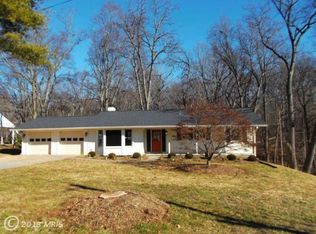
Welcome to 17805 Tree Lawn Drive! First open house on Sunday, April 27th from 1-4pm. Prepare to fall in love with this gem of a house sitting on over half an acre of landscaped beauty! With over 3,000 square feet of living space across three levels, this 4BR/2.5BA home is ready for a new buyer to put on their finishing touches. The upper level has four spacious Bedrooms, including an ensuite Primary Bedroom, all with hardwood floors. The main level contains a formal Living Room opening to the Dining Room. Step through the french doors of the Dining Room onto the stunning screened in porch and deck overlooking the beautifully landscaped backyard with mature plants, shrubs, and trees. The Family Room, complete with wood burning fireplace, connects to the Mud Room with access to the carport with space for two cars, plus more in the driveway. A second deck behind the carport is perfect for gardening with a built in garden box. The unfinished lower level can be easily converted to add extra living space, or can be used as ample storage space. The walk out lower level is already complete with a sliding glass door opening to a flagstone patio under the porch/deck. Less than 10 min drive to downtown Olney, less than 15 mins drive to Brookeville and Lone Oak Breweries, 10 mins drive to the ICC for easy commuting to 270 or 95!
Sold for $695,000
$695,000
17805 Tree Lawn Dr, Ashton, MD 20861
4beds
2,036sqft
Single Family Residence
Built in 1965
0.55 Acres Lot
$688,000 Zestimate®
$341/sqft
$3,738 Estimated rent
Home value
$688,000
Estimated sales range
Not available
$3,738/mo
Zestimate® history
Owner options
List your home for rent
$3,738/mo
Rent Zestimate®
Find your next renter with Zillow Rental Manager. Plus, with online applications, you can quickly screen prospective tenants – for free.
$3,738/mo
Rent Zestimate®
Refinance and save
$4,414/mo
Est. payment
Refinancing to a lower rate could help reduce your monthly payments and save thousands over the life of the loan.
$4,414/mo
Est. payment
Explore your selling options
Work with a Zillow partner agent
Leverage their expertise and Zillow's premium Showcase listings to get your home seen by more buyers.
Get startedList with your own agent
Get your home in front of millions of buyers by listing it on Zillow.
Learn how to do itSell it yourself
Take full control of how buyers see your home on Zillow by listing For Sale by Owner (FSBO).
List your homeWhat's special
Wood burning fireplaceUnfinished lower levelBuilt in garden boxHardwood floorsMud roomDining roomFamily room
Zillow last checked:
Listing updated:
Listed by:
Brett Souza 240-535-2934,
Long & Foster Real Estate, Inc.,
Co-Listing Team: The Souza Group, Co-Listing Agent: Cindy D Souza 301-332-5032,
Long & Foster Real Estate, Inc.
Bought with:
Eby Okonkwo
Long & Foster Real Estate, Inc.
Source: Bright MLS,MLS#: MDMC2177088
Facts & features
Interior
Bedrooms & bathrooms
- Bedrooms: 4
- Bathrooms: 3
- Full bathrooms: 2
- 1/2 bathrooms: 1
- Main level bathrooms: 1
Rooms
- Room types: Living Room, Dining Room, Primary Bedroom, Bedroom 2, Bedroom 3, Bedroom 4, Kitchen, Family Room, Basement, Laundry, Bathroom 1, Primary Bathroom
Primary bedroom
- Features: Flooring - HardWood, Attached Bathroom, Ceiling Fan(s)
- Level: Upper
Bedroom 2
- Features: Flooring - HardWood
- Level: Upper
Bedroom 3
- Features: Flooring - HardWood
- Level: Upper
Bedroom 4
- Features: Flooring - HardWood
- Level: Upper
Primary bathroom
- Features: Bathroom - Stall Shower, Granite Counters, Flooring - Ceramic Tile
- Level: Upper
Bathroom 1
- Features: Flooring - Ceramic Tile, Granite Counters, Bathroom - Tub Shower
- Level: Upper
Basement
- Features: Flooring - Concrete, Basement - Unfinished
- Level: Lower
Dining room
- Features: Flooring - HardWood
- Level: Main
Family room
- Features: Flooring - Carpet, Fireplace - Wood Burning, Ceiling Fan(s)
- Level: Main
Kitchen
- Features: Flooring - Tile/Brick
- Level: Main
Laundry
- Features: Flooring - Tile/Brick
- Level: Main
Living room
- Features: Flooring - HardWood
- Level: Main
Screened porch
- Features: Ceiling Fan(s)
- Level: Main
Heating
- Baseboard, Propane
Cooling
- Central Air, Ceiling Fan(s), Electric
Appliances
- Included: Dishwasher, Disposal, Dryer, Microwave, Oven/Range - Electric, Refrigerator, Washer, Built-In Range, Exhaust Fan, Stainless Steel Appliance(s), Water Heater
- Laundry: Dryer In Unit, Has Laundry, Main Level, Washer In Unit, Laundry Room
Features
- Kitchen - Table Space, Dining Area, Eat-in Kitchen, Primary Bath(s), Floor Plan - Traditional, Bathroom - Stall Shower, Bathroom - Tub Shower, Ceiling Fan(s), Combination Dining/Living, Upgraded Countertops, Paneled Walls, Dry Wall
- Flooring: Carpet, Ceramic Tile, Hardwood, Concrete, Wood
- Doors: French Doors, Sliding Glass
- Windows: Bay/Bow, Double Pane Windows, Double Hung, Screens
- Basement: Connecting Stairway,Exterior Entry,Rear Entrance,Walk-Out Access,Partial,Full,Interior Entry,Unfinished
- Number of fireplaces: 1
- Fireplace features: Glass Doors, Mantel(s)
Interior area
- Total structure area: 3,240
- Total interior livable area: 2,036 sqft
- Finished area above ground: 2,036
- Finished area below ground: 0
Property
Parking
- Total spaces: 6
- Parking features: Asphalt, Driveway, Private, Off Street, Attached Carport
- Carport spaces: 2
- Uncovered spaces: 4
Accessibility
- Accessibility features: None
Features
- Levels: Three
- Stories: 3
- Patio & porch: Deck, Porch, Screened, Patio, Screened Porch
- Pool features: None
- Fencing: Back Yard,Full
- Has view: Yes
- View description: Garden, Trees/Woods, Creek/Stream
- Has water view: Yes
- Water view: Creek/Stream
Lot
- Size: 0.55 Acres
- Features: Landscaped, Wooded, Stream/Creek, Private, Backs to Trees, Front Yard, No Thru Street, Rear Yard, Suburban
Details
- Additional structures: Above Grade, Below Grade
- Parcel number: 160800707767
- Zoning: R200
- Special conditions: Standard
- Other equipment: None
Construction
Type & style
- Home type: SingleFamily
- Architectural style: Cape Cod,Traditional
- Property subtype: Single Family Residence
Materials
- Combination, Aluminum Siding, Brick Front
- Foundation: Slab
- Roof: Asphalt
Condition
- Very Good
- New construction: No
- Year built: 1965
Details
- Builder model: CHARMING
Utilities & green energy
- Sewer: Public Sewer
- Water: Public
- Utilities for property: Cable Available, Electricity Available, Propane, Sewer Available, Water Available
Community & HOA
Community
- Security: Smoke Detector(s)
- Subdivision: Sam Rice Manor
HOA
- Has HOA: No
Location
- Region: Ashton
Financial & listing details
- Price per square foot: $341/sqft
- Tax assessed value: $357,000
- Annual tax amount: $4,610
- Date on market: 4/24/2025
- Listing agreement: Exclusive Right To Sell
- Listing terms: Cash,Conventional,FHA,VA Loan
- Ownership: Fee Simple
- Road surface type: Paved
Price history
| Date | Event | Price |
|---|---|---|
| 6/12/2025 | Sold | $695,000-2.1%$341/sqft |
Source:  Bright MLS #MDMC2177088 Report a problem Bright MLS #MDMC2177088 Report a problem | ||
| 5/7/2025 | Contingent | $710,000$349/sqft |
Source: Bright MLS #MDMC2177088 Report a problem | ||
| 4/24/2025 | Listed for sale | $710,000+39.2%$349/sqft |
Source: Bright MLS #MDMC2177088 Report a problem | ||
| 12/16/2014 | Sold | $510,000-2.9%$250/sqft |
Source: Public Record Report a problem | ||
| 9/5/2014 | Listed for sale | $525,000+61.5%$258/sqft |
Source: Long & Foster Real Estate #MC8447179 Report a problem | ||
| 7/23/2001 | Sold | $325,000+44.4%$160/sqft |
Source: Public Record Report a problem | ||
| 10/7/1993 | Sold | $225,000$111/sqft |
Source: Public Record Report a problem | ||
Public tax history
| Year | Property taxes | Tax assessment |
|---|---|---|
| 2025 | $5,648 +3.7% | $504,267 +6.6% |
| 2024 | $5,444 +7% | $472,933 +7.1% |
| 2023 | $5,088 +5.3% | $441,600 +0.8% |
| 2022 | $4,833 +0.9% | $437,933 +0.8% |
| 2021 | $4,788 +0.8% | $434,267 +0.9% |
| 2020 | $4,750 +2.5% | $430,600 |
| 2019 | $4,633 -0.2% | $430,600 +2.5% |
| 2018 | $4,641 -1.8% | $420,133 +1.3% |
| 2017 | $4,727 +5.2% | $414,900 +4.9% |
| 2016 | $4,496 | $395,600 +5.1% |
| 2015 | $4,496 | $376,300 +5.4% |
| 2014 | $4,496 | $357,000 |
| 2013 | -- | $357,000 |
| 2012 | -- | $357,000 -17.6% |
| 2011 | -- | $433,180 |
| 2010 | -- | $433,180 |
| 2009 | -- | $433,180 -16% |
| 2008 | -- | $515,400 +16% |
| 2007 | -- | $444,166 +19.1% |
| 2006 | -- | $372,933 +23.6% |
| 2005 | -- | $301,700 +12.4% |
| 2004 | -- | $268,302 |
| 2003 | -- | $268,302 +33.1% |
| 2002 | -- | $201,510 |
| 2001 | -- | $201,510 |
Find assessor info on the county website
Neighborhood: 20861
Nearby homes
- $774,900-- bd3 ba2.6k sqft17809 Tree Lawn Dr, Ashton, MD 20861Off Market
- $678,3004 bd3 ba1.3k sqft17801 Tree Lawn Dr, Ashton, MD 20861Off Market
- $712,300-- bd2 ba2.4k sqft17813 Tree Lawn Dr, Ashton, MD 20861Off Market
- $872,0005 bd5 ba6k sqft16624 Cypress Bay Ln, Ashton, MD 20861Sold

- $720,600-- bd2 ba2.5k sqft17808 Tree Lawn Dr, Ashton, MD 20861Off Market
- $655,1004 bd3 ba2k sqft17800 Tree Lawn Dr, Ashton, MD 20861Off Market
- $573,6004 bd3 ba1.3k sqft17733 Tree Lawn Dr, Ashton, MD 20861Off Market
- $565,0004 bd3 ba2.2k sqft17812 Tree Lawn Dr, Ashton, MD 20861Sold
Nearby schools
GreatSchools rating
- 9/10Sherwood Elementary SchoolGrades: PK-5Distance: 1.7 mi
- 9/10William H. Farquhar Middle SchoolGrades: 6-8Distance: 2.4 mi
- 7/10Sherwood High SchoolGrades: 9-12Distance: 0.9 mi
Schools provided by the listing agent
- Elementary: Sherwood
- Middle: William H. Farquhar
- High: Sherwood
- District: Montgomery County Public Schools
Source: Bright MLS. This data may not be complete. We recommend contacting the local school district to confirm school assignments for this home.
Get a cash offer in 3 minutes
Find out how much your home could sell for in as little as 3 minutes with a no-obligation cash offer.
Estimated market value
$688,000
Get a cash offer in 3 minutes
Find out how much your home could sell for in as little as 3 minutes with a no-obligation cash offer.
Estimated market value
$688,000
- Maryland
- Montgomery County
- Ashton
- 20861
- 17805 Tree Lawn Dr
