You're going to love this home! Extensive valley and Olympic mountain range views of a breathtaking, ever-changing skyline. This gorgeous 5-bedroom, 2.5-bath home unveils unforgettable sunsets from the house, the primary deck, or while relaxing in your new hot tub! The well-appointed kitchen includes stainless appliances, an eating bar, walk-in pantry, under-cabinet lighting and tons of storage. The dining room leads to the covered deck and yard with firepit. And the open floor plan flows seamlessly to the living room w/gas fireplace and soaring ceilings. Upstairs you'll find 5 bedrooms PLUS a loft for flex space designed to adapt to your needs - an office, gym, playroom or game room. The spacious primary suite feels like a true retreat with a 5-piece en suite bathroom, as well as a private deck w/sweeping views. This home offers the perfect blend of comfort and style with wainscoting, white millwork & thoughtful architectural details. Covered back deck, sprinkler system & wired speakers throughout. Mt. Rainier greets you coming and going to nearby amenities, parks, shopping and unbeatable freeway access. The backyard feels extensive, backing to the Panorama Heights community open space with unobstructed views. 2 car garage w/hinged folding workbench, hardi-plank siding and new roof in 2026. Enjoy this quiet cul-de-sac location & walkable neighborhood in Sky Island.
Sold
Listed by: BCR LLC • Heidi North
Bought with: Premier Real Estate Partners
$665,000
17806 106th Street E, Bonney Lake, WA 98391
5beds
2,490sqft
Single Family Residence
Built in 2005
4,983 Square Feet Lot
$665,400 Zestimate®
$267/sqft
$3,407 Estimated rent
Home value
$665,400
$625,000 - $705,000
$3,407/mo
Zestimate® history
Owner options
List your home for rent
$3,407/mo
Rent Zestimate®
Find your next renter with Zillow Rental Manager. Plus, with online applications, you can quickly screen prospective tenants – for free.
$3,407/mo
Rent Zestimate®
Refinance and save
$4,125/mo
Est. payment
Refinancing to a lower rate could help reduce your monthly payments and save thousands over the life of the loan.
$4,125/mo
Est. payment
Explore your selling options
Work with a Zillow partner agent
Leverage their expertise and Zillow's premium Showcase listings to get your home seen by more buyers.
Get startedList with your own agent
Get your home in front of millions of buyers by listing it on Zillow.
Learn how to do itSell it yourself
Take full control of how buyers see your home on Zillow by listing For Sale by Owner (FSBO).
List your homeWhat's special
Well-appointed kitchenSprinkler systemHardi-plank sidingTons of storageBreathtaking ever-changing skylineWalk-in pantryEating bar
Zillow last checked:
Listing updated:
Listed by:
Heidi North,
BCR LLC
Bought with:
Jaden Hittle, 24017465
Premier Real Estate Partners
Source: NWMLS as distributed by MLS GRID,MLS#: 2513083
Facts & features
Interior
Bedrooms & bathrooms
- Bedrooms: 5
- Bathrooms: 3
- Full bathrooms: 2
- 1/2 bathrooms: 1
- Main level bathrooms: 1
Heating
- Forced Air, Natural Gas
Cooling
- None
Appliances
- Included: Dishwasher, Disposal, Microwave, See Remarks, Stove(s)/Range(s), Dishwasher(s), Garbage Disposal, Microwave(s)
Features
- Bath Off Primary, Ceiling Fan(s), Dining Room, Loft, Pantry
- Flooring: Vinyl, Vinyl Plank, Carpet
- Doors: French Doors
- Windows: Dbl Pane/Storm Window
- Basement: None
- Has fireplace: No
- Fireplace features: Gas
Interior area
- Total structure area: 2,490
- Total interior livable area: 2,490 sqft
Property
Parking
- Total spaces: 4
- Parking features: Attached Garage
- Has attached garage: Yes
- Covered spaces: 2
- Uncovered spaces: 2
Features
- Levels: Two
- Stories: 2
- Entry location: Main
- Patio & porch: Bath Off Primary, Ceiling Fan(s), Dbl Pane/Storm Window, Dining Room, French Doors, Loft, Pantry, Walk-In Closet(s)
- Has spa: Yes
- Has view: Yes
- View description: City, Mountain(s), See Remarks, Territorial
Lot
- Size: 4,983 Square Feet
- Features: Cul-De-Sac, Curbs, Paved, Sidewalk, Cable TV, Deck, Fenced-Partially, Gas Available, High Speed Internet, Hot Tub/Spa, Sprinkler System
- Topography: Level
- Residential vegetation: Garden Space
Details
- Parcel number: 7001682910
- Zoning description: Jurisdiction: City
- Special conditions: Standard
Construction
Type & style
- Home type: SingleFamily
- Architectural style: 2 Story
- Property subtype: Single Family Residence
Materials
- Cement Planked, Cement Plank
- Foundation: Poured Concrete
- Roof: Composition
Condition
- Year built: 2005
Utilities & green energy
- Electric: Company: PSE
- Sewer: Sewer Connected, Company: City of Bonney Lake
- Water: Private, Company: City of Bonney Lake
Community & HOA
Community
- Features: Park, Playground
- Subdivision: Sky Island
HOA
- Services included: Common Area Maintenance, Road Maintenance
- HOA fee: $33 monthly
- HOA phone: 253-848-1948
Location
- Region: Bonney Lake
Financial & listing details
- Price per square foot: $267/sqft
- Tax assessed value: $597,900
- Annual tax amount: $6,720
- Date on market: 5/11/2026
- Cumulative days on market: 72 days
- Listing terms: Conventional,FHA,State Bond,VA Loan
- Inclusions: Dishwasher(s), Garbage Disposal, Microwave(s), See Remarks, Stove(s)/Range(s)
Price history
| Date | Event | Price |
|---|---|---|
| 6/2/2026 | Sold | $665,000$267/sqft |
Source:  NWMLS as distributed by MLS GRID #2513083 Report a problem NWMLS as distributed by MLS GRID #2513083 Report a problem | ||
| 5/5/2026 | Pending sale | $665,000$267/sqft |
Source: NWMLS as distributed by MLS GRID #2513083 Report a problem | ||
| 4/24/2026 | Listed for sale | $665,000+107.8%$267/sqft |
Source: NWMLS as distributed by MLS GRID #2513083 Report a problem | ||
| 8/25/2005 | Sold | $320,019$129/sqft |
Source: Public Record Report a problem | ||
Public tax history
| Year | Property taxes | Tax assessment |
|---|---|---|
| 2024 | $6,762 +17.5% | $597,900 +5.6% |
| 2023 | $5,756 +1.1% | $566,100 -2.3% |
| 2022 | $5,692 +0% | $579,200 +18.8% |
| 2021 | $5,692 +20.2% | $487,500 +19% |
| 2019 | $4,735 -2% | $409,600 +6.6% |
| 2018 | $4,832 +8.6% | $384,200 +11.4% |
| 2017 | $4,449 +17.7% | $344,900 +21.9% |
| 2016 | $3,781 | $282,900 +5.8% |
| 2014 | $3,781 +9.1% | $267,400 +13.7% |
| 2013 | $3,466 | $235,100 +4% |
| 2012 | -- | $226,100 -8.4% |
| 2011 | -- | $246,900 -6.2% |
| 2010 | -- | $263,100 |
Find assessor info on the county website
Neighborhood: 98391
Nearby homes
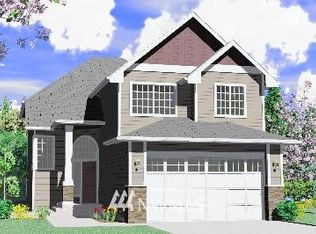
- $616,7003 bd3 ba2.2k sqft17808 106th St E, Bonney Lake, WA 98390Off Market
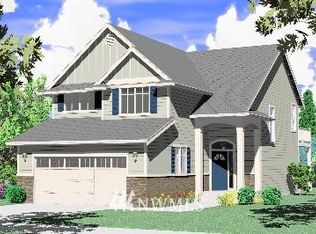
- $588,0003 bd3 ba1.9k sqft17810 106th St E, Bonney Lake, WA 98390Off Market
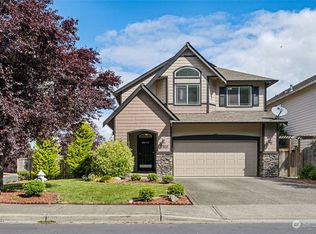
- $665,0004 bd3 ba2.4k sqft17802 106th St E, Bonney Lake, WA 98391Sold
- $635,6003 bd3 ba2.2k sqft17902 106th St E, Bonney Lake, WA 98390Off Market
- $653,5004 bd3 ba2.4k sqft17901 106th St E, Bonney Lake, WA 98390Off Market
- $648,8004 bd3 ba2.4k sqft17903 106th St E, Bonney Lake, WA 98390Off Market
- $586,7003 bd3 ba1.9k sqft17905 106th St E, Bonney Lake, WA 98390Off Market
- $675,5004 bd3 ba2.4k sqft17811 106th St E, Bonney Lake, WA 98390Off Market
Nearby schools
GreatSchools rating
- 9/10Bonney Lake Elementary SchoolGrades: PK-5Distance: 1.7 mi
- 9/10Lakeridge Middle SchoolGrades: 6-8Distance: 2.9 mi
- 9/10Bonney Lake High SchoolGrades: 9-12Distance: 1 mi
Get a cash offer in 3 minutes
Find out how much your home could sell for in as little as 3 minutes with a no-obligation cash offer.
Estimated market value
$665,400
Get a cash offer in 3 minutes
Find out how much your home could sell for in as little as 3 minutes with a no-obligation cash offer.
Estimated market value
$665,400
- Washington
- Pierce County
- Bonney Lake
- 98391
- 17806 106th Street E
Nearby cities
Nearby zip codes
Other Bonney Lake Topics
