Spread out in bright, well-cared-for home situated in coveted Suncrest Farms cul-de-sac. Enjoy this immaculate property featuring comfortable open-concept living space, a main-floor den/office, A/C and mint-condition LVP flooring throughout the entire home - ideal for those w/ pets or allergies. Great room is anchored by custom built-ins and a modern fireplace, leading out to a sunny, landscaped, private backyard. Kitchen offers S/S appliances, pantry food storage, ample counter space, and the ability to easily host sunset meals on the patio or BBQ steps from your kitchen. Mature, landscaped backyard is summer-ready for badminton, slip-in-slides or pet play. Wonderful layout upstairs features a convenient laundry room and 4 bedrooms, including the primary suite w/ an en-suite bathroom & generous walk-in closet. Minutes from walking trails, Granite Falls restaurants and shops, schools & backdoor access to hiking in the gorgeous Cascade foothills. Plus! Quick access to HWY 92 for commuting. PRE-INSPECTED, turn-key and ready for new owners to enjoy this outstanding neighborhood! Some photos contain virtual staging.
Sold
Listed by: Keller Williams North Seattle • Anne-Lise Burgess
Bought with: eXp Realty
$597,500
17806 Ashe Court, Granite Falls, WA 98252
4beds
1,854sqft
Single Family Residence
Built in 2018
5,227 Square Feet Lot
$594,300 Zestimate®
$322/sqft
$3,206 Estimated rent
Home value
$594,300
$559,000 - $630,000
$3,206/mo
Zestimate® history
Owner options
List your home for rent
$3,206/mo
Rent Zestimate®
Find your next renter with Zillow Rental Manager. Plus, with online applications, you can quickly screen prospective tenants – for free.
$3,206/mo
Rent Zestimate®
Refinance and save
$4,261/mo
Est. payment
Refinancing to a lower rate could help reduce your monthly payments and save thousands over the life of the loan.
$4,261/mo
Est. payment
Explore your selling options
Work with a Zillow partner agent
Leverage their expertise and Zillow's premium Showcase listings to get your home seen by more buyers.
Get startedList with your own agent
Get your home in front of millions of buyers by listing it on Zillow.
Learn how to do itSell it yourself
Take full control of how buyers see your home on Zillow by listing For Sale by Owner (FSBO).
List your homeWhat's special
Modern fireplaceMature landscaped backyardSunny landscaped private backyardGenerous walk-in closetCoveted suncrest farms cul-de-sacConvenient laundry roomAmple counter space
Zillow last checked:
Listing updated:
Listed by:
Anne-Lise Burgess,
Keller Williams North Seattle,
James Reece,
Keller Williams North Seattle
Bought with:
Irina Plotner, 132570
eXp Realty
Source: NWMLS as distributed by MLS GRID,MLS#: 2515224
Facts & features
Interior
Bedrooms & bathrooms
- Bedrooms: 4
- Bathrooms: 3
- Full bathrooms: 1
- 3/4 bathrooms: 1
- 1/2 bathrooms: 1
- Main level bathrooms: 1
Primary bedroom
- Level: Second
Bedroom
- Level: Second
Bedroom
- Level: Second
Bedroom
- Level: Second
Bathroom three quarter
- Level: Second
Bathroom full
- Level: Second
Other
- Level: Main
Den office
- Level: Main
Entry hall
- Level: Main
Family room
- Level: Main
Great room
- Level: Main
Kitchen with eating space
- Level: Main
Utility room
- Level: Second
Heating
- Fireplace, Forced Air, Electric, Natural Gas
Cooling
- Forced Air
Appliances
- Included: Dishwasher, Dryer, Microwave, Refrigerator, Stove(s)/Range(s), Washer, Dishwasher(s), Dryer(s), Microwave(s), Refrigerator(s), Washer(s), Water Heater: Gas, Water Heater Location: Garage
Features
- Bath Off Primary, Dining Room, High Tech Cabling
- Flooring: Laminate, Vinyl, Vinyl Plank
- Windows: Dbl Pane/Storm Window
- Basement: None
- Number of fireplaces: 1
- Fireplace features: Electric, Main Level: 1, Fireplace
Interior area
- Total structure area: 1,854
- Total interior livable area: 1,854 sqft
Property
Parking
- Total spaces: 2
- Parking features: Attached Garage
- Has attached garage: Yes
- Covered spaces: 2
Features
- Levels: Two
- Stories: 2
- Entry location: Main
- Patio & porch: Bath Off Primary, Dbl Pane/Storm Window, Dining Room, Fireplace, High Tech Cabling, SMART Wired, Walk-In Closet(s), Water Heater
- Has view: Yes
- View description: Territorial
Lot
- Size: 5,227 Square Feet
- Features: Cul-De-Sac, Paved, Sidewalk, Cable TV, Fenced-Fully, Gas Available, High Speed Internet, Patio
- Topography: Level
- Residential vegetation: Garden Space
Details
- Parcel number: 01167600004700
- Zoning description: Jurisdiction: County
- Special conditions: Standard
Construction
Type & style
- Home type: SingleFamily
- Architectural style: Craftsman,2 Story
- Property subtype: Single Family Residence
Materials
- Cement/Concrete, Cement Planked, Wood Siding, Cement Plank
- Foundation: Poured Concrete
- Roof: Composition
Condition
- Very Good
- Year built: 2018
Utilities & green energy
- Electric: Company: PUD
- Sewer: Sewer Connected, Company: City of Granite Falls
- Water: Public, Company: City of Granite Falls
- Utilities for property: Xfinity, Xfinity
Community & HOA
Community
- Features: CCRs
- Subdivision: Granite Falls
HOA
- Services included: Common Area Maintenance
- HOA fee: $605 annually
Location
- Region: Granite Falls
Financial & listing details
- Price per square foot: $322/sqft
- Tax assessed value: $524,900
- Annual tax amount: $4,613
- Date on market: 6/10/2026
- Cumulative days on market: 42 days
- Listing terms: Conventional,FHA,VA Loan
- Inclusions: Dishwasher(s), Dryer(s), Microwave(s), Refrigerator(s), Stove(s)/Range(s), Washer(s)
Price history
| Date | Event | Price |
|---|---|---|
| 6/5/2026 | Sold | $597,500$322/sqft |
Source:  NWMLS as distributed by MLS GRID #2515224 Report a problem NWMLS as distributed by MLS GRID #2515224 Report a problem | ||
| 5/3/2026 | Pending sale | $597,500$322/sqft |
Source: NWMLS as distributed by MLS GRID #2515224 Report a problem | ||
| 4/30/2026 | Listed for sale | $597,500+3.9%$322/sqft |
Source: NWMLS as distributed by MLS GRID #2515224 Report a problem | ||
| 5/23/2023 | Sold | $575,000+0%$310/sqft |
Source: NWMLS as distributed by MLS GRID #2057062 Report a problem | ||
| 4/23/2023 | Pending sale | $574,950$310/sqft |
Source: NWMLS as distributed by MLS GRID #NWM2057062 Report a problem | ||
| 4/21/2023 | Listed for sale | $574,950+64.3%$310/sqft |
Source: NWMLS as distributed by MLS GRID #NWM2057062 Report a problem | ||
| 3/30/2018 | Sold | $349,995$189/sqft |
Source: Public Record Report a problem | ||
Public tax history
| Year | Property taxes | Tax assessment |
|---|---|---|
| 2024 | $4,614 +8.9% | $524,900 +9.9% |
| 2023 | $4,236 -6.8% | $477,600 -13.4% |
| 2022 | $4,547 +10.5% | $551,700 +36% |
| 2021 | $4,116 +0.3% | $405,700 +13.5% |
| 2020 | $4,104 +2.5% | $357,400 +4.2% |
| 2019 | $4,004 | $342,900 +3.1% |
| 2018 | -- | $332,700 |
Find assessor info on the county website
Neighborhood: 98252
Nearby homes
- $585,0003 bd3 ba1.5k sqft17804 Ashe Ct, Granite Falls, WA 98252Sold

- $560,0004 bd3 ba1.7k sqft17808 Ashe Ct, Granite Falls, WA 98252Sold
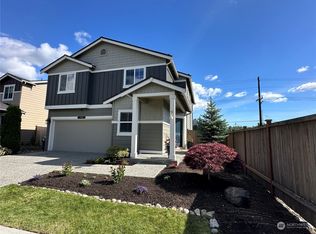
- $657,0004 bd3 ba1.8k sqft17802 Ashe Ct, Granite Falls, WA 98252Sold
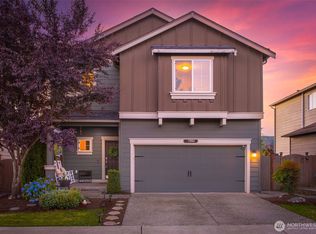
- $647,5004 bd3 ba2.3k sqft17803 Ashe Ct, Granite Falls, WA 98252Sold
- $592,0004 bd3 ba1.7k sqft10015 Messner Ave, Granite Falls, WA 98252Sold
- $650,0005 bd3 ba2.2k sqft17705 Ashe Ct, Granite Falls, WA 98252Sold
- $579,9504 bd3 ba1.7k sqft17803 Juniper St, Granite Falls, WA 98252Sold
- $565,0003 bd3 ba1.5k sqft17715 Juniper St, Granite Falls, WA 98252Sold
Nearby schools
GreatSchools rating
- 3/10Monte Cristo Elementary SchoolGrades: 3-6Distance: 0.4 mi
- 5/10Granite Falls Middle SchoolGrades: 6-8Distance: 1.3 mi
- 5/10Granite Falls High SchoolGrades: 9-12Distance: 0.2 mi
Schools provided by the listing agent
- Elementary: Monte Cristo Elem
- Middle: Granite Falls Mid
- High: Granite Falls High
Source: NWMLS as distributed by MLS GRID. This data may not be complete. We recommend contacting the local school district to confirm school assignments for this home.


Get pre-qualified for a loan
At Zillow Home Loans, we can pre-qualify you in as little as 5 minutes with no impact to your credit score.An equal housing lender. NMLS #10287.
- Washington
- Snohomish County
- Granite Falls
- 98252
- 17806 Ashe Court
Nearby cities
Nearby zip codes
Other Granite Falls Topics
