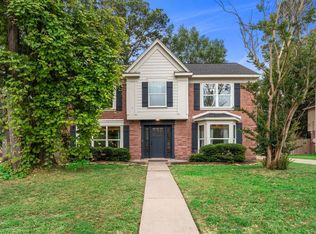
A rare Cypresswood find w/ flexible multi-generational living, major updates & an oversized backyard! This 2-story home features an open, light-filled layout, wood floors, updated flooring/paint & a spacious kitchen w/ oversized island, farmhouse sink, ample storage & double ovens. Above the detached garage, a private approx. 700-800 SQFT ADU! BUILT IN 2015 OFFERS ITS OWN ENTRANCE, BEDROOM, KITCHEN, BATH & DEDICATED A/C - ideal for guests, extended family or workspace. Updates include PEX plumbing, hot-water recirculation serving the home & ADU, double-pane argon-filled windows, approx. 10-year-old A/C w/ UV light, approx. 12-year-old roof & 2nd-floor gutters w/ shields. Enjoy a large covered patio plumbed for gas, garden beds, swing set, no rear neighbors & main-house foundation repair completed July 2026 w/ transferable lifetime warranty. Seller reports never flooded. Cypresswood offers 2 pools, disc golf & walking trails. *SEE HIGHLIGHT/UPGRADE LIST*
Pending
$350,000
17806 Cypress Spring Dr, Spring, TX 77388
4beds
2,119sqft
Single Family Residence
Built in 1977
0.28 Acres Lot
$346,700 Zestimate®
$165/sqft
$49/mo HOA
What's special
Flexible multi-generational livingOversized backyardWood floorsGarden bedsOpen light-filled layoutFarmhouse sinkSpacious kitchen
- 18 days
- 560
- 74
Likely to sell faster than
Zillow last checked:
Listing updated:
Listed by:
Mary Taormina TREC #0771625 832-819-9624,
Redfin Corporation
Source: HAR,MLS#: 41192687
Facts & features
Interior
Bedrooms & bathrooms
- Bedrooms: 4
- Bathrooms: 3
- Full bathrooms: 2
- 1/2 bathrooms: 1
Rooms
- Room types: Den, Utility Room
Primary bedroom
- Level: First
- Area: 216
- Dimensions: 18x12
Bedroom
- Level: Second
- Area: 120
- Dimensions: 12x10
Bedroom
- Level: Second
- Area: 168
- Dimensions: 14x12
Bedroom
- Level: Second
- Area: 110
- Dimensions: 11x10
Other
- Level: First
- Area: 6
- Dimensions: 2x3
Other
- Level: Second
- Area: 96
- Dimensions: 12x8
Breakfast
- Level: First
- Area: 128
- Dimensions: 16x8
Dining room
- Level: First
- Area: 180
- Dimensions: 15x12
Kitchen
- Level: First
- Area: 192
- Dimensions: 16x12
Living room
- Level: First
- Area: 224
- Dimensions: 16x14
Primary bath
- Level: First
- Area: 90
- Dimensions: 10x9
Utility room
- Level: First
- Area: 110
- Dimensions: 11x10
Heating
- Natural Gas
Cooling
- Ceiling Fan(s), Electric
Appliances
- Included: ENERGY STAR Qualified Appliances, Disposal, Gas Oven, Microwave, Gas Cooktop, Dishwasher, Instant Hot Water
- Laundry: Electric Dryer Hookup, Gas Dryer Hookup, Washer Hookup
Features
- Formal Entry/Foyer, 3 Bedrooms Up, En-Suite Bath, Walk-In Closet(s)
- Flooring: Carpet, Laminate, Tile, Wood
- Windows: Window Coverings
- Number of fireplaces: 1
- Fireplace features: Gas Log, Wood Burning
Interior area
- Total structure area: 2,119
- Total interior livable area: 2,119 sqft
Property
Parking
- Total spaces: 2
- Parking features: Detached, Additional Parking, Garage Door Opener
- Garage spaces: 2
Features
- Stories: 2
- Patio & porch: Covered, Patio/Deck, Porch
- Fencing: Back Yard,Full
Lot
- Size: 0.28 Acres
- Features: Back Yard, Greenbelt, Subdivided, 1/4 Up to 1/2 Acre
Details
- Additional structures: Detached Gar Apt /Quarters
- Parcel number: 1045060000006
Construction
Type & style
- Home type: SingleFamily
- Architectural style: Traditional
- Property subtype: Single Family Residence
Materials
- Brick, Cement Siding
- Foundation: Slab
- Roof: Composition
Condition
- New construction: No
- Year built: 1977
Utilities & green energy
- Sewer: Public Sewer
- Water: Water District
Green energy
- Energy efficient items: Attic Vents, Thermostat, HVAC
Community & HOA
Community
- Subdivision: Cypresswood
HOA
- Has HOA: Yes
- HOA fee: $585 annually
Location
- Region: Spring
Financial & listing details
- Price per square foot: $165/sqft
- Tax assessed value: $261,646
- Annual tax amount: $5,572
- Date on market: 9/4/2026
- Listing terms: Cash,Conventional,FHA,VA Loan
Estimated market value
$346,700
$329,000 - $364,000
$1,915/mo
Price history
| Date | Event | Price |
|---|---|---|
| 9/16/2026 | Pending sale | $350,000$165/sqft |
Source:  HAR #41192687 Report a problem HAR #41192687 Report a problem | ||
| 9/4/2026 | Listed for sale | $350,000$165/sqft |
Source: HAR #41192687 Report a problem | ||
| 8/15/2013 | Sold | -- |
Source: Agent Provided Report a problem | ||
Public tax history
| Year | Property taxes | Tax assessment |
|---|---|---|
| 2025 | $3,068 +1.4% | $261,646 -0.4% |
| 2024 | $3,027 +19.5% | $262,574 -6% |
| 2023 | $2,532 -19.4% | $279,467 +2.8% |
| 2022 | $3,143 | $271,855 +55.4% |
| 2021 | -- | $174,976 +2% |
| 2020 | $3,060 +178.8% | $171,470 +14.4% |
| 2019 | $1,098 -65.6% | $149,907 +7.1% |
| 2018 | $3,189 | $139,993 |
| 2017 | $3,189 +5.9% | $139,993 +5.3% |
| 2016 | $3,011 +0.1% | $132,958 -13% |
| 2015 | $3,008 | $152,743 +11.1% |
| 2014 | $3,008 | $137,481 +10.3% |
| 2013 | -- | $124,600 +18.6% |
| 2012 | -- | $105,100 |
| 2011 | -- | $105,100 -10.2% |
| 2010 | -- | $117,000 -8.1% |
| 2009 | -- | $127,354 +3.5% |
| 2008 | -- | $123,000 -5.8% |
| 2007 | -- | $130,598 -2.2% |
| 2006 | -- | $133,600 |
| 2005 | -- | $133,600 |
| 2004 | -- | $133,600 +6% |
| 2003 | -- | $126,000 |
| 2002 | -- | $126,000 +6.3% |
| 2001 | -- | $118,500 +5.9% |
| 2000 | -- | $111,900 |
Find assessor info on the county website
Monthly payment
Est. payment
Payment breakdown
Explore the cost of this home by adjusting the details. Changes won't be saved.Climate risks
Neighborhood: Cypresswood
Nearby schools
Schools provided by the listing agent
- Elementary: Haude Elementary School
- Middle: Strack Intermediate School
- High: Klein Collins High School
Source: HAR. This data may not be complete. We recommend contacting the local school district to confirm school assignments for this home.
- $271,7004 bd2 ba2.2k sqft17810 Cypress Spring Dr, Spring, TX 77388Off Market
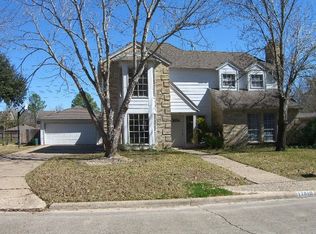
- $297,2004 bd3 ba2.2k sqft17802 Cypress Spring Dr, Spring, TX 77388Off Market
- $255,9004 bd3 ba2.1k sqft17807 Cypress Spring Dr, Spring, TX 77388Off Market
- $251,4003 bd2 ba2k sqft17814 Cypress Spring Dr, Spring, TX 77388Off Market
Similar homes
- $350,0004 bd3 ba2.6k sqft4026 Oxhill Rd, Spring, TX 77388For Sale
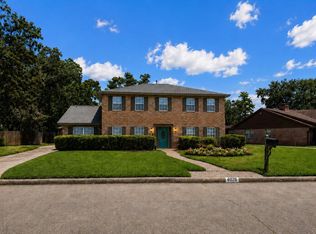 MLS ID #39914130, Gregoria Corona, Better Homes and Gardens Real Estate Gary Greene - Champions. HAR
 - $350,0004 bd3 ba2.5k sqft19726 Teller Blvd, Spring, TX 77388For Sale
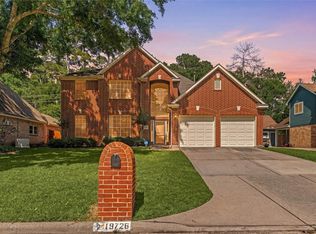 MLS ID #60405841, Nicole Freer, Corcoran Genesis. HAR
 - $350,0004 bd3 ba2.8k sqft2726 Alderleaf Pl, Spring, TX 77388For Sale
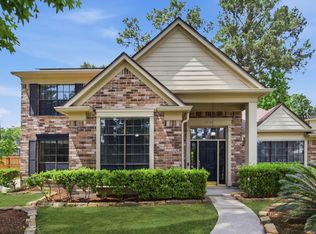 MLS ID #87505873, Ruben Villarreal, RE/MAX Integrity. HAR
 - $330,0004 bd3 ba2.1k sqft503 Alley Ct, Spring, TX 77388For Sale
 MLS ID #58485985, Caileigh Thaxton, Connect Realty.com. HAR
