Welcome to Your Dream Home in Aurora Highlands!
We are excited to present this stunning home situated at the end of a serene cul-de-sac on nearly half an acre. This gem boasts an abundance of natural light and showcases 5 spacious bedrooms and 3 modern bathrooms.
The heart of this home is its fully remodeled kitchen, featuring sleek new stainless steel appliances, perfect for culinary enthusiasts. The updated lower level basement provides additional versatile space for family gatherings or personal retreats.
Enjoy the ease of a new 4-zone sprinkler system that keeps both front and back yards lush and vibrant. The property reflects true pride of ownership, with eco-friendly solar energy, and is both smoke-free and pet-free, ensuring a fresh and clean environment. Plus, it's kid-friendly, making it an ideal choice for families.
This home combines modern amenities with thoughtful updates, creating a welcoming and enjoyable living experience. Don't miss the opportunity to showcase this exceptional property to your clients!
Sold for $544,000
$544,000
17806 E Carolina Place, Aurora, CO 80017
5beds
2,206sqft
Single Family Residence
Built in 1979
0.41 Acres Lot
$514,500 Zestimate®
$247/sqft
$3,160 Estimated rent
Home value
$514,500
$478,000 - $556,000
$3,160/mo
Zestimate® history
Owner options
List your home for rent
$3,160/mo
Rent Zestimate®
Find your next renter with Zillow Rental Manager. Plus, with online applications, you can quickly screen prospective tenants – for free.
$3,160/mo
Rent Zestimate®
Refinance and save
$3,211/mo
Est. payment
Refinancing to a lower rate could help reduce your monthly payments and save thousands over the life of the loan.
$3,211/mo
Est. payment
Explore your selling options
Work with a Zillow partner agent
Leverage their expertise and Zillow's premium Showcase listings to get your home seen by more buyers.
Get startedList with your own agent
Get your home in front of millions of buyers by listing it on Zillow.
Learn how to do itSell it yourself
Take full control of how buyers see your home on Zillow by listing For Sale by Owner (FSBO).
List your homeWhat's special
Updated lower level basementAbundance of natural lightFully remodeled kitchenSerene cul-de-sac
Zillow last checked:
Listing updated:
Listed by:
Gene Finley gene.finley@cbrealty.com,
Coldwell Banker Realty 18
Bought with:
Chris LeDoux-Garcia, 01327773
Ledoux - Garcia Realty
Source: REcolorado as distributed by MLS GRID,MLS#: 2064158
Facts & features
Interior
Bedrooms & bathrooms
- Bedrooms: 5
- Bathrooms: 3
- Full bathrooms: 1
- 3/4 bathrooms: 2
Primary bedroom
- Level: Upper
Bedroom
- Description: Overlooking Parklike Backyard
- Level: Upper
Bedroom
- Level: Upper
Bedroom
- Description: Spacious Primary Facing Southeast
- Level: Upper
Bedroom
- Description: Bedroom / Den With Large Garden Level Windows
- Level: Lower
Primary bathroom
- Description: Remodeled Full Bath
- Level: Upper
Bathroom
- Description: Spacious Primary Facing Southeast
- Level: Upper
Bathroom
- Description: Remodeled 3/4 Bath
- Level: Lower
Bonus room
- Level: Basement
Family room
- Description: Cozy Garden Level With Exposed Brick And Fireplace
- Level: Lower
Kitchen
- Description: Recently Remoldel
- Level: Upper
Laundry
- Description: Located Inside 3/4 Bath
- Level: Lower
Living room
- Description: Bright And Roomy
- Level: Upper
Heating
- Baseboard, Hot Water, Solar
Cooling
- Evaporative Cooling
Appliances
- Included: Dishwasher, Disposal, Dryer, Gas Water Heater, Microwave, Oven, Refrigerator, Washer
Features
- Eat-in Kitchen, Pantry, Quartz Counters, Smoke Free
- Flooring: Carpet, Stone
- Windows: Bay Window(s)
- Basement: Finished,Full
- Number of fireplaces: 1
- Fireplace features: Basement, Wood Burning
- Common walls with other units/homes: No Common Walls
Interior area
- Total structure area: 2,206
- Total interior livable area: 2,206 sqft
- Finished area above ground: 1,166
- Finished area below ground: 1,040
Property
Parking
- Total spaces: 2
- Parking features: Concrete
- Attached garage spaces: 2
Features
- Levels: Tri-Level
- Patio & porch: Covered
- Exterior features: Private Yard
- Fencing: Full
Lot
- Size: 0.41 Acres
- Features: Cul-De-Sac
Details
- Parcel number: 031416612
- Special conditions: Standard
Construction
Type & style
- Home type: SingleFamily
- Architectural style: Traditional
- Property subtype: Single Family Residence
Materials
- Brick, Vinyl Siding
- Foundation: Slab
- Roof: Composition
Condition
- Updated/Remodeled
- Year built: 1979
Utilities & green energy
- Electric: 110V
- Utilities for property: Cable Available
Green energy
- Energy efficient items: Appliances, HVAC, Lighting, Thermostat, Water Heater
Community & HOA
Community
- Security: Carbon Monoxide Detector(s), Smoke Detector(s)
- Subdivision: Aurora Highlands
HOA
- Has HOA: No
Location
- Region: Aurora
Financial & listing details
- Price per square foot: $247/sqft
- Tax assessed value: $517,400
- Annual tax amount: $2,671
- Date on market: 8/30/2024
- Listing terms: 1031 Exchange,Cash,Conventional,FHA,VA Loan
- Exclusions: None
- Ownership: Individual
- Electric utility on property: Yes
- Road surface type: Paved
Price history
| Date | Event | Price |
|---|---|---|
| 3/14/2025 | Sold | $544,000+0.9%$247/sqft |
Source:  REcolorado as distributed by MLS GRID #2064158 Report a problem REcolorado as distributed by MLS GRID #2064158 Report a problem | ||
| 12/28/2024 | Pending sale | $539,000$244/sqft |
Source: REcolorado as distributed by MLS GRID #2064158 Report a problem | ||
| 12/14/2024 | Price change | $539,000-1.8%$244/sqft |
Source: REcolorado as distributed by MLS GRID #2064158 Report a problem | ||
| 10/7/2024 | Price change | $549,000-2%$249/sqft |
Source: REcolorado as distributed by MLS GRID #2064158 Report a problem | ||
| 8/30/2024 | Listed for sale | $560,000+6.7%$254/sqft |
Source: REcolorado as distributed by MLS GRID #2064158 Report a problem | ||
| 8/31/2022 | Sold | $525,000$238/sqft |
Source: Public Record Report a problem | ||
Public tax history
| Year | Property taxes | Tax assessment |
|---|---|---|
| 2025 | $2,754 +3.1% | $32,338 +12.5% |
| 2024 | $2,671 +42.4% | $28,743 -12.2% |
| 2023 | $1,876 -3.1% | $32,743 +27.7% |
| 2022 | $1,936 | $25,632 -2.8% |
| 2021 | -- | $26,370 +9.8% |
| 2020 | $2,501 +25.3% | $24,017 |
| 2019 | $1,995 | -- |
| 2018 | $1,995 +15% | $18,871 |
| 2017 | $1,736 | $18,871 +27.3% |
| 2016 | -- | $14,822 |
| 2015 | -- | $14,822 +22.1% |
| 2014 | $1,344 +17.6% | $12,139 -5.4% |
| 2013 | $1,143 | $12,830 |
| 2012 | -- | $12,830 |
| 2011 | $870 +1.1% | $12,830 +19.6% |
| 2010 | $860 -32.3% | $10,730 |
| 2009 | $1,271 | $10,730 -32.4% |
| 2008 | -- | $15,864 |
| 2007 | -- | $15,864 +1.6% |
| 2006 | -- | $15,610 |
| 2005 | -- | $15,610 +9.2% |
| 2002 | $1,098 +14.4% | $14,300 +17.6% |
| 2001 | $960 | $12,160 |
Find assessor info on the county website
Neighborhood: Aurora Highlands
Nearby homes
- $469,5005 bd2 ba2.2k sqft17805 E Carolina Pl, Aurora, CO 80017Off Market
- $404,8003 bd2 ba888 sqft17816 E Carolina Pl, Aurora, CO 80017Off Market
- $441,1004 bd2 ba1.8k sqft1295 S Telluride St, Aurora, CO 80017Off Market
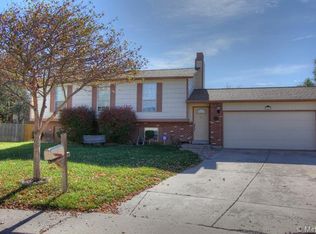
- $463,4004 bd2 ba1.7k sqft1296 S Telluride St, Aurora, CO 80017Off Market
- $395,0002 bd1 ba1.9k sqft17826 E Carolina Pl, Aurora, CO 80017Sold
- $442,8003 bd2 ba1.7k sqft17815 E Carolina Pl, Aurora, CO 80017Off Market
- $430,5003 bd2 ba1.6k sqft17637 E Florida Ave, Aurora, CO 80017Off Market
- $440,0004 bd4 ba2k sqft17825 E Carolina Pl, Aurora, CO 80017Sold
Nearby schools
GreatSchools rating
- 5/10Arkansas Elementary SchoolGrades: PK-5Distance: 0.2 mi
- 2/10Mrachek Middle SchoolGrades: 6-8Distance: 0.8 mi
- 6/10Rangeview High SchoolGrades: 9-12Distance: 1.1 mi
Schools provided by the listing agent
- Elementary: Arkansas
- Middle: Mrachek
- High: Rangeview
- District: Adams-Arapahoe 28J
Source: REcolorado as distributed by MLS GRID. This data may not be complete. We recommend contacting the local school district to confirm school assignments for this home.
Get a cash offer in 3 minutes
Find out how much your home could sell for in as little as 3 minutes with a no-obligation cash offer.
Estimated market value
$514,500
Get a cash offer in 3 minutes
Find out how much your home could sell for in as little as 3 minutes with a no-obligation cash offer.
Estimated market value
$514,500
- Colorado
- Arapahoe County
- Aurora
- 80017
- Aurora Highlands
- 17806 E Carolina Place
Nearby cities
Nearby neighborhoods
Nearby zip codes
Other Aurora Topics
