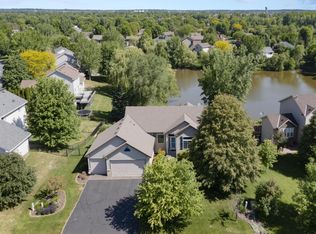
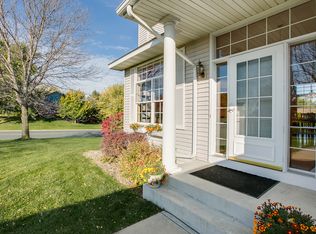
Wow, this one shines! Located on a cul-de sac with breathtaking pond view and tons of wildlife. Main floor boasts freshly enameled kitchen with island seating, granite countertops, ss appliances, walk-in pantry and ample cabinet space. Main floor has grand living room with electric fireplace, loads of natural light, laundry/mudroom and dining room with sliding doors to spacious deck ( will be re-stained) overlooking the pond. Upper level include Primary bedroom with ensuite bath and walk-in closet, 2 additional bedroom and full bath. Lower level include large family room with gas fireplace, flex room, 4th bedroom with ¾ bath, and tons of storage and patio. Great entertaining spaces inside and out with fully fenced yard, invisible fence and sprinkler system. New roof and furnace. Nothing to do but move in relax and enjoy. Welcome Home!!
Closed
Zillow last checked:
Listing updated:
Bought with:
Wendy Peterson
Edina Realty, Inc.
Brad M. Peterson
Source: NorthstarMLS as distributed by MLS GRID,MLS#: 6563145
Price history
| Date | Event | Price |
|---|---|---|
| 8/26/2024 | Sold | $480,000-1.8%$192/sqft |
Source:  NorthstarMLS as distributed by MLS GRID #6563145 Report a problem NorthstarMLS as distributed by MLS GRID #6563145 Report a problem | ||
| 8/1/2024 | Pending sale | $489,000$195/sqft |
Source: NorthstarMLS as distributed by MLS GRID #6563145 Report a problem | ||
| 7/20/2024 | Price change | $489,000-2.2%$195/sqft |
Source: NorthstarMLS as distributed by MLS GRID #6563145 Report a problem | ||
| 7/2/2024 | Listed for sale | $499,900+31.6%$200/sqft |
Source: NorthstarMLS as distributed by MLS GRID #6563145 Report a problem | ||
| 4/10/2020 | Sold | $380,000$152/sqft |
Source: NorthstarMLS as distributed by MLS GRID #5487901 Report a problem | ||
| 3/13/2020 | Pending sale | $380,000$152/sqft |
Source: Keller Williams Premier Realty #5487901 Report a problem | ||
| 2/27/2020 | Price change | $380,000-3.8%$152/sqft |
Source: Keller Williams Premier Realty #5487901 Report a problem | ||
| 2/5/2020 | Listed for sale | $395,000-1.3%$158/sqft |
Source: Keller Williams Premier Realty #5471556 Report a problem | ||
| 9/3/2019 | Listing removed | $400,000$160/sqft |
Source: Keller Williams Preferred Realty #5280777 Report a problem | ||
| 8/9/2019 | Price change | $400,000-2.4%$160/sqft |
Source: Keller Williams Preferred Realty #5280777 Report a problem | ||
| 7/1/2019 | Price change | $410,000-2.4%$164/sqft |
Source: Keller Williams Preferred Realty #5280777 Report a problem | ||
| 6/20/2019 | Listed for sale | $420,000+27.3%$168/sqft |
Source: Keller Williams Preferred Realty #5280777 Report a problem | ||
| 9/10/2018 | Sold | $330,000+1.6%$132/sqft |
Source: NorthstarMLS as distributed by MLS GRID #4946296 Report a problem | ||
| 8/8/2018 | Listed for sale | $324,900+14.5%$130/sqft |
Source: RE/MAX Advantage Plus #4946296 Report a problem | ||
| 3/21/2014 | Sold | $283,706-2.1%$113/sqft |
Source: Public Record Report a problem | ||
| 2/6/2014 | Listed for sale | $289,722+591.5%$116/sqft |
Source: Coldwell Banker Burnet - Apple Valley #4445079 Report a problem | ||
| 11/30/2013 | Listing removed | $1,895$1/sqft |
Source: Zillow Rental Network Report a problem | ||
| 11/28/2013 | Price change | $1,895-13.7%$1/sqft |
Source: Zillow Rental Network Report a problem | ||
| 11/14/2013 | Listed for rent | $2,195$1/sqft |
Source: Real-Time Leasing Report a problem | ||
| 6/2/1998 | Sold | $41,900$17/sqft |
Source: Public Record Report a problem | ||
Nearby homes
Get a cash offer in 3 minutes
Find out how much your home could sell for in as little as 3 minutes with a no-obligation cash offer.
Estimated market value
$502,600
