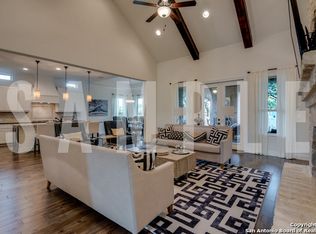
Welcome to your dream oasis tucked away in the gated community of Shavano Highlands! This stunning home is a true masterpiece, designed with luxury and comfort in mind. From the moment you step in the door, you will be captivated by the exquisite features and attention to detail. Indulge in your private sanctuary with an app controlled heated pool and spa, designed by the renowned Cody Pools, featuring a Baja shelf & custom fountains. If outdoor living is your thing, you're in for a treat! The huge custom screened patio overlooks the sparkling pool and offers uninterrupted views of the beautiful Salado Creek Greenbelt. Cozy up by the outdoor fireplace on those chilly evenings and enjoy the soothing sounds of nature. The separate outdoor dining area with a built-in grill and granite counters is perfect for entertaining friends and family. And with planters and benches that also double as storage, you'll have plenty of space for additional seating or to showcase your green thumb. Beyond the captivating outdoor space, inside offers nothing less than the finest finishes & elegance. The engineered wood flooring, colonial baseboards, rounded drywall corners, and custom 5" slat Plantation shutters create a warm & inviting atmosphere. Bosch stainless steel appliances, including a 36" gas cooktop with 5 burners and convection microwave, complement the gourmet chefs kitchen, featuring 42" cabinets which provide ample storage and an impressive island perfect for extra seating. High ceilings soar in the living room, creating an open and airy atmosphere. The primary retreat, isolated from the other bedrooms, offers an oasis of tranquility & peace. A secondary bedroom & full bathroom conveniently reside downstairs along with a flex room perfect for an office, gym, or play room. Upstairs you will be greeted by a spacious bonus room offering custom cabinetry, built-in desks & ample space for relaxation and entertainment. The second floor also includes three generously sized bedrooms and 2 additional bathrooms. The luxury doesn't stop there. The oversized two-car garage offers ample built-in storage, ensuring there's a place for everything. With a premium greenbelt lot, wrought iron fence, leaf guard gutters, in-ground termite bait receptacles, and so much more, this extraordinary home offers the perfect balance of luxury, functionality, and serenity.
Sold
Price Unknown
17806 HILLSEDGE, San Antonio, TX 78257
5beds
3,218sqft
Single Family Residence
Built in 2017
8,407 Square Feet Lot
$905,700 Zestimate®
$--/sqft
$5,369 Estimated rent
Home value
$905,700
$860,000 - $951,000
$5,369/mo
Zestimate® history
Owner options
List your home for rent
$5,369/mo
Rent Zestimate®
Find your next renter with Zillow Rental Manager. Plus, with online applications, you can quickly screen prospective tenants – for free.
$5,369/mo
Rent Zestimate®
Refinance and save
$291/mo
Est. payment
Refinancing to a lower rate could help reduce your monthly payments and save thousands over the life of the loan.
$291/mo
Est. payment
Explore your selling options
Work with a Zillow partner agent
Leverage their expertise and Zillow's premium Showcase listings to get your home seen by more buyers.
Get startedList with your own agent
Get your home in front of millions of buyers by listing it on Zillow.
Learn how to do itSell it yourself
Take full control of how buyers see your home on Zillow by listing For Sale by Owner (FSBO).
List your homeWhat's special
Zillow last checked:
Listing updated:
Listed by:
Teasha Alaniz TREC #576464 (210) 573-4971,
Kristalli Real Estate, LLC
Source: LERA MLS,MLS#: 1773997
Facts & features
Interior
Bedrooms & bathrooms
- Bedrooms: 5
- Bathrooms: 4
- Full bathrooms: 4
Primary bedroom
- Features: Split, Walk-In Closet(s), Ceiling Fan(s), Full Bath
- Area: 238
- Dimensions: 17 x 14
Bedroom 2
- Area: 165
- Dimensions: 15 x 11
Bedroom 3
- Area: 110
- Dimensions: 11 x 10
Bedroom 4
- Area: 165
- Dimensions: 15 x 11
Bedroom 5
- Area: 144
- Dimensions: 12 x 12
Primary bathroom
- Features: Tub/Shower Separate, Double Vanity
- Area: 192
- Dimensions: 16 x 12
Kitchen
- Area: 182
- Dimensions: 14 x 13
Living room
- Area: 440
- Dimensions: 22 x 20
Office
- Area: 130
- Dimensions: 13 x 10
Heating
- Central, Zoned, Electric
Cooling
- Two Central
Appliances
- Included: Cooktop, Built-In Oven, Self Cleaning Oven, Microwave, Gas Cooktop, Disposal, Dishwasher, Plumbed For Ice Maker, Water Softener Owned, Gas Water Heater, 2+ Water Heater Units
- Laundry: Main Level, Washer Hookup, Dryer Connection
Features
- Two Living Area, Liv/Din Combo, Eat-in Kitchen, Two Eating Areas, Kitchen Island, Breakfast Bar, Pantry, Study/Library, Game Room, Utility Room Inside, Secondary Bedroom Down, 1st Floor Lvl/No Steps, High Ceilings, Open Floorplan, High Speed Internet, Walk-In Closet(s), Master Downstairs, Ceiling Fan(s), Chandelier, Wet Bar, Solid Counter Tops, Custom Cabinets
- Flooring: Carpet, Ceramic Tile, Wood, Slate
- Windows: Double Pane Windows, Window Coverings
- Has basement: No
- Number of fireplaces: 2
- Fireplace features: Two, Living Room, Gas
Interior area
- Total structure area: 3,218
- Total interior livable area: 3,218 sqft
Property
Parking
- Total spaces: 2
- Parking features: Two Car Garage, Attached, Oversized, Garage Door Opener
- Attached garage spaces: 2
Features
- Levels: Two
- Stories: 2
- Patio & porch: Covered, Screened
- Exterior features: Barbecue, Gas Grill, Sprinkler System, Rain Gutters, Outdoor Kitchen
- Has private pool: Yes
- Pool features: In Ground, Pool/Spa Combo, Heated
- Fencing: Privacy,Wrought Iron,Stone/Masonry Fence
Lot
- Size: 8,407 Square Feet
- Features: Greenbelt, Level, Curbs, Street Gutters, Sidewalks, Streetlights
- Residential vegetation: Mature Trees, Mature Trees (ext feat)
Details
- Parcel number: 177010200360
Construction
Type & style
- Home type: SingleFamily
- Property subtype: Single Family Residence
Materials
- 4 Sides Masonry, Stone, Stucco
- Foundation: Slab
- Roof: Composition
Condition
- Pre-Owned
- New construction: No
- Year built: 2017
Details
- Builder name: Japhet
Utilities & green energy
- Sewer: Sewer System
- Water: Water System
- Utilities for property: Cable Available, City Garbage service
Green energy
- Indoor air quality: Integrated Pest Management
Community & HOA
Community
- Features: Jogging Trails, Bike Trails
- Security: Smoke Detector(s), Security System Owned, Controlled Access
- Subdivision: Shavano Highlands
HOA
- Has HOA: Yes
- HOA fee: $291 quarterly
- HOA name: SHAVANO HIGHLANDS HOA
Location
- Region: San Antonio
Financial & listing details
- Tax assessed value: $899,350
- Annual tax amount: $17,989
- Date on market: 9/11/2025
- Cumulative days on market: 18 days
- Listing terms: Conventional,FHA,VA Loan,TX Vet,Cash
- Road surface type: Paved
Price history
| Date | Event | Price |
|---|---|---|
| 7/3/2024 | Sold | -- |
Source:  LERA MLS #1773997 Report a problem LERA MLS #1773997 Report a problem | ||
| 6/10/2024 | Pending sale | $896,000$278/sqft |
Source: LERA MLS #1773997 Report a problem | ||
| 6/5/2024 | Contingent | $896,000$278/sqft |
Source: LERA MLS #1773997 Report a problem | ||
| 5/23/2024 | Listed for sale | $896,000+19.5%$278/sqft |
Source: LERA MLS #1773997 Report a problem | ||
| 5/26/2021 | Sold | -- |
Source: LERA MLS #1516509 Report a problem | ||
| 4/6/2021 | Pending sale | $749,500$233/sqft |
Source: Kuper Sotheby's International Realty #1516509 Report a problem | ||
| 3/26/2021 | Listed for sale | $749,500+7.1%$233/sqft |
Source: Kuper Sotheby's International Realty #1516509 Report a problem | ||
| 6/1/2020 | Sold | -- |
Source: LERA MLS #1452016 Report a problem | ||
| 5/3/2020 | Pending sale | $699,900$217/sqft |
Source: Keller Williams Legacy #1452016 Report a problem | ||
| 4/18/2020 | Listed for sale | $699,900$217/sqft |
Source: Keller Williams Legacy #1452016 Report a problem | ||
Public tax history
| Year | Property taxes | Tax assessment |
|---|---|---|
| 2025 | $20,597 +34.9% | $899,350 +14.1% |
| 2024 | $15,266 -15.1% | $788,350 +0.6% |
| 2023 | $17,989 | $783,272 -4.6% |
| 2022 | -- | $821,100 +26.5% |
| 2021 | $14,927 | $649,099 +10% |
| 2020 | $14,927 -1.5% | $590,090 -0.7% |
| 2019 | $15,147 | $594,230 +4.4% |
| 2018 | $15,147 +546.5% | $569,320 +551.4% |
| 2017 | $2,343 | $87,400 +17.3% |
| 2016 | -- | $74,500 +49.6% |
| 2015 | -- | $49,800 |
Find assessor info on the county website
Neighborhood: 78257
Nearby homes
- $864,2005 bd4 ba3.7k sqft17802 Hillsedge, San Antonio, TX 78257Off Market
- $--4 bd5 ba3.5k sqft17810 Hillsedge, San Antonio, TX 78257Sold

- $718,7005 bd4 ba2.4k sqft17626 Hillsedge, San Antonio, TX 78257Off Market
- $942,6004 bd4 ba4.1k sqft17722 Hillsedge, San Antonio, TX 78257Off Market
- $7,0005 bd5 ba4.5k sqft17814 Hillsedge, San Antonio, TX 78257For Rent
- $825,6005 bd4 ba3.8k sqft17811 Hillsedge, San Antonio, TX 78257Off Market
- $862,7003 bd4 ba3.4k sqft17803 Hillsedge, San Antonio, TX 78257Off Market
- $100-- bd-- ba-- sqftHillsedge Rd, San antonio, TX 78257Off Market
Nearby schools
GreatSchools rating
- 9/10Blattman Elementary SchoolGrades: PK-5Distance: 0.7 mi
- 7/10Rawlinson Middle SchoolGrades: 6-8Distance: 2.8 mi
- 6/10Clark High SchoolGrades: 9-12Distance: 3.4 mi
Schools provided by the listing agent
- Elementary: Blattman
- Middle: Rawlinson
- High: Clark
- District: Northside
Source: LERA MLS. This data may not be complete. We recommend contacting the local school district to confirm school assignments for this home.
Get a cash offer in 3 minutes
Find out how much your home could sell for in as little as 3 minutes with a no-obligation cash offer.
Estimated market value
$905,700
Get a cash offer in 3 minutes
Find out how much your home could sell for in as little as 3 minutes with a no-obligation cash offer.
Estimated market value
$905,700
- Texas
- Bexar County
- San Antonio
- 78257
- 17806 HILLSEDGE
Nearby cities
Nearby neighborhoods
Nearby zip codes
Other San Antonio Topics
