*Your Perfect Winter Retreat Awaits - NO MONTHLY HOA!*
Step into a vibrant 55+ lifestyle at this beautifully updated 2-bedroom, 2-bath home in the welcoming adult community of Sun City West. With ALL MAJOR UPDATES ALREADY COMPLETED, you can simply move in and enjoy your new sanctuary!
Inside, you'll find rich wood-look laminate flooring and fresh, modern paint that create a warm and inviting atmosphere. The upgraded insulated windows and blinds ensure a peaceful and cozy environment, while the efficient HVAC system provides year-round comfort.
The kitchen features beautiful granite countertops, a stylish tiled and aluminum backsplash, contemporary cabinetry, and stainless-steel appliances. A convenient pantry and garburator make meal preparations a breeze.
Both generous sized... bedrooms are filled with natural light from large picture windows. The master suite includes an ensuite bath with a step-in shower, while the second bath offers a shower/tub combination. Both updated bathrooms feature solar tube skylights and lenses for added brightness.
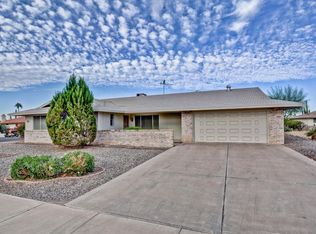
Outside, unwind in your peaceful backyard retreat, complete with a spacious screened Arizona Room featuring cool deck flooring ideal for morning coffee or entertaining. The low-maintenance yard has been thoughtfully enhanced with extended pavers and a covered pet run for your furry companion.
More exceptional updates include a newly painted exterior, a water line replacement, a low-water landscaping system, a recirculating pump, a full roof replacement and a newer water heater, all of which make upkeep a breeze.
The extended garage offers built-in cabinets, an insulated garage door, and room for your golf cart (with ramp) alongside two vehicles perfect for your active lifestyle!
Sun City West is the ultimate destination for retirees, featuring four recreation centers, over 100 clubs, seven beautifully maintained golf courses, a state-of-the-art bowling center, and a movie theater, ensuring endless opportunities for fun and connection.
Don't let this winter getaway slip away!
**Interior and Exterior Security Cameras DO NOT CONVEY.
HOME IMPROVEMENTS & UPGRADES LIST:
2024
* Interior & Exterior Paint
* Backyard pavers and turf ($11,500)
* Covered pet run
* Two additional turbines on roof
* New fan in garage over washer/dryer
2023
* New microwave & backsplash
* Two skylight lenses
* Irrigation heads replaced
* New irrigation meter
* New black out blinds and curtains throughout
* New roller shades in the Lanai
* Blown cellulose insulation in the attic
2022
* New water line from house to road (MAR)
2021
* New HVAC system (DEC)
2019
* Insulated garage door and front security door
* Bathrooms upgraded
* 18-Value insulated garage door
* Screened in Arizona Room with cool-deck flooring
2018
* New kitchen granite countertops, tiled backsplash, updated cabinetry, stainless steel appliances (fridge, stove, microwave, washer & dryer)
* New insulated windows
* New recirculating pump
* Low maintenance landscaping with new rock installed
* New ceiling fans in all rooms
2017
* Full roof replacement
* Hot water heater replaced
* Laminate flooring throughout home
Sold for $335,000
Zillow last checked:
Listing updated:
Bought with:
John Herkenrath, SA713608000
Epique Realty
Source: ARMLS,MLS#: 6778819
Price history
| Date | Event | Price |
|---|---|---|
| 12/3/2024 | Sold | $335,000$258/sqft |
Source:  ARMLS #6778819 Report a problem ARMLS #6778819 Report a problem | ||
| 11/15/2024 | Pending sale | $335,000$258/sqft |
Source: ARMLS #6778819 Report a problem | ||
| 11/4/2024 | Listed for sale | $335,000+11.7%$258/sqft |
Source: ARMLS #6778819 Report a problem | ||
| 3/29/2023 | Sold | $299,999$231/sqft |
Source: ARMLS #6505927 Report a problem | ||
| 2/26/2023 | Pending sale | $299,999$231/sqft |
Source: ARMLS #6505927 Report a problem | ||
| 2/13/2023 | Price change | $299,999-7.7%$231/sqft |
Source: ARMLS #6505927 Report a problem | ||
| 2/5/2023 | Price change | $324,900-1.5%$251/sqft |
Source: ARMLS #6505927 Report a problem | ||
| 1/10/2023 | Listed for sale | $329,900+97.5%$255/sqft |
Source: ARMLS #6505927 Report a problem | ||
| 12/6/2017 | Sold | $167,000-1.2%$129/sqft |
Source: Public Record Report a problem | ||
| 11/4/2017 | Price change | $169,000-0.2%$130/sqft |
Source: RE/MAX Professionals #5664443 Report a problem | ||
| 10/19/2017 | Price change | $169,400-0.1%$131/sqft |
Source: RE/MAX Professionals #5664443 Report a problem | ||
| 9/23/2017 | Listed for sale | $169,500+61.4%$131/sqft |
Source: RE/MAX Professionals #5664443 Report a problem | ||
| 7/19/2017 | Sold | $105,000$81/sqft |
Source: Public Record Report a problem | ||
Nearby homes
- $332,4003 bd2 ba1.9k sqft17802 N 135th Dr, Sun City West, AZ 85375Off Market
- $323,600-- bd2 ba1.5k sqft17810 N 135th Dr, Sun City West, AZ 85375Off Market
- $311,100-- bd2 ba1.6k sqft13502 W Spanish Garden Dr, Sun City West, AZ 85375Off Market
- $302,0002 bd2 ba1.5k sqft13506 W Spanish Garden Dr, Sun City West, AZ 85375Off Market
Get a cash offer in 3 minutes
Find out how much your home could sell for in as little as 3 minutes with a no-obligation cash offer.
Estimated market value
$320,200
