Welcome to 17806 Pebble Beach Dr Victorville, Ca 92395. This completely renovated home features 3 bedrooms 2 bathrooms 1,727 Sq Ft of spacious living. Enjoy the modern designed kitchen featuring sleek quartz counter tops, modern functional self-closing white oak cabinetry accented with matte black hardware, black stainless steel appliances to include free standing range , microwave and dishwasher. Completely remolded and no detail has been spared in creating a comfortable and elegant living space for you and your family. The floor plan creates a seamless flow from room to room, making it ideal for both everyday living and entertaining. Three spacious bedrooms await. The master suite features a walk in closet, dual vanity sinks, along with a modern glass encased walk-in shower, white oak cabinetry and vinyl flooring throughout give a luxurious feel and vibe to relax and enjoy. The outdoor living space is complete with a full landscaped front and back yard. This property offers endless possibilities. Don't miss out on the opportinty to call this beautifully remodeled home yours. Scedule a viewing today to experiance the lifestyle and comfort this property offers. Your dream home awaits!
Sold for $490,000
Listed by: Realty ONE Group Empire • Nicole Galloway • Contact: nicoleg1realtor@gmail.com
Bought with: Realty ONE Group Empire
$490,000
17806 Pebble Beach Dr, Victorville, CA 92395
3beds
1,727sqft
Single Family Residence
Built in 1987
8,704 Acres Lot
$483,600 Zestimate®
$284/sqft
$2,386 Estimated rent
Home value
$483,600
$435,000 - $537,000
$2,386/mo
Zestimate® history
Owner options
List your home for rent
$2,386/mo
Rent Zestimate®
Find your next renter with Zillow Rental Manager. Plus, with online applications, you can quickly screen prospective tenants – for free.
$2,386/mo
Rent Zestimate®
Refinance and save
$3,227/mo
Est. payment
Refinancing to a lower rate could help reduce your monthly payments and save thousands over the life of the loan.
$3,227/mo
Est. payment
Explore your selling options
Work with a Zillow partner agent
Leverage their expertise and Zillow's premium Showcase listings to get your home seen by more buyers.
Get startedList with your own agent
Get your home in front of millions of buyers by listing it on Zillow.
Learn how to do itSell it yourself
Take full control of how buyers see your home on Zillow by listing For Sale by Owner (FSBO).
List your homeWhat's special
Zillow last checked:
Listing updated:
Listed by:
Nicole Galloway DRE #02067188 nicoleg1realtor@gmail.com,
Realty ONE Group Empire
Bought with:
Nicole Galloway, DRE #02067188
Realty ONE Group Empire
Source: CRMLS,MLS#: HD25224718 Originating MLS: California Regional MLS
Originating MLS: California Regional MLSFacts & features
Interior
Bedrooms & bathrooms
- Bedrooms: 3
- Bathrooms: 2
- Full bathrooms: 2
- Main level bathrooms: 2
- Main level bedrooms: 3
Rooms
- Room types: Family Room, Kitchen, Living Room, Other
Bathroom
- Features: Bathtub, Quartz Counters, Remodeled, Separate Shower, Tub Shower, Upgraded, Vanity, Walk-In Shower
Kitchen
- Features: Kitchen Island, Kitchen/Family Room Combo, Quartz Counters, Remodeled, Self-closing Cabinet Doors, Self-closing Drawers, Updated Kitchen
Other
- Features: Walk-In Closet(s)
Heating
- Central, Fireplace(s)
Cooling
- Central Air, ENERGY STAR Qualified Equipment
Appliances
- Included: Convection Oven, Dishwasher, ENERGY STAR Qualified Appliances, Free-Standing Range
- Laundry: In Garage
Features
- Ceiling Fan(s), Open Floorplan, Quartz Counters, Recessed Lighting, Walk-In Closet(s)
- Flooring: Vinyl
- Has fireplace: Yes
- Fireplace features: Family Room
- Common walls with other units/homes: No Common Walls
Interior area
- Total interior livable area: 1,727 sqft
Property
Parking
- Total spaces: 2
- Parking features: Garage - Attached
- Attached garage spaces: 2
Features
- Levels: One
- Stories: 1
- Entry location: 1
- Patio & porch: Covered, Patio
- Pool features: None, Association
- Has view: Yes
- View description: Golf Course, Neighborhood
Lot
- Size: 8,704 Acres
- Features: Drip Irrigation/Bubblers, Front Yard, Landscaped, Near Park, Paved, Sprinkler System
Details
- Parcel number: 0482051020000
- Special conditions: Standard
Construction
Type & style
- Home type: SingleFamily
- Property subtype: Single Family Residence
Materials
- Roof: Tile
Condition
- Updated/Remodeled,Turnkey
- New construction: No
- Year built: 1987
Utilities & green energy
- Sewer: Public Sewer
- Water: Public
- Utilities for property: Sewer Connected
Green energy
- Energy efficient items: Windows, Appliances
Community & HOA
Community
- Features: Biking, Golf, Lake, Street Lights, Sidewalks, Water Sports, Park
HOA
- Has HOA: Yes
- Amenities included: Clubhouse, Fitness Center, Management, Meeting/Banquet/Party Room, Picnic Area, Playground, Pool, Spa/Hot Tub, Security
- HOA fee: $138 monthly
- HOA name: Spring Valley Lake
- HOA phone: 760-245-9756
Location
- Region: Victorville
Financial & listing details
- Price per square foot: $284/sqft
- Tax assessed value: $226,661
- Annual tax amount: $3,023
- Date on market: 9/25/2025
- Cumulative days on market: 1 day
- Listing terms: Cash,Conventional,FHA,Submit,VA Loan
- Road surface type: Paved
Price history
| Date | Event | Price |
|---|---|---|
| 10/29/2025 | Sold | $490,000+2.5%$284/sqft |
Source:  CRMLS #HD25224718 Report a problem CRMLS #HD25224718 Report a problem | ||
| 9/30/2025 | Pending sale | $478,000$277/sqft |
Source: CRMLS #HD25224718 Report a problem | ||
| 9/26/2025 | Listed for sale | $478,000+49.4%$277/sqft |
Source: CRMLS #HD25224718 Report a problem | ||
| 6/6/2025 | Sold | $320,000+73%$185/sqft |
Source: Public Record Report a problem | ||
| 4/18/2014 | Sold | $185,000+0.1%$107/sqft |
Source: Public Record Report a problem | ||
| 2/25/2014 | Listed for sale | $184,900+58%$107/sqft |
Source: Sher Platter Inc. #439554 Report a problem | ||
| 3/22/1999 | Sold | $117,000+4%$68/sqft |
Source: Public Record Report a problem | ||
| 11/7/1997 | Sold | $112,500$65/sqft |
Source: Public Record Report a problem | ||
Public tax history
| Year | Property taxes | Tax assessment |
|---|---|---|
| 2025 | $3,023 +6.4% | $226,661 +2% |
| 2024 | $2,840 +1% | $222,217 +2% |
| 2023 | $2,811 +1.7% | $217,860 +2% |
| 2022 | $2,763 +1.9% | $213,589 +2% |
| 2021 | $2,712 +1.8% | $209,401 +1% |
| 2020 | $2,664 +1.6% | $207,254 +2% |
| 2019 | $2,623 +0.1% | $203,190 +2% |
| 2018 | $2,620 +2.1% | $199,206 +2% |
| 2017 | $2,566 | $195,300 +2% |
| 2016 | $2,566 +1.4% | $191,470 +1.5% |
| 2015 | $2,531 +0.9% | $188,594 +26% |
| 2014 | $2,509 | $149,630 +0.5% |
| 2013 | -- | $148,954 +2% |
| 2012 | -- | $146,033 +2% |
| 2011 | -- | $143,169 +0.8% |
| 2010 | -- | $142,099 -0.2% |
| 2009 | -- | $142,436 +2% |
| 2008 | -- | $139,643 +2% |
| 2007 | -- | $136,905 +2% |
| 2006 | -- | $134,221 +2% |
| 2005 | -- | $131,590 +2% |
| 2004 | -- | $129,009 +1.9% |
| 2003 | -- | $126,645 +2% |
| 2002 | -- | $124,162 +2% |
| 2001 | -- | $121,727 +2% |
| 2000 | -- | $119,340 |
Find assessor info on the county website
Neighborhood: 92395
Nearby homes
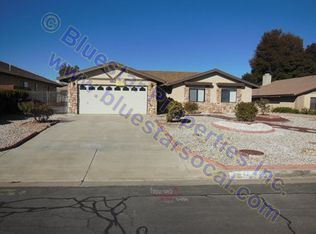
- $410,1003 bd2 ba1.5k sqft17798 Pebble Beach Dr, Victorville, CA 92395Off Market
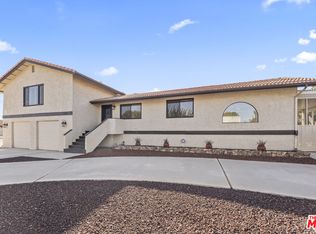
- $445,0004 bd3 ba2.1k sqft12896 Rain Shadow Rd, Victorville, CA 92395Sold
- $545,9004 bd3 ba2.8k sqft12900 Rain Shadow Rd, Victorville, CA 92395Off Market
- $389,7002 bd2 ba1.7k sqft17790 Pebble Beach Dr, Victorville, CA 92395Off Market
- $602,3004 bd3 ba2.8k sqft12910 Rain Shadow Dr, Victorville, CA 92395Off Market
- $450,5003 bd2 ba1.9k sqft17799 Pebble Beach Dr, Victorville, CA 92395Off Market
- $449,4004 bd3 ba2.2k sqft12866 Rain Shadow Rd, Victorville, CA 92395Off Market
- $614,5004 bd3 ba2.3k sqft17785 Prado Way, Victorville, CA 92395Off Market
Nearby schools
GreatSchools rating
- 7/10Endeavour School Of ExplorationGrades: K-6Distance: 0.6 mi
- 3/10Lakeview Leadership AcademyGrades: 7-12Distance: 0.6 mi
- 3/10Lomitas Elementary SchoolGrades: K-6Distance: 1.2 mi
Get a cash offer in 3 minutes
Find out how much your home could sell for in as little as 3 minutes with a no-obligation cash offer.
Estimated market value
$483,600
Get a cash offer in 3 minutes
Find out how much your home could sell for in as little as 3 minutes with a no-obligation cash offer.
Estimated market value
$483,600
- California
- San Bernardino County
- Victorville
- 92395
- 17806 Pebble Beach Dr
Nearby cities
Nearby zip codes
Other Victorville Topics
