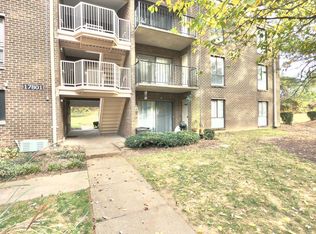

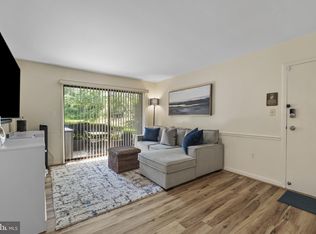
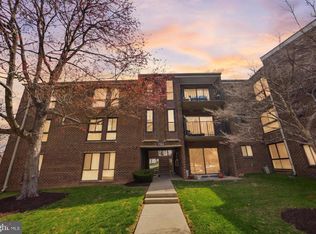
TOP FLOOR turn-key 2 bedroom condo, freshly painted and ready for a new owner! There are new laminate floors entire living and dining area and laminate in the bedroom as well! Vinyl flooring in the kitchen with NEW electric oven, NEW fridge and exhaust, NEW granite countertop, New outlets and designer switches throughout. New vanity and faucet in the hallway bathroom. New faucet in the master bathroom. Convenient stack washer & dryer in the unit. Spacious balcony off of the living room. This unit condo is perfectly situated so that there are windows on both sides with three windows having direct southern exposure. Best location in the community not by the roadside. Minutes to Safeway and shopping, many restaurants, parks & recreation, and the ICC. Parking for 2 vehicles plus ample guest parking. Great starter or investment! This is a 1031 exchange.
Sold for $205,000
Zillow last checked:
Listing updated:
Bought with:
Andriana Weinstein, SP200203907
Stewart Real Estate, LLC
Source: Bright MLS,MLS#: MDMC2156426
Price history
| Date | Event | Price |
|---|---|---|
| 3/28/2025 | Sold | $205,000-8.1%$233/sqft |
Source:  Bright MLS #MDMC2156426 Report a problem Bright MLS #MDMC2156426 Report a problem | ||
| 3/1/2025 | Pending sale | $223,000$253/sqft |
Source: Bright MLS #MDMC2156426 Report a problem | ||
| 2/15/2025 | Price change | $223,000-2.2%$253/sqft |
Source: Bright MLS #MDMC2156426 Report a problem | ||
| 2/10/2025 | Price change | $228,000-0.9%$259/sqft |
Source: Bright MLS #MDMC2156426 Report a problem | ||
| 1/11/2025 | Price change | $230,000-2.1%$261/sqft |
Source: Bright MLS #MDMC2156426 Report a problem | ||
| 11/18/2024 | Listed for sale | $235,000+74.2%$267/sqft |
Source: Bright MLS #MDMC2156426 Report a problem | ||
| 3/24/2021 | Listing removed | -- |
Source: Owner Report a problem | ||
| 6/2/2015 | Listing removed | $1,450$2/sqft |
Source: Owner Report a problem | ||
| 5/4/2015 | Listed for rent | $1,450$2/sqft |
Source: Owner Report a problem | ||
| 5/12/2013 | Listing removed | $134,900$153/sqft |
Source: Visual Tour #MC7959726 Report a problem | ||
| 2/11/2013 | Price change | $134,900-3.6%$153/sqft |
Source: Visual Tour #MC7959726 Report a problem | ||
| 11/13/2012 | Price change | $139,900-6.7%$159/sqft |
Source: Visual Tour #MC7959726 Report a problem | ||
| 10/28/2012 | Listed for sale | $149,900+62.9%$170/sqft |
Source: Owner Report a problem | ||
| 6/18/2011 | Listing removed | $92,000$105/sqft |
Source: foreclosure.com Report a problem | ||
| 6/10/2011 | Price change | $92,000-5.1%$105/sqft |
Source: foreclosure.com Report a problem | ||
| 5/6/2011 | Price change | $96,900-5%$110/sqft |
Source: foreclosure.com Report a problem | ||
| 3/11/2011 | Price change | $102,000-5.1%$116/sqft |
Source: foreclosure.com Report a problem | ||
| 3/2/2011 | Listed for sale | $107,500$122/sqft |
Source: foreclosure.com Report a problem | ||
| 10/2/2010 | Listing removed | $107,500$122/sqft |
Source: foreclosure.com Report a problem | ||
| 7/25/2010 | Price change | $107,500-4.8%$122/sqft |
Source: foreclosure.com Report a problem | ||
| 6/23/2010 | Price change | $112,900-4.8%$128/sqft |
Source: foreclosure.com Report a problem | ||
| 5/12/2010 | Listed for sale | $118,600-8.1%$135/sqft |
Source: foreclosure.com Report a problem | ||
| 8/8/2009 | Listing removed | $129,000$147/sqft |
Source: Llewellyn Realtors #MC7064090 Report a problem | ||
| 7/6/2009 | Price change | $129,000-13.4%$147/sqft |
Source: Llewellyn Realtors #MC7064090 Report a problem | ||
| 6/28/2009 | Listed for sale | $149,000+75.3%$169/sqft |
Source: Llewellyn Realtors #MC7064090 Report a problem | ||
| 8/29/2001 | Sold | $85,000$97/sqft |
Source: Agent Provided Report a problem | ||
Get a cash offer in 3 minutes
Find out how much your home could sell for in as little as 3 minutes with a no-obligation cash offer.
Estimated market value
$200,200
