Welcome to this charming, open-concept 4-bedroom, 2-bathroom home that perfectly balances cozy comfort and modern functionality. Upon entering, you’re welcomed by an inviting main living area that flows seamlessly into the kitchen and dining spaces—ideal for both everyday living and entertaining. Nestled in a quiet cul-de-sac within the highly sought-after Cherry Creek School District.
Step outside to the expansive deck, a true highlight for those who love to entertain. This outdoor space is perfect for hosting barbecues, gatherings, or simply relaxing under the stars. The walk-out basement expands the home’s possibilities, offering a generous additional living area, ideal for any way you want to use the extra space. With two extra bedrooms in the basement, there’s flexibility for guests, teens, or a quiet retreat, all with convenient outdoor access.
This home combines efficient design with thoughtful details, creating a relaxed and adaptable living environment. Don’t miss out on this versatile gem, ready to welcome you home!
New roof, carpet and paint in basement 2024. Furnace replaced 2023. Washer and Dryer included.
Sold for $470,000
$470,000
17807 E Loyola Place, Aurora, CO 80013
4beds
1,706sqft
Single Family Residence
Built in 1982
5,662 Square Feet Lot
$443,700 Zestimate®
$275/sqft
$2,756 Estimated rent
Home value
$443,700
$413,000 - $475,000
$2,756/mo
Zestimate® history
Owner options
List your home for rent
$2,756/mo
Rent Zestimate®
Find your next renter with Zillow Rental Manager. Plus, with online applications, you can quickly screen prospective tenants – for free.
$2,756/mo
Rent Zestimate®
Refinance and save
$2,774/mo
Est. payment
Refinancing to a lower rate could help reduce your monthly payments and save thousands over the life of the loan.
$2,774/mo
Est. payment
Explore your selling options
Work with a Zillow partner agent
Leverage their expertise and Zillow's premium Showcase listings to get your home seen by more buyers.
Get startedList with your own agent
Get your home in front of millions of buyers by listing it on Zillow.
Learn how to do itSell it yourself
Take full control of how buyers see your home on Zillow by listing For Sale by Owner (FSBO).
List your homeWhat's special
Walk-out basementPerfect for hosting barbecuesExpansive deck
Zillow last checked:
Listing updated:
Listed by:
Kelli Gardner Kelli@KMAResults.com,
HomeSmart
Bought with:
Jennifer Stenbak, 40027534
Compass - Denver
Source: REcolorado as distributed by MLS GRID,MLS#: 2270503
Facts & features
Interior
Bedrooms & bathrooms
- Bedrooms: 4
- Bathrooms: 2
- Full bathrooms: 1
- 3/4 bathrooms: 1
- Main level bathrooms: 1
- Main level bedrooms: 2
Primary bedroom
- Level: Main
Bedroom
- Level: Main
Bedroom
- Level: Basement
Bedroom
- Level: Basement
Bathroom
- Level: Main
Bathroom
- Level: Basement
Dining room
- Level: Main
Family room
- Level: Basement
Kitchen
- Level: Main
Living room
- Level: Main
Heating
- Forced Air, Natural Gas
Cooling
- Central Air
Appliances
- Included: Convection Oven, Dishwasher, Disposal, Double Oven, Dryer, Gas Water Heater, Microwave, Refrigerator, Self Cleaning Oven, Washer
Features
- Ceiling Fan(s), Granite Counters, High Speed Internet
- Flooring: Carpet, Laminate, Linoleum
- Windows: Double Pane Windows
- Basement: Bath/Stubbed,Finished,Full,Walk-Out Access
Interior area
- Total structure area: 1,706
- Total interior livable area: 1,706 sqft
- Finished area above ground: 866
- Finished area below ground: 790
Property
Parking
- Total spaces: 1
- Parking features: Concrete, Garage Door Opener
- Attached garage spaces: 1
Features
- Levels: One
- Stories: 1
- Patio & porch: Deck
- Exterior features: Garden, Private Yard, Rain Gutters
Lot
- Size: 5,662 Square Feet
- Features: Cul-De-Sac, Level, Sprinklers In Front, Sprinklers In Rear
Details
- Parcel number: 031631360
- Special conditions: Standard
Construction
Type & style
- Home type: SingleFamily
- Architectural style: Traditional
- Property subtype: Single Family Residence
Materials
- Cement Siding
- Foundation: Slab
- Roof: Composition
Condition
- Year built: 1982
Utilities & green energy
- Electric: 110V, 220 Volts
- Sewer: Public Sewer
- Water: Public
- Utilities for property: Cable Available, Electricity Connected, Internet Access (Wired), Natural Gas Available, Natural Gas Connected, Phone Available
Green energy
- Energy efficient items: HVAC, Thermostat
Community & HOA
Community
- Security: Carbon Monoxide Detector(s), Video Doorbell
- Subdivision: Summer Valley
HOA
- Has HOA: No
Location
- Region: Aurora
Financial & listing details
- Price per square foot: $275/sqft
- Tax assessed value: $442,700
- Annual tax amount: $1,872
- Date on market: 10/31/2024
- Listing terms: Cash,Conventional,FHA,Other,VA Loan
- Ownership: Individual
- Electric utility on property: Yes
- Road surface type: Paved
Price history
| Date | Event | Price |
|---|---|---|
| 1/23/2025 | Sold | $470,000-1.1%$275/sqft |
Source:  REcolorado as distributed by MLS GRID #2270503 Report a problem REcolorado as distributed by MLS GRID #2270503 Report a problem | ||
| 12/24/2024 | Pending sale | $475,000$278/sqft |
Source: REcolorado as distributed by MLS GRID #2270503 Report a problem | ||
| 11/14/2024 | Price change | $475,000-2.1%$278/sqft |
Source: REcolorado as distributed by MLS GRID #2270503 Report a problem | ||
| 10/31/2024 | Listed for sale | $485,000$284/sqft |
Source: REcolorado as distributed by MLS GRID #2270503 Report a problem | ||
Public tax history
| Year | Property taxes | Tax assessment |
|---|---|---|
| 2025 | $2,123 +13.4% | $27,669 +2.3% |
| 2024 | $1,872 +18.4% | $27,055 -12.8% |
| 2023 | $1,581 -0.6% | $31,038 +42.2% |
| 2022 | $1,591 | $21,830 -2.8% |
| 2021 | -- | $22,458 +0.2% |
| 2020 | $1,610 +25.9% | $22,422 |
| 2019 | $1,279 | -- |
| 2018 | $1,279 +1.5% | $17,352 |
| 2017 | $1,261 | $17,352 +34.1% |
| 2016 | -- | $12,943 |
| 2015 | -- | $12,943 +27.8% |
| 2014 | -- | $10,125 -15.8% |
| 2013 | $843 | $12,020 |
| 2012 | -- | $12,020 |
| 2011 | $837 +2.7% | $12,020 +11.4% |
| 2010 | $815 -26.1% | $10,790 |
| 2009 | $1,103 | $10,790 -25.2% |
| 2008 | -- | $14,424 |
| 2007 | -- | $14,424 +4.7% |
| 2006 | -- | $13,771 |
| 2005 | -- | $13,771 +4.6% |
| 2002 | $971 +12.5% | $13,170 +18.5% |
| 2001 | $863 | $11,110 |
Find assessor info on the county website
Neighborhood: Carriage Place
Nearby homes
- $458,0004 bd2 ba1.6k sqft18032 E Loyola Pl, Aurora, CO 80013Sold

- $423,9003 bd2 ba1.7k sqft17837 E Loyola Pl, Aurora, CO 80013Off Market
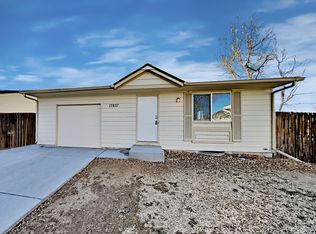
- $373,4002 bd2 ba672 sqft17808 E Loyola Pl, Aurora, CO 80013Off Market
- $352,1003 bd1 ba768 sqft3850 S Truckee Way, Aurora, CO 80013Off Market
- $428,5003 bd2 ba1.7k sqft17857 E Loyola Pl, Aurora, CO 80013Off Market
- $384,1003 bd2 ba1.2k sqft3852 S Truckee Way, Aurora, CO 80013Off Market
- $391,7003 bd2 ba1k sqft3854 S Truckee Way, Aurora, CO 80013Off Market
- $424,1003 bd2 ba1.3k sqft17838 E Loyola Pl, Aurora, CO 80013Off Market
Nearby schools
GreatSchools rating
- 4/10Cimarron Elementary SchoolGrades: PK-5Distance: 0.4 mi
- 5/10Horizon Middle SchoolGrades: 6-8Distance: 0.4 mi
- 5/10Smoky Hill High SchoolGrades: 9-12Distance: 1.5 mi
Schools provided by the listing agent
- Elementary: Cimarron
- Middle: Horizon
- High: Smoky Hill
- District: Cherry Creek 5
Source: REcolorado as distributed by MLS GRID. This data may not be complete. We recommend contacting the local school district to confirm school assignments for this home.
Get a cash offer in 3 minutes
Find out how much your home could sell for in as little as 3 minutes with a no-obligation cash offer.
Estimated market value
$443,700
Get a cash offer in 3 minutes
Find out how much your home could sell for in as little as 3 minutes with a no-obligation cash offer.
Estimated market value
$443,700
- Colorado
- Arapahoe County
- Aurora
- 80013
- Carriage Place
- 17807 E Loyola Place
Nearby cities
Nearby neighborhoods
Nearby zip codes
Other Aurora Topics
