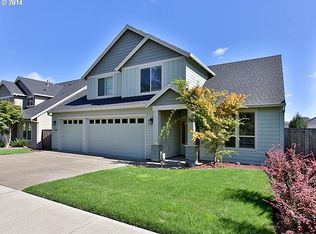
Tucked into Beaverton's desirable Five Oaks neighborhood, this beautifully renovated home offers the space, flexibility, and location today's buyers are looking for. Vaulted ceilings, abundant natural light, and an open-concept main living area create a bright and welcoming atmosphere, while the updated kitchen seamlessly connects to the living and dining spaces for easy everyday living and entertaining. The versatile split-level layout provides room to spread out, including a large walk-out lower level ideal for a media room, home office, guest space, playroom, or fitness area. Upstairs, the primary suite features a walk-in closet and en-suite bath with dual vanities and a soaking tub. Enjoy a spacious deck overlooking a lush, tree-lined backyard with open views, plus a double-gate side yard offering flexibility for RV or trailer. Located just minutes from Intel, Nike, The Streets of Tanasbourne, Costco, Waterhouse Trail, Magnolia Park, MAX transit, and Hwy 26, this move-in ready home combines modern updates with exceptional convenience in one of Beaverton's most established neighborhoods. Schedule your private tour today and experience everything this exceptional Five Oaks home has to offer.
Active
Price cut: $10K (8/12)
$575,000
17807 NW Cambray St, Beaverton, OR 97006
3beds
1,620sqft
Residential, Single Family Residence
Built in 1992
6,098 Square Feet Lot
$571,800 Zestimate®
$355/sqft
$-- HOA
What's special
Updated kitchenWalk-in closetBeautifully renovated homeLarge walk-out lower levelVaulted ceilingsPrimary suiteAbundant natural light
- 95 days
- 692
- 52
Zillow last checked:
Listing updated:
Listed by:
John Tae 503-320-4554,
eXp Realty, LLC
Source: RMLS (OR),MLS#: 764011027
Facts & features
Interior
Bedrooms & bathrooms
- Bedrooms: 3
- Bathrooms: 3
- Full bathrooms: 3
Rooms
- Room types: Laundry, Bedroom 2, Bedroom 3, Dining Room, Family Room, Kitchen, Living Room, Primary Bedroom
Primary bedroom
- Features: Double Sinks, Suite, Walkin Closet, Wallto Wall Carpet
- Level: Upper
- Area: 156
- Dimensions: 13 x 12
Bedroom 2
- Features: Closet, Wallto Wall Carpet
- Level: Upper
- Area: 108
- Dimensions: 12 x 9
Bedroom 3
- Features: Closet, Wallto Wall Carpet
- Level: Upper
- Area: 90
- Dimensions: 10 x 9
Dining room
- Features: Deck, Sliding Doors, Vaulted Ceiling, Vinyl Floor
- Level: Main
- Area: 144
- Dimensions: 12 x 12
Family room
- Features: Bathroom, Sliding Doors, Wallto Wall Carpet
- Level: Lower
- Area: 210
- Dimensions: 15 x 14
Kitchen
- Features: Builtin Range, Dishwasher, Eating Area, Microwave, Pantry, Granite, Vinyl Floor
- Level: Main
- Area: 110
- Width: 10
Living room
- Features: Bay Window, Fireplace, Vaulted Ceiling, Vinyl Floor
- Level: Main
- Area: 280
- Dimensions: 20 x 14
Heating
- Forced Air, Fireplace(s)
Appliances
- Included: Built-In Range, Dishwasher, Disposal, Microwave, Stainless Steel Appliance(s), Gas Water Heater
- Laundry: Laundry Room
Features
- Floor 3rd, Granite, High Ceilings, Vaulted Ceiling(s), Closet, Bathroom, Eat-in Kitchen, Pantry, Double Vanity, Suite, Walk-In Closet(s)
- Flooring: Vinyl, Wall to Wall Carpet
- Doors: Sliding Doors
- Windows: Bay Window(s)
- Basement: Finished
- Number of fireplaces: 1
- Fireplace features: Wood Burning
Interior area
- Total structure area: 1,620
- Total interior livable area: 1,620 sqft
Video & virtual tour
Property
Parking
- Total spaces: 2
- Parking features: Driveway, On Street, Attached
- Attached garage spaces: 2
- Has uncovered spaces: Yes
Features
- Levels: Tri Level
- Stories: 3
- Patio & porch: Deck, Porch
- Exterior features: Yard
- Fencing: Fenced
Lot
- Size: 6,098 Square Feet
- Features: Gentle Sloping, Level, SqFt 5000 to 6999
Details
- Parcel number: R2020102
Construction
Type & style
- Home type: SingleFamily
- Property subtype: Residential, Single Family Residence
Materials
- Cement Siding, Lap Siding
- Foundation: Other
- Roof: Composition
Condition
- Resale
- New construction: No
- Year built: 1992
Utilities & green energy
- Gas: Gas
- Sewer: Public Sewer
- Water: Public
Community & HOA
HOA
- Has HOA: No
Location
- Region: Beaverton
Financial & listing details
- Price per square foot: $355/sqft
- Tax assessed value: $546,550
- Annual tax amount: $6,685
- Date on market: 5/27/2026
- Listing terms: Cash,Conventional,FHA,VA Loan
- Road surface type: Paved
Estimated market value
$571,800
$543,000 - $600,000
$2,794/mo
Price history
| Date | Event | Price |
|---|---|---|
| 8/12/2026 | Price change | $575,000-1.7%$355/sqft |
Source: eXp Realty #764011027 Report a problem | ||
| 7/14/2026 | Price change | $585,000-0.8%$361/sqft |
Source: | ||
| 6/29/2026 | Price change | $590,000-1.7%$364/sqft |
Source: eXp Realty #764011027 Report a problem | ||
| 6/15/2026 | Price change | $600,000-2.4%$370/sqft |
Source: | ||
| 6/9/2026 | Price change | $615,000-1.6%$380/sqft |
Source: | ||
| 5/27/2026 | Listed for sale | $625,000+16.8%$386/sqft |
Source: | ||
| 5/7/2025 | Listing removed | $2,845$2/sqft |
Source: Zillow Rentals Report a problem | ||
| 4/22/2025 | Listed for rent | $2,845$2/sqft |
Source: Zillow Rentals Report a problem | ||
| 2/25/2022 | Sold | $535,000-3.4%$330/sqft |
Source: | ||
| 1/25/2022 | Pending sale | $554,000$342/sqft |
Source: | ||
| 1/21/2022 | Listed for sale | $554,000$342/sqft |
Source: | ||
| 1/19/2022 | Pending sale | $554,000$342/sqft |
Source: | ||
| 1/18/2022 | Listed for sale | $554,000$342/sqft |
Source: Zillow Offers Report a problem | ||
| 1/6/2022 | Pending sale | $554,000$342/sqft |
Source: Zillow Offers Report a problem | ||
| 1/6/2022 | Listed for sale | $554,000$342/sqft |
Source: | ||
| 12/26/2021 | Pending sale | $554,000$342/sqft |
Source: | ||
| 12/26/2021 | Listed for sale | $554,000+0.8%$342/sqft |
Source: Zillow Offers Report a problem | ||
| 10/8/2021 | Sold | $549,716+34.4%$339/sqft |
Source: Public Record Report a problem | ||
| 11/8/2019 | Sold | $409,000$252/sqft |
Source: | ||
| 10/6/2019 | Pending sale | $409,000$252/sqft |
Source: Keller Williams Sunset Corridor #19214997 Report a problem | ||
| 10/3/2019 | Listed for sale | $409,000+36.4%$252/sqft |
Source: Keller Williams Sunset Corridor #19214997 Report a problem | ||
| 6/18/2015 | Sold | $299,900+123.8%$185/sqft |
Source: | ||
| 8/19/2005 | Sold | $134,000-25.1%$83/sqft |
Source: Public Record Report a problem | ||
| 6/5/2001 | Sold | $179,000+22.6%$110/sqft |
Source: Public Record Report a problem | ||
| 6/26/1996 | Sold | $146,000$90/sqft |
Source: Public Record Report a problem | ||
Public tax history
| Year | Property taxes | Tax assessment |
|---|---|---|
| 2025 | $6,686 +4.1% | $304,330 +3% |
| 2024 | $6,421 +5.9% | $295,470 +3% |
| 2023 | $6,062 +4.5% | $286,870 +3% |
| 2022 | $5,802 +3.6% | $278,520 |
| 2021 | $5,599 +3.1% | -- |
| 2020 | $5,429 +5.8% | $262,540 +5.5% |
| 2019 | $5,131 +3.3% | $248,780 |
| 2018 | $4,967 | $248,780 +6.1% |
| 2017 | $4,967 +7.6% | $234,510 +3% |
| 2016 | $4,615 | $227,680 +3% |
| 2015 | $4,615 +3.9% | $221,050 +3% |
| 2014 | $4,444 +8.5% | $214,620 +3% |
| 2013 | $4,096 +7% | $208,370 +3% |
| 2012 | $3,828 +3.2% | $202,310 -13.5% |
| 2011 | $3,708 +2.6% | $233,990 -5% |
| 2010 | $3,614 +2.3% | $246,370 -6.2% |
| 2009 | $3,531 +8.3% | $262,650 -14.4% |
| 2008 | $3,261 +1% | $306,930 -0.3% |
| 2007 | $3,229 +10.1% | $308,000 +9.6% |
| 2006 | $2,932 -7.3% | $281,070 +26.4% |
| 2005 | $3,163 +9.8% | $222,380 +9.2% |
| 2004 | $2,881 -3% | $203,590 +3.6% |
| 2003 | $2,971 +11.9% | $196,610 +19.2% |
| 2002 | $2,656 +4.8% | $165,000 +0.2% |
| 2001 | $2,535 +6.6% | $164,630 +2.2% |
| 2000 | $2,377 | $161,060 |
Find assessor info on the county website
Monthly payment
Est. payment
Payment breakdown
Explore the cost of this home by adjusting the details. Changes won't be saved.Climate risks
Neighborhood: Five Oaks - Triple Creek
Nearby schools
Schools provided by the listing agent
- Elementary: Mckinley
- Middle: Five Oaks
- High: Westview
Source: RMLS (OR). This data may not be complete. We recommend contacting the local school district to confirm school assignments for this home.