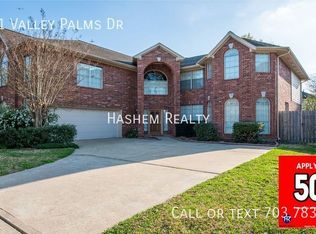
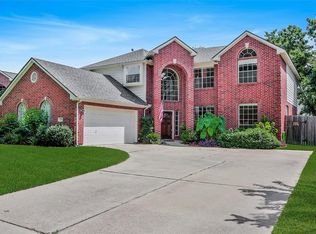
Meticulously maintained and impressively spacious, this home offers room to spread out with multiple living and entertaining areas throughout. The main level features a generous family room, kitchen with breakfast nook, and a separate front living and dining combination that provides plenty of flexibility for everyday living and gatherings. Upstairs, all four bedrooms are generously sized, along with an additional family loft that makes a great game room, media space, or second living area. An extra-wide staircase adds to the home's open, substantial feel. Approximately 3,700 sq ft with hard-surface flooring throughout—no carpet. Major updates include a roof approximately 2 years old and two A/C systems approximately 2 and 3 years old. Located in a highly desirable neighborhood with sought-after schools, this exceptionally well-cared-for home offers an abundance of space inside and out.
For sale
Price cut: $10K (9/11)
$339,950
17807 Valley Palms Dr, Spring, TX 77379
4beds
3,703sqft
Single Family Residence
Built in 1998
8,398 Square Feet Lot
$335,000 Zestimate®
$92/sqft
$68/mo HOA
What's special
Extra-wide staircaseHard-surface flooring throughoutGenerous family roomAdditional family loftKitchen with breakfast nook
- 27 days
- 559
- 56
Zillow last checked:
Listing updated:
Listed by:
Katherine Powers TREC #0778816 253-514-0555,
UP Realty
Source: HAR,MLS#: 15412683
Facts & features
Interior
Bedrooms & bathrooms
- Bedrooms: 4
- Bathrooms: 3
- Full bathrooms: 2
- 1/2 bathrooms: 1
Primary bedroom
- Level: Second
- Area: 294
- Dimensions: 21x14
Bedroom
- Level: Second
- Area: 168
- Dimensions: 12x14
Bedroom
- Level: Second
- Area: 168
- Dimensions: 14x12
Bedroom
- Level: Second
- Area: 132
- Dimensions: 12x11
Other
- Level: Second
- Area: 70
- Dimensions: 10x7
Dining room
- Level: First
- Area: 169
- Dimensions: 13x13
Family room
- Level: First
- Area: 323
- Dimensions: 19x17
Kitchen
- Level: First
- Area: 170
- Dimensions: 17x10
Living room
- Level: First
- Area: 208
- Dimensions: 16x13
Primary bath
- Level: Second
- Area: 120
- Dimensions: 12x10
Utility room
- Level: First
- Area: 48
- Dimensions: 6x8
Heating
- Electric
Cooling
- Electric
Appliances
- Included: Dryer, Refrigerator, Washer, Gas Range
- Laundry: Washer Hookup
Features
- Flooring: Engineered Hardwood, Laminate
- Number of fireplaces: 1
- Fireplace features: Gas Log
Interior area
- Total structure area: 3,703
- Total interior livable area: 3,703 sqft
Property
Parking
- Total spaces: 3
- Parking features: Attached, Garage Door Opener
- Attached garage spaces: 3
Accessibility
- Accessibility features: Accessible Common Area
Features
- Stories: 2
- Exterior features: Sprinkler System
Lot
- Size: 8,398 Square Feet
- Features: Subdivided, 0 Up To 1/4 Acre
Details
- Parcel number: 1196510010002
Construction
Type & style
- Home type: SingleFamily
- Architectural style: Other
- Property subtype: Single Family Residence
Materials
- Other
- Foundation: Slab
- Roof: Composition
Condition
- New construction: No
- Year built: 1998
Utilities & green energy
- Sewer: Public Sewer
- Water: Public
Community & HOA
Community
- Subdivision: Memorial Creek
HOA
- Has HOA: Yes
- Amenities included: Clubhouse, Jogging Path, Park, Picnic Area, Playground, Pool, Tennis Court(s), Trail(s)
- HOA fee: $817 annually
Location
- Region: Spring
Financial & listing details
- Price per square foot: $92/sqft
- Tax assessed value: $427,854
- Annual tax amount: $9,477
- Date on market: 9/3/2026
Estimated market value
$335,000
$318,000 - $352,000
$3,080/mo
Price history
| Date | Event | Price |
|---|---|---|
| 9/11/2026 | Price change | $339,950-2.9%$92/sqft |
Source:  HAR #15412683 Report a problem HAR #15412683 Report a problem | ||
| 9/3/2026 | Listed for sale | $349,950$95/sqft |
Source: HAR #15412683 Report a problem | ||
Public tax history
| Year | Property taxes | Tax assessment |
|---|---|---|
| 2025 | $555 -44.1% | $427,854 -1.2% |
| 2024 | $994 | $432,968 -1.2% |
| 2023 | -- | $438,082 +14.4% |
| 2022 | $2,801 | $383,005 +21.6% |
| 2021 | -- | $314,958 +5.7% |
| 2020 | $2,679 +272.4% | $298,000 |
| 2019 | $719 -82.6% | $298,000 +16.6% |
| 2018 | $4,139 | $255,500 -0.8% |
| 2017 | $4,139 -1% | $257,509 -1.3% |
| 2016 | $4,178 -6.1% | $260,947 -3% |
| 2015 | $4,452 | $268,900 +16.9% |
| 2014 | $4,452 | $230,000 +8.4% |
| 2013 | -- | $212,100 +16.8% |
| 2012 | -- | $181,573 |
| 2011 | -- | $181,573 -10.3% |
| 2010 | -- | $202,422 -2.3% |
| 2009 | -- | $207,083 0% |
| 2007 | -- | $207,184 +3.6% |
| 2006 | -- | $200,000 |
| 2005 | -- | $200,000 |
| 2004 | -- | $200,000 |
| 2003 | -- | $200,000 |
| 2002 | -- | $200,000 |
| 2001 | -- | $200,000 +8.6% |
| 2000 | -- | $184,200 |
Find assessor info on the county website
Monthly payment
Est. payment
Payment breakdown
Explore the cost of this home by adjusting the details. Changes won't be saved.Climate risks
Neighborhood: Memorial Chase
Nearby schools
Schools provided by the listing agent
- Elementary: Theiss Elementary School
- Middle: Doerre Intermediate School
- High: Klein Cain High School
Source: HAR. This data may not be complete. We recommend contacting the local school district to confirm school assignments for this home.
Similar homes
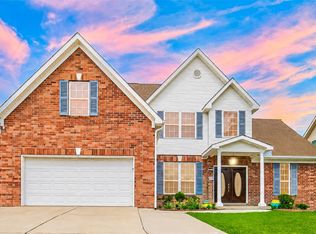
- $359,9004 bd4 ba3.1k sqft16118 Craigshire Ct, Spring, TX 77379For Sale
 MLS ID #81469116, Darren Huang, A Plus Real Estate. HAR
 - $375,0004 bd3 ba2.8k sqft9815 Elizabeths Glen Ln, Tomball, TX 77375For Sale
 MLS ID #86197901, KayCee Ragland, Orchard Brokerage. HAR
 - $359,9004 bd3 ba3.1k sqft11819 S Brenton Knoll Dr, Tomball, TX 77375For Sale
 MLS ID #85802016, Isis Mejias, Walzel Properties - Galleria. HAR
 - $336,9004 bd3 ba2.7k sqft13706 Darrington Ln, Houston, TX 77069For Sale
 MLS ID #13429599, Mary Dorsey, Mary Dorsey. HAR
