Skip main navigation
Sold for $410,500
  • $410,500

    17807 Washington Cir, Omaha, NE 68135

    5beds
    3,077sqft
    Single Family Residence
    Built in 1999
    0.28 Acres Lot
    $467,300 Zestimate®
    $133/sqft
    $3,290 Estimated rent

    Home value

    $467,300

    $444,000 - $491,000

    $3,290/mo

    Zestimate® history
    Loading
    Loading...

    Owner options

    List your home for rent

    $3,290/mo

    Rent Zestimate®

    Find your next renter with Zillow Rental Manager. Plus, with online applications, you can quickly screen prospective tenants – for free.

    Learn more

    $3,290/mo

    Rent Zestimate®

    Refinance and save

    $2,863/mo

    Est. payment

    Refinancing to a lower rate could help reduce your monthly payments and save thousands over the life of the loan.

    See today's rates

    $2,863/mo

    Est. payment

    Explore your selling options

    Work with a Zillow partner agent

    Leverage their expertise and Zillow's premium Showcase listings to get your home seen by more buyers.

    Get started

    List with your own agent

    Get your home in front of millions of buyers by listing it on Zillow.

    Learn how to do it

    Sell it yourself

    Take full control of how buyers see your home on Zillow by listing For Sale by Owner (FSBO).

    List your home

    What's special

    Gorgeous stoneGorgeous kitchenHuge new islandLvp flooring throughoutLvp flooringLarge stone patioLarge backyard
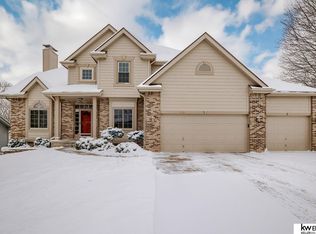
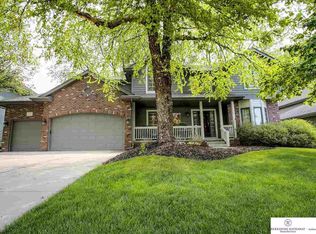
    Great opportunity in Cinnamon Creek! Beautiful 2 story situated on corner lot, walking distance to Millard Schools - Wheeler Elementary, Beadle Middle and Millard West. Gorgeous kitchen and main floor renovation May 2023 with a huge new island, stunning quartz counters, tech drawerm SS exhaust hood & appliances and LVP Flooring. Featuring an amazing walk-in pantry/drop zone/laundry! LVP flooring throughout the main level. Fireplace has been refaced with gorgeous stone and built-in's. Finished LL w/new carpet, walk-out basement,3/4 bath and 5th bed. Large backyard w/ maintenance free white vinyl fence, large stone patio, deck, pergola and fire pit added in 2016. What a great backyard for entertaining! This home has it plus an amazing location and low mill levy=lower taxes! Close to dining, shopping , Lake Zorinsky & Chalco Rec! New HVAC 2016, roof 2019, water heater 2017. AMA

    Zillow last checked:

    Listing updated:

    Listed by:

    Katie Day 402-681-4222,

    Better Homes and Gardens R.E.

    Bought with:

    Andrea Marzullo-Lane, 20060473

    BHHS Ambassador Real Estate

    Source: GPRMLS,MLS#: 22320951MLS Logo

    Facts & features

    Interior

    Bedrooms & bathrooms
    • Bedrooms: 5
    • Bathrooms: 4
    • Full bathrooms: 2
    • 3/4 bathrooms: 1
    • 1/2 bathrooms: 1
    • Main level bathrooms: 1
    Primary bedroom
    • Features: Wall/Wall Carpeting, Window Covering, Ceiling Fan(s)
    • Level: Second
    • Area: 247.04
    • Dimensions: 19.3 x 12.8
    Bedroom 2
    • Features: Wall/Wall Carpeting, Window Covering, Ceiling Fan(s)
    • Level: Second
    • Area: 121
    • Dimensions: 12.1 x 10
    Bedroom 3
    • Features: Wall/Wall Carpeting, Window Covering, Ceiling Fan(s)
    • Level: Second
    • Area: 132.08
    • Dimensions: 12.7 x 10.4
    Bedroom 4
    • Features: Wall/Wall Carpeting, Window Covering, Ceiling Fan(s)
    • Level: Second
    • Area: 125.84
    • Dimensions: 12.1 x 10.4
    Bedroom 5
    • Features: Wall/Wall Carpeting
    • Level: Basement
    • Area: 100
    • Dimensions: 10 x 10
    Primary bathroom
    • Features: Full, Shower, Whirlpool, Double Sinks
    Dining room
    • Features: Luxury Vinyl Plank
    • Level: Main
    • Area: 140.36
    • Dimensions: 12.1 x 11.6
    Family room
    • Features: Fireplace, Luxury Vinyl Plank
    • Level: Main
    • Area: 319.2
    • Dimensions: 21 x 15.2
    Kitchen
    • Features: Ceiling Fan(s), Dining Area, Sliding Glass Door, Luxury Vinyl Plank
    • Level: Main
    • Area: 288
    • Dimensions: 22.5 x 12.8
    Living room
    • Features: Luxury Vinyl Plank
    • Level: Main
    • Area: 126
    • Dimensions: 12 x 10.5
    Basement
    • Area: 1171
    Heating
    • Natural Gas, Forced Air
    Cooling
    • Central Air
    Appliances
    • Included: Range, Refrigerator, Dishwasher, Microwave
    • Laundry: Luxury Vinyl Plank
    Features
    • Two Story Entry, Ceiling Fan(s), Formal Dining Room, Pantry
    • Flooring: Vinyl, Carpet, Laminate, Luxury Vinyl, Plank
    • Doors: Sliding Doors
    • Windows: Window Coverings
    • Basement: Egress,Walk-Out Access,Partially Finished
    • Number of fireplaces: 1
    • Fireplace features: Family Room, Direct-Vent Gas Fire
    Interior area
    • Total structure area: 3,077
    • Total interior livable area: 3,077 sqft
    • Finished area above ground: 2,315
    • Finished area below ground: 762

    Property

    Parking
    • Total spaces: 2
    • Parking features: Attached, Garage Door Opener
    • Attached garage spaces: 2
    Features
    • Levels: Two
    • Patio & porch: Patio, Covered Patio
    • Exterior features: Sprinkler System
    • Fencing: Full,Privacy,Vinyl
    Lot
    • Size: 0.28 Acres
    • Dimensions: 90 x 137
    • Features: Over 1/4 up to 1/2 Acre, Subdivided
    Details
    • Parcel number: 0810550618

    Construction

    Type & style
    • Home type: SingleFamily
    • Property subtype: Single Family Residence
    Materials
    • Masonite, Brick/Other
    • Foundation: Concrete Perimeter
    • Roof: Composition
    Condition
    • Not New and NOT a Model
    • New construction: No
    • Year built: 1999

    Utilities & green energy

    • Sewer: Public Sewer
    • Water: Public
    • Utilities for property: Cable Available, Electricity Available, Natural Gas Available, Water Available, Sewer Available, Storm Sewer, Phone Available

    Community & HOA

    Community
    • Subdivision: Cinnamon Creek
    HOA
    • Has HOA: Yes
    • Services included: Common Area Maintenance
    • HOA fee: $50 annually
    • HOA name: Cinnamon Creek
    Location
    • Region: Omaha

    Financial & listing details

    • Price per square foot: $133/sqft
    • Tax assessed value: $389,800
    • Annual tax amount: $6,226
    • Date on market: 9/9/2023
    • Listing terms: VA Loan,FHA,Conventional
    • Ownership: Fee Simple
    • Electric utility on property: Yes

    Price history

    DateEventPrice
    10/13/2023Sold$410,500+2.9%$133/sqft
    Source: GPRMLS #22320951 Report a problem
    9/10/2023Pending sale$399,000$130/sqft
    Source: GPRMLS #22320951 Report a problem
    9/9/2023Price change$399,000-4.8%$130/sqft
    Source: GPRMLS #22320951 Report a problem
    9/3/2023Price change$419,000-3.7%$136/sqft
    Source: GPRMLS #22319409 Report a problem
    8/24/2023Listed for sale$435,000+69.9%$141/sqft
    Source: GPRMLS #22319409 Report a problem
    5/9/2014Sold$256,000-1.2%$83/sqft
    Source: GPRMLS #21402949 Report a problem
    3/18/2014Price change$259,000-4%$84/sqft
    Source: CBSHOME Real Estate #21402949 Report a problem
    2/18/2014Price change$269,900-10%$88/sqft
    Source: CBSHOME Real Estate #21402949 Report a problem
    9/19/2013Listed for sale$299,950$97/sqft
    Source: Real Estate Associates, Inc #21317624 Report a problem

    Public tax history

    YearProperty taxesTax assessment
    2025$6,356 -4.9%$389,800
    2024$6,683 +14%$389,800 +32.3%
    2023$5,865 -5.8%$294,600
    2022$6,226 +10%$294,600 +9.4%
    2021$5,662 -0.8%$269,300
    2020$5,710 +7.8%$269,300 +8.1%
    2019$5,297 -1.4%$249,100
    2018$5,371 +9.4%$249,100 +12.5%
    2017$4,909 $221,500 -1.4%
    2016$4,909 -5.3%$224,700
    2015$5,183 $224,700 +3.9%
    2014-- $216,200 -0.2%
    2013-- $216,700
    2012-- $216,700
    2011-- $216,700 -2.5%
    2009$5,009 $222,300
    2008-- $222,300
    2005-- $222,300 +9.9%
    2004-- $202,200
    Find assessor info on the county website

    Neighborhood: 68135

    Nearby schools

    GreatSchools rating
    Schools provided by the listing agent
    • Elementary: Wheeler
    • Middle: Beadle
    • High: Millard West
    • District: Millard

    Source: GPRMLS. This data may not be complete. We recommend contacting the local school district to confirm school assignments for this home.

    Get pre-qualified for a loan
    At Zillow Home Loans, we can pre-qualify you in as little as 5 minutes with no impact to your credit score.

    An equal housing lender. NMLS #10287.

    Sell for more on Zillow
    Get a Zillow Showcase℠ listing at no additional cost and you could sell for .
    $467,300
    2% more
    +$9,346
    With Zillow Showcase(estimated)
    $476,646