Welcome to 17808 Caddy Drive in Rockville, Maryland, a beautifully maintained single-family home nestled on a premium lot along one of the neighborhood’s quietest streets. Surrounded by mature trees and enhanced with a hardscaped entry walkway, this residence combines timeless charm with thoughtful updates. Inside, you’ll find upgraded windows and doors, refinished hardwood floors, and luxury vinyl plank flooring in the kitchen and foyer. HVAC and hot water heater were also replaced in 2020. The freshly painted interior is complemented by new lighting fixtures and plush carpet on the lower level. The main floor offers a spacious living room with wooded views, a dining area, and a kitchen with table space and a picture window overlooking the front yard. Three bedrooms and two full baths complete this level. Downstairs, enjoy a large family room with fireplace, an additional bedroom and full bath, a new sliding glass door leading to the backyard, plus a laundry and utility room with extra storage. With its private wooded setting and convenient access to public transportation and the Shady Grove Metro, this four-bedroom, three-bath home offers both tranquility and accessibility.
Sold for $609,000
$609,000
17808 Caddy Dr, Rockville, MD 20855
4beds
1,738sqft
Single Family Residence
Built in 1967
0.34 Acres Lot
$616,400 Zestimate®
$350/sqft
$3,396 Estimated rent
Home value
$616,400
$567,000 - $672,000
$3,396/mo
Zestimate® history
Owner options
List your home for rent
$3,396/mo
Rent Zestimate®
Find your next renter with Zillow Rental Manager. Plus, with online applications, you can quickly screen prospective tenants – for free.
$3,396/mo
Rent Zestimate®
Refinance and save
$3,743/mo
Est. payment
Refinancing to a lower rate could help reduce your monthly payments and save thousands over the life of the loan.
$3,743/mo
Est. payment
Explore your selling options
Work with a Zillow partner agent
Leverage their expertise and Zillow's premium Showcase listings to get your home seen by more buyers.
Get startedList with your own agent
Get your home in front of millions of buyers by listing it on Zillow.
Learn how to do itSell it yourself
Take full control of how buyers see your home on Zillow by listing For Sale by Owner (FSBO).
List your homeWhat's special
Private wooded settingRefinished hardwood floorsQuietest streetsWooded viewsMature treesFreshly painted interiorHardscaped entry walkway
Zillow last checked:
Listing updated:
Listed by:
David Dabbondanza 301-922-3400,
Long & Foster Real Estate, Inc.
Bought with:
Mrs. D'Ann Melnick, BR200200359
EXP Realty, LLC
Source: Bright MLS,MLS#: MDMC2191840
Facts & features
Interior
Bedrooms & bathrooms
- Bedrooms: 4
- Bathrooms: 3
- Full bathrooms: 3
- Main level bathrooms: 2
- Main level bedrooms: 3
Basement
- Area: 1196
Heating
- Forced Air, Natural Gas
Cooling
- Central Air, Ceiling Fan(s), Electric
Appliances
- Included: Gas Water Heater
Features
- Basement: Finished,Walk-Out Access
- Number of fireplaces: 1
Interior area
- Total structure area: 2,484
- Total interior livable area: 1,738 sqft
- Finished area above ground: 1,288
- Finished area below ground: 450
Property
Parking
- Total spaces: 2
- Parking features: Attached Carport, Driveway
- Carport spaces: 2
- Has uncovered spaces: Yes
Accessibility
- Accessibility features: Accessible Entrance
Features
- Levels: Two
- Stories: 2
- Pool features: None
Lot
- Size: 0.34 Acres
Details
- Additional structures: Above Grade, Below Grade
- Parcel number: 160900785166
- Zoning: R200
- Special conditions: Standard
Construction
Type & style
- Home type: SingleFamily
- Architectural style: Raised Ranch/Rambler
- Property subtype: Single Family Residence
Materials
- Frame
- Foundation: Block
Condition
- New construction: No
- Year built: 1967
Utilities & green energy
- Sewer: Public Sewer
- Water: Public
Community & HOA
Community
- Subdivision: Mill Creek Towne
HOA
- Has HOA: No
Location
- Region: Rockville
Financial & listing details
- Price per square foot: $350/sqft
- Tax assessed value: $483,867
- Annual tax amount: $5,631
- Date on market: 9/3/2025
- Listing agreement: Exclusive Agency
- Listing terms: Cash,Conventional,FHA,VA Loan
- Ownership: Fee Simple
Price history
| Date | Event | Price |
|---|---|---|
| 9/30/2025 | Sold | $609,000$350/sqft |
Source:  Bright MLS #MDMC2191840 Report a problem Bright MLS #MDMC2191840 Report a problem | ||
| 9/19/2025 | Pending sale | $609,000$350/sqft |
Source: Bright MLS #MDMC2191840 Report a problem | ||
| 9/10/2025 | Contingent | $609,000$350/sqft |
Source: Bright MLS #MDMC2191840 Report a problem | ||
| 9/4/2025 | Listed for sale | $609,000$350/sqft |
Source: Bright MLS #MDMC2191840 Report a problem | ||
Public tax history
| Year | Property taxes | Tax assessment |
|---|---|---|
| 2025 | $5,413 +4.4% | $483,867 +7.5% |
| 2024 | $5,183 +8% | $450,233 +8.1% |
| 2023 | $4,800 +7.5% | $416,600 +2.9% |
| 2022 | $4,467 +3.1% | $404,767 +3% |
| 2021 | $4,332 +3% | $392,933 +3.1% |
| 2020 | $4,204 +8.9% | $381,100 |
| 2019 | $3,861 -0.2% | $381,100 +8.8% |
| 2018 | $3,868 +1.1% | $350,167 +4.6% |
| 2017 | $3,825 +7.2% | $334,700 +0.7% |
| 2016 | $3,567 | $332,233 +0.7% |
| 2015 | $3,567 | $329,767 +0.8% |
| 2014 | $3,567 | $327,300 |
| 2013 | -- | $327,300 |
| 2012 | -- | $327,300 -11.8% |
| 2011 | -- | $371,130 |
| 2010 | -- | $371,130 |
| 2009 | -- | $371,130 -16.5% |
| 2008 | -- | $444,560 +14% |
| 2007 | -- | $389,956 +16.3% |
| 2006 | -- | $335,353 +19.4% |
| 2005 | -- | $280,750 +13.6% |
| 2004 | -- | $247,230 |
| 2003 | -- | $247,230 +37.2% |
| 2002 | -- | $180,190 |
| 2001 | -- | $180,190 |
Find assessor info on the county website
Neighborhood: 20855
Nearby homes
- $652,9004 bd3 ba2.4k sqft17812 Caddy Dr, Rockville, MD 20855Off Market
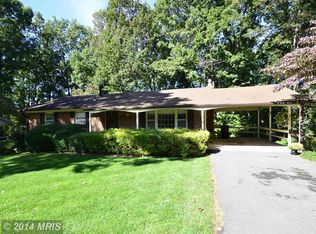
- $589,4004 bd3 ba1.2k sqft17804 Caddy Dr, Derwood, MD 20855Off Market
- $602,0004 bd3 ba2k sqft17801 Shady Mill Rd, Rockville, MD 20855Sold
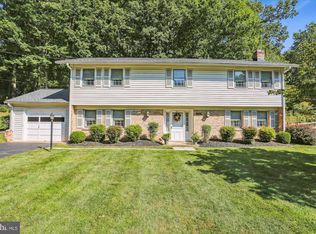
- $658,900-- bd3 ba2.2k sqft17805 Shady Mill Rd, Rockville, MD 20855Off Market
- $681,9004 bd3 ba2.1k sqft17721 Shady Mill Rd, Derwood, MD 20855Off Market
- $635,7004 bd3 ba2.1k sqft17816 Caddy Dr, Rockville, MD 20855Off Market
- $610,400-- bd3 ba1.2k sqft17813 Caddy Dr, Derwood, MD 20855Off Market
- $642,9004 bd3 ba2k sqft17800 Caddy Dr, Derwood, MD 20855Off Market
Nearby schools
GreatSchools rating
- 5/10Mill Creek Towne Elementary SchoolGrades: PK-5Distance: 0.3 mi
- 5/10Shady Grove Middle SchoolGrades: 6-8Distance: 0.4 mi
- 5/10Col. Zadok Magruder High SchoolGrades: 9-12Distance: 2.4 mi
Schools provided by the listing agent
- District: Montgomery County Public Schools
Source: Bright MLS. This data may not be complete. We recommend contacting the local school district to confirm school assignments for this home.
Get a cash offer in 3 minutes
Find out how much your home could sell for in as little as 3 minutes with a no-obligation cash offer.
Estimated market value
$616,400
Get a cash offer in 3 minutes
Find out how much your home could sell for in as little as 3 minutes with a no-obligation cash offer.
Estimated market value
$616,400
- Maryland
- Montgomery County
- Derwood
- 20855
- 17808 Caddy Dr
Nearby cities
Nearby zip codes
Other Derwood Topics
