Impeccably maintained & extensively upgraded 4bd + office / 3ba home in highly desirable The Farm w/ OVER $200K in major improvements buyers actually need! Peace of mind from closing day w/ new $60K Class 4 hail-resistant concrete tile roof, Rhino Shield exterior coating, newer windows, plantation shutters, wired networking, furnace, A/C, & tankless water heater! Bright open layout w/ soaring ceilings, dramatic 2-story living room featuring custom staircase, rich hardwood floors, & abundant natural light! Open kitchen w/ granite counters, stainless steel appliances, center island, chef’s gas range, & seamless flow to living spaces! Enjoy a beautifully remodeled primary spa bath retreat w/ walk-in shower; spacious remodeled office for WFH, & terraced yard w/ drip irrigation! Huge basement for storage & endless flex options! Cherry Creek Schools! The Farm is highly prized for its parks, playgrounds, tennis, pickleball & basketball courts, w/ quick access to The Trails Rec Center, Southlands, dining, shopping, Cherry Creek State Park & trails, Saddle Rock GC, Aurora Reservoir, DTC, DIA, E470, & I-225! Cherry Creek Schools including Fox Hollow Elementary, Liberty Middle, & Grandview High! Do NOT let this one get away!
Sold for $670,000
$670,000
17808 E Oakwood Lane, Aurora, CO 80016
4beds
3,830sqft
Single Family Residence
Built in 2000
7,841 Square Feet Lot
$669,300 Zestimate®
$175/sqft
$3,971 Estimated rent
Home value
$669,300
$629,000 - $709,000
$3,971/mo
Zestimate® history
Owner options
List your home for rent
$3,971/mo
Rent Zestimate®
Find your next renter with Zillow Rental Manager. Plus, with online applications, you can quickly screen prospective tenants – for free.
$3,971/mo
Rent Zestimate®
Refinance and save
$3,940/mo
Est. payment
Refinancing to a lower rate could help reduce your monthly payments and save thousands over the life of the loan.
$3,940/mo
Est. payment
Explore your selling options
Work with a Zillow partner agent
Leverage their expertise and Zillow's premium Showcase listings to get your home seen by more buyers.
Get startedList with your own agent
Get your home in front of millions of buyers by listing it on Zillow.
Learn how to do itSell it yourself
Take full control of how buyers see your home on Zillow by listing For Sale by Owner (FSBO).
List your homeWhat's special
Zillow last checked:
Listing updated:
Listed by:
Jonathan Ghaly 720-987-8998 jonathanghaly@gmail.com,
HomeSmart Realty
Bought with:
Hillary Frey, 100110238
Compass - Denver
Source: REcolorado as distributed by MLS GRID,MLS#: 8444065
Facts & features
Interior
Bedrooms & bathrooms
- Bedrooms: 4
- Bathrooms: 3
- Full bathrooms: 2
- 1/2 bathrooms: 1
- Main level bathrooms: 1
Bedroom
- Features: Primary Suite
- Level: Upper
- Area: 247 Square Feet
- Dimensions: 13 x 19
Bedroom
- Level: Upper
- Area: 110 Square Feet
- Dimensions: 11 x 10
Bedroom
- Level: Upper
- Area: 110 Square Feet
- Dimensions: 11 x 10
Bedroom
- Level: Upper
- Area: 120 Square Feet
- Dimensions: 10 x 12
Bathroom
- Features: Primary Suite
- Level: Upper
- Area: 154 Square Feet
- Dimensions: 11 x 14
Bathroom
- Level: Upper
- Area: 55 Square Feet
- Dimensions: 5 x 11
Bathroom
- Level: Main
- Area: 30 Square Feet
- Dimensions: 5 x 6
Dining room
- Level: Main
Family room
- Level: Main
- Area: 304 Square Feet
- Dimensions: 19 x 16
Kitchen
- Level: Main
- Area: 276 Square Feet
- Dimensions: 23 x 12
Laundry
- Level: Upper
- Area: 42 Square Feet
- Dimensions: 7 x 6
Living room
- Level: Main
- Area: 252 Square Feet
- Dimensions: 21 x 12
Office
- Level: Main
- Area: 180 Square Feet
- Dimensions: 18 x 10
Heating
- Forced Air
Cooling
- Central Air
Appliances
- Included: Dishwasher, Disposal, Dryer, Microwave, Oven, Range, Refrigerator, Tankless Water Heater, Washer, Water Purifier
Features
- Eat-in Kitchen, Five Piece Bath, High Ceilings, Kitchen Island, Laminate Counters, Open Floorplan, Pantry, Primary Suite, Vaulted Ceiling(s), Walk-In Closet(s)
- Flooring: Carpet, Vinyl, Wood
- Basement: Unfinished
- Number of fireplaces: 1
- Fireplace features: Family Room, Gas, Gas Log
Interior area
- Total structure area: 3,830
- Total interior livable area: 3,830 sqft
- Finished area above ground: 2,661
- Finished area below ground: 0
Property
Parking
- Total spaces: 2
- Parking features: Garage - Attached
- Attached garage spaces: 2
Features
- Levels: Two
- Stories: 2
- Patio & porch: Patio
- Exterior features: Private Yard
Lot
- Size: 7,841 Square Feet
- Features: Level
Details
- Parcel number: 033939018
- Special conditions: Standard
Construction
Type & style
- Home type: SingleFamily
- Property subtype: Single Family Residence
Materials
- Brick, Frame
- Roof: Concrete
Condition
- Year built: 2000
Utilities & green energy
- Sewer: Public Sewer
- Utilities for property: Electricity Connected, Natural Gas Connected
Community & HOA
Community
- Subdivision: The Farm
HOA
- Has HOA: Yes
- Amenities included: Park, Playground, Tennis Court(s)
- Services included: Recycling, Trash
- HOA fee: $52 monthly
- HOA name: The Farm
- HOA phone: 303-224-0004
Location
- Region: Aurora
Financial & listing details
- Price per square foot: $175/sqft
- Tax assessed value: $674,700
- Annual tax amount: $5,445
- Date on market: 4/30/2026
- Listing terms: Cash,Conventional,FHA,VA Loan
- Exclusions: Sellers Personal Property
- Ownership: Individual
- Electric utility on property: Yes
- Road surface type: Paved
Price history
| Date | Event | Price |
|---|---|---|
| 8/3/2026 | Sold | $670,000-1.5%$175/sqft |
Source:  REcolorado as distributed by MLS GRID #8444065 Report a problem REcolorado as distributed by MLS GRID #8444065 Report a problem | ||
| 7/4/2026 | Pending sale | $679,900$178/sqft |
Source: REcolorado as distributed by MLS GRID #8444065 Report a problem | ||
| 6/3/2026 | Price change | $679,900-4.9%$178/sqft |
Source: REcolorado as distributed by MLS GRID #8444065 Report a problem | ||
| 4/30/2026 | Listed for sale | $715,000+58.9%$187/sqft |
Source: REcolorado as distributed by MLS GRID #8444065 Report a problem | ||
| 10/3/2016 | Listing removed | $450,000$117/sqft |
Source: TRELORA #1668187 Report a problem | ||
| 8/23/2016 | Listed for sale | $450,000+50.3%$117/sqft |
Source: TRELORA #1668187 Report a problem | ||
| 7/5/2011 | Sold | $299,500$78/sqft |
Source: Public Record Report a problem | ||
| 5/11/2011 | Price change | $299,500-4.9%$78/sqft |
Source: Brokers Guild - Cherry Creek Ltd #974581 Report a problem | ||
| 4/16/2011 | Price change | $315,000-1.4%$82/sqft |
Source: Brokers Guild - Cherry Creek Ltd #974581 Report a problem | ||
| 3/18/2011 | Price change | $319,500-3%$83/sqft |
Source: Brokers Guild - Cherry Creek Ltd #974581 Report a problem | ||
| 3/6/2011 | Listed for sale | $329,500+4.6%$86/sqft |
Source: Brokers Guild - Cherry Creek Ltd #974581 Report a problem | ||
| 6/18/2004 | Sold | $315,000+15.6%$82/sqft |
Source: Public Record Report a problem | ||
| 5/18/2001 | Sold | $272,540$71/sqft |
Source: Public Record Report a problem | ||
Public tax history
| Year | Property taxes | Tax assessment |
|---|---|---|
| 2025 | $5,344 +10.8% | $42,169 -94.2% |
| 2024 | $4,823 +16.6% | $722,000 +1378.2% |
| 2023 | $4,135 -0.7% | $48,843 +36.4% |
| 2022 | $4,165 | $35,821 -2.8% |
| 2021 | -- | $36,852 +3.5% |
| 2020 | $4,124 +14.5% | $35,593 |
| 2019 | $3,603 | $35,593 +19.5% |
| 2018 | $3,603 +1.6% | $29,786 |
| 2017 | $3,548 | $29,786 +6.3% |
| 2016 | -- | $28,019 |
| 2015 | -- | $28,019 +15.2% |
| 2014 | $3,544 +4.5% | $24,318 -5.9% |
| 2013 | $3,391 | $25,840 |
| 2012 | -- | $25,840 |
| 2011 | $3,066 +2.7% | $25,840 +5.3% |
| 2010 | $2,984 -8.7% | $24,540 |
| 2009 | $3,269 | $24,540 -9.7% |
| 2008 | -- | $27,184 |
| 2007 | -- | $27,184 +10.8% |
| 2006 | -- | $24,525 |
| 2005 | -- | $24,525 -15.1% |
| 2002 | $1,810 +369.9% | $28,870 +816.5% |
| 2001 | $385 | $3,150 |
Find assessor info on the county website
Neighborhood: 80016
Nearby homes
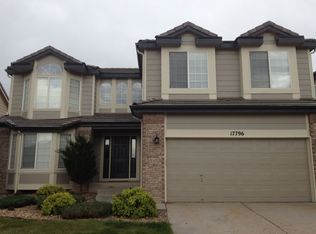
- $680,8004 bd3 ba3.1k sqft17796 E Oakwood Ln, Aurora, CO 80016Off Market
- $659,5004 bd3 ba2.4k sqft17828 E Oakwood Ln, Aurora, CO 80016Off Market
- $673,7005 bd3 ba3.7k sqft17776 E Oakwood Ln, Aurora, CO 80016Off Market

- $719,6004 bd4 ba3.8k sqft17848 E Oakwood Ln, Aurora, CO 80016Off Market

- $720,0004 bd4 ba2.9k sqft17817 E Oakwood Ln, Aurora, CO 80016Sold
- $646,5004 bd3 ba3k sqft17756 E Oakwood Ln, Aurora, CO 80016Off Market
- $679,7005 bd3 ba3.2k sqft17807 E Oakwood Ln, Aurora, CO 80016Off Market
- $677,6005 bd3 ba3.7k sqft17858 E Oakwood Ln, Aurora, CO 80016Off Market
Nearby schools
GreatSchools rating
- 8/10Fox Hollow Elementary SchoolGrades: PK-5Distance: 0.2 mi
- 7/10Liberty Middle SchoolGrades: 6-8Distance: 2.9 mi
- 9/10Grandview High SchoolGrades: 9-12Distance: 1.9 mi
Schools provided by the listing agent
- Elementary: Fox Hollow
- Middle: Liberty
- High: Grandview
- District: Cherry Creek 5
Source: REcolorado as distributed by MLS GRID. This data may not be complete. We recommend contacting the local school district to confirm school assignments for this home.
Get a cash offer in 3 minutes
Find out how much your home could sell for in as little as 3 minutes with a no-obligation cash offer.
Estimated market value
$669,300
Get a cash offer in 3 minutes
Find out how much your home could sell for in as little as 3 minutes with a no-obligation cash offer.
Estimated market value
$669,300
- Colorado
- Arapahoe County
- Aurora
- 80016
- 17808 E Oakwood Lane
Nearby cities
Nearby neighborhoods
Nearby zip codes
Other Aurora Topics
