Absolutely move in condition, bright and light decor. Updated carpet and fresh paint throughout in 2025. Spacious living room with vaulted ceiling opens to the dining room and kitchen. Kitchen has a center island, plenty of counter work space and cabinetry with all the appliances included. Terrific laundry area with a laundry sink. Sun room could be used as an office or family room and opens out to the patio. Large primary bedroom with a walk in closet and a private bath with soaking tub and separate shower. Second bedroom or office plus a guest bath. 55+ community in a terrific location so close to everything and all on one level. The monthly fee includes cable TV and internet also. Just move in and enjoy this lovely home.
Active
$289,900
17809 38th Ave N, Plymouth, MN 55446
2beds
1,200sqft
(TH) Side x Side
Built in 1999
2,178 Square Feet Lot
$-- Zestimate®
$242/sqft
$425/mo HOA
What's special
Second bedroom or officeBright and light decorGuest bath
- 34 days |
- 950 |
- 35 |
Likely to sell faster than
Zillow last checked:
Listing updated:
Listed by:
John W Anderson 612-309-5402,
Twin Oaks Realty, Inc,
Tori M Anderstrom 763-498-4469
Source: NorthstarMLS as distributed by MLS GRID,MLS#: 7094346
Facts & features
Interior
Bedrooms & bathrooms
- Bedrooms: 2
- Bathrooms: 2
- Full bathrooms: 1
- 1/2 bathrooms: 1
Bedroom
- Level: Main
- Area: 238 Square Feet
- Dimensions: 17 x 14
Bedroom 2
- Level: Main
- Area: 196 Square Feet
- Dimensions: 14 x 14
Dining room
- Level: Main
- Area: 117 Square Feet
- Dimensions: 13 x 9
Kitchen
- Level: Main
- Area: 144 Square Feet
- Dimensions: 12 x 12
Living room
- Level: Main
- Area: 196 Square Feet
- Dimensions: 14 x 14
Patio
- Level: Main
- Area: 117 Square Feet
- Dimensions: 13 x 9
Sun room
- Level: Main
- Area: 99 Square Feet
- Dimensions: 11 x 9
Heating
- Forced Air
Cooling
- Central Air
Appliances
- Included: Dishwasher, Disposal, Dryer, Microwave, Range, Refrigerator, Washer, Water Softener Owned
- Laundry: Laundry Room, Main Level, Sink
Features
- Basement: None
- Has fireplace: No
Interior area
- Total structure area: 1,200
- Total interior livable area: 1,200 sqft
- Finished area above ground: 1,200
- Finished area below ground: 0
Video & virtual tour
Property
Parking
- Total spaces: 1
- Parking features: Attached, Asphalt, Garage Door Opener
- Attached garage spaces: 1
- Has uncovered spaces: Yes
- Details: Garage Dimensions (21 x 12)
Accessibility
- Accessibility features: Doors 36"+, Door Lever Handles, No Stairs External, No Stairs Internal, Soaking Tub
Features
- Levels: One
- Stories: 1
- Patio & porch: Patio
Lot
- Size: 2,178 Square Feet
- Features: Tree Coverage - Medium
Details
- Foundation area: 1200
- Parcel number: 1811822440106
- Zoning description: Residential-Single Family
Construction
Type & style
- Home type: Townhouse
- Property subtype: (TH) Side x Side
- Attached to another structure: Yes
Materials
- Roof: Asphalt,Pitched
Condition
- New construction: No
- Year built: 1999
Utilities & green energy
- Electric: 100 Amp Service, Power Company: Xcel Energy
- Gas: Natural Gas
- Sewer: City Sewer/Connected
- Water: City Water/Connected
Community & HOA
Community
- Subdivision: Cornerstone Commons 2nd Add
HOA
- Has HOA: Yes
- Amenities included: In-Ground Sprinkler System
- Services included: Maintenance Structure, Cable TV, Hazard Insurance, Internet, Lawn Care, Maintenance Grounds, Professional Mgmt, Sanitation, Snow Removal
- HOA fee: $425 monthly
- HOA name: Cities Management
- HOA phone: 612-381-8600
Location
- Region: Plymouth
Financial & listing details
- Price per square foot: $242/sqft
- Tax assessed value: $283,200
- Annual tax amount: $3,118
- Date on market: 6/16/2026
Estimated market value
Not available
Estimated sales range
Not available
Not available
Price history
| Date | Event | Price |
|---|---|---|
| 6/16/2026 | Listed for sale | $289,900-2.6%$242/sqft |
Source:  NorthstarMLS as distributed by MLS GRID #7094346 Report a problem NorthstarMLS as distributed by MLS GRID #7094346 Report a problem | ||
| 4/30/2025 | Sold | $297,500-0.8%$248/sqft |
Source: NorthstarMLS as distributed by MLS GRID #6677793 Report a problem | ||
| 4/24/2025 | Pending sale | $300,000$250/sqft |
Source: NorthstarMLS as distributed by MLS GRID #6677793 Report a problem | ||
| 3/24/2025 | Listed for sale | $300,000+114.4%$250/sqft |
Source: NorthstarMLS as distributed by MLS GRID #6677793 Report a problem | ||
| 10/7/2011 | Sold | $139,900-2.7%$117/sqft |
Source:  Lake Superior Area Realtors as distributed by MLS GRID #1244120 Report a problem Lake Superior Area Realtors as distributed by MLS GRID #1244120 Report a problem | ||
| 11/27/2000 | Sold | $143,800$120/sqft |
Source: Public Record Report a problem | ||
Public tax history
| Year | Property taxes | Tax assessment |
|---|---|---|
| 2025 | $2,773 -3.7% | $283,200 +6.8% |
| 2024 | $2,879 +6.6% | $265,200 -4.5% |
| 2023 | $2,701 +5.2% | $277,700 +7.2% |
| 2022 | $2,568 +1.2% | $259,000 +16.1% |
| 2021 | $2,537 +11.6% | $223,000 +0.9% |
| 2020 | $2,274 -10.4% | $221,000 +12.8% |
| 2019 | $2,537 +11.6% | $196,000 +5.9% |
| 2018 | $2,274 +16% | $185,000 +10.8% |
| 2017 | $1,960 +3.6% | $167,000 +12.1% |
| 2016 | $1,892 +11.5% | $149,000 +0.3% |
| 2015 | $1,697 -2.1% | $148,600 +7.8% |
| 2014 | $1,734 -0.7% | $137,800 -6.9% |
| 2013 | $1,746 -3.2% | $148,000 -4.9% |
| 2012 | $1,803 | $155,700 -2.1% |
| 2011 | -- | $159,000 -2.9% |
| 2010 | -- | $163,700 -8.2% |
| 2009 | -- | $178,400 -5.5% |
| 2006 | $1,735 +23.2% | $188,700 +14.7% |
| 2005 | $1,408 | $164,500 |
Find assessor info on the county website
Monthly payment
Est. payment
Payment breakdown
Explore the cost of this home by adjusting the details. Changes won't be saved.Climate risks
Neighborhood: 55446
Nearby schools
GreatSchools rating
- 9/10Gleason Lake Elementary SchoolGrades: K-5Distance: 3 mi
- 9/10Wayzata West Middle SchoolGrades: 6-8Distance: 3.5 mi
- 10/10Wayzata High SchoolGrades: 9-12Distance: 1.4 mi
- $280,0002 bd2 ba1.2k sqft17803 38th Ave N, Plymouth, MN 55446Sold

- $341,0002 bd2 ba1.4k sqft17811 38th Ave N, Plymouth, MN 55446Off Market
- $361,9002 bd2 ba1.4k sqft17807 38th Ave N, Plymouth, MN 55446Off Market

- $347,3002 bd1 ba1.4k sqft17805 38th Ave N, Plymouth, MN 55446Off Market
- $332,0002 bd1 ba1.4k sqft17801 38th Ave N, Plymouth, MN 55446Off Market
- $337,7002 bd1 ba1.2k sqft17847 38th Ave N, Plymouth, MN 55446Off Market
- $355,0002 bd2 ba1.4k sqft17849 38th Ave N, Plymouth, MN 55446Sold
- $395,4002 bd2 ba1.4k sqft17845 38th Ave N, Plymouth, MN 55446Off Market
A local agent can set up tours, give advice and negotiate with sellers.
Similar homes
- $349,9002 bd2 ba1.4k sqft17700 41st Ave N APT 80, Plymouth, MN 55446For Sale

 MLS ID #7103810, Dan Frank, RE/MAX Advantage Plus. NorthstarMLS as distributed by MLS GRID
 - $279,9002 bd3 ba1.2k sqft4505 Orchid Cir, Plymouth, MN 55446For Sale
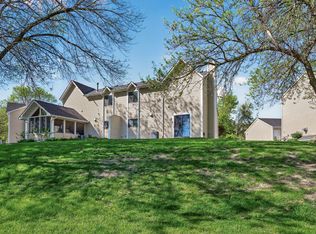 MLS ID #7096282, Ryan Edick, Reliance Realty Advisers, LLC. NorthstarMLS as distributed by MLS GRID
 - $304,9002 bd2 ba1.5k sqft17210 49th Ave N Unit B, Plymouth, MN 55446For Sale
 MLS ID #7071402, Tony J Johannes, RE/MAX Results. NorthstarMLS as distributed by MLS GRID
 - $227,0002 bd1 ba1k sqft2240 Ranchview Ln N Unit 80, Plymouth, MN 55447For Sale
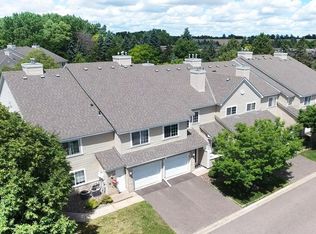 MLS ID #7096431, Timothy Berg, Edina Realty, Inc.. NorthstarMLS as distributed by MLS GRID
 - $305,0002 bd2 ba1.6k sqft9062 Merrimac Ln N, Maple Grove, MN 55311For SaleMLS ID #7100338, Michelle L Davis, MOVE. NorthstarMLS as distributed by MLS GRID
- $290,0003 bd2 ba1.5k sqft17980 69th Pl N, Maple Grove, MN 55311For SaleMLS ID #7091323, Tracy Cherney, eXp Realty. NorthstarMLS as distributed by MLS GRID
- $300,0002 bd2 ba1.6k sqft9617 Alvarado Ln N, Maple Grove, MN 55311For SaleMLS ID #7093897, Lindsey Hasford, Edina Realty, Inc.. NorthstarMLS as distributed by MLS GRID
- $325,9003 bd2 ba1.6k sqft10965 53rd Ave N, Plymouth, MN 55442For SaleMLS ID #7106174, Tracy Braun, Edina Realty, Inc.. NorthstarMLS as distributed by MLS GRID
- $225,0002 bd2 ba1k sqft5305 Orleans Ln N APT 6, Plymouth, MN 55442For SaleMLS ID #7086485, Justin Campbell, eXp Realty. NorthstarMLS as distributed by MLS GRID
- $355,0003 bd3 ba1.7k sqft15366 60th Ave N, Plymouth, MN 55446For SaleMLS ID #7067602, BROWN & Co Residential, eXp Realty. NorthstarMLS as distributed by MLS GRID
- $283,9002 bd2 ba1.4k sqft17980 Cobblestone Way, Eden Prairie, MN 55347For SaleMLS ID #7103686, Han Le, Creative Results. NorthstarMLS as distributed by MLS GRID
- $294,9992 bd2 ba1.6k sqft18900 96th Pl N #5, Maple Grove, MN 55311For SaleMLS ID #7107846, Jack W Barkley, Edina Realty, Inc.. NorthstarMLS as distributed by MLS GRID
- $249,0002 bd2 ba1.2k sqft2752 Autumnwood Ln, Minnetonka, MN 55305For SaleMLS ID #7093239, Naomi Thomas, Edina Realty, Inc.. NorthstarMLS as distributed by MLS GRID
- $279,9003 bd3 ba1.6k sqft14389 Bedford Dr, Eden Prairie, MN 55346For SaleMLS ID #7107951, Terry L Eggan, Bridge Realty, LLC. NorthstarMLS as distributed by MLS GRID
- $300,0002 bd2 ba1.6k sqft18451 97th Pl N, Maple Grove, MN 55311For SaleMLS ID #7066183, Eric Janson, LPT Realty, LLC. NorthstarMLS as distributed by MLS GRID
- $214,9002 bd1 ba1k sqft2225 Ranchview Ln N Unit 2, Plymouth, MN 55447For SaleMLS ID #7095057, Desrochers Realty Group, eXp Realty. NorthstarMLS as distributed by MLS GRID
- $299,9993 bd3 ba1.6k sqft7217 Jewel Ln N #902, Maple Grove, MN 55311For SaleMLS ID #7095280, Jill Weaver, Keller Williams Realty Integrity. NorthstarMLS as distributed by MLS GRID
- $290,0002 bd3 ba1.6k sqft8336 Emery Pkwy N, Champlin, MN 55316For SaleMLS ID #7100795, Jeffery J. Green, Edina Realty, Inc.. NorthstarMLS as distributed by MLS GRID
- $315,0003 bd3 ba1.6k sqft17481 72nd Ave N, Maple Grove, MN 55311For SaleMLS ID #7091744, Wenn Townsend, Meridian Realty. NorthstarMLS as distributed by MLS GRID
- $315,0003 bd3 ba1.6k sqft7214 Kimberly Ln N #202, Maple Grove, MN 55311For SaleMLS ID #7088312, Tim Schepers, Park Street Realty, LLC. NorthstarMLS as distributed by MLS GRID
