Welcome to 17809 Cliffside Drive - a beautifully maintained, cedar-sided contemporary townhome in Strongsville’s sought-after Ledgewood community. This free-standing residence combines the privacy of a single-family home with the ease of maintenance-free
condo living. Nestled above scenic Falling Water Road, the home offers tranquil, park-like views of rolling hills and a meandering stream, framed by three oversized picture windows in the great room, showcasing the beauty of all four seasons. The open-concept main level features two skylights above the foyer, a brick-faced fireplace, and a stylish kitchen with updated cabinetry and granite countertops, and a convenient island with breakfast bar- perfect for casual dining and entertaining. Step from the dining area onto a spacious outdoor deck, with all-new decking boards installed in 2025- perfect for outdoor relaxation or gatherings. On the lower level, a private courtyard creates a secluded retreat complete with a jetted hot tub. Both bedrooms open directly to this space through sliding glass doors, offering a seamless indoor-outdoor connection. Residents enjoy access to resort- style amenities including a well-managed community pool, clubhouse, tennis courts, and wooded walking trails- all just steps away. Minutes from SouthPark Mall, Costco, local parks, I-71, I-80, and Strongsville’s best shopping and dining. Recent upgrades include a newer driveway, Gutter Guard system, garbage disposal, and Samsung appliances (dishwasher, oven/range, refrigerator, and front-load washer and dryer on the main level). Updates in 2025 include the great room’s picture window glass panes replacement, master bathroom shower enclosure and faucets, and new outdoor decking. This home is a year- round sanctuary that blends style, comfort, and convenience in one of Strongsville’s most scenic settings.
Closed
$310,000
17809 Cliffside Dr, Strongsville, OH 44136
2beds
1,840sqft
Townhouse, Condominium
Built in 1975
-- sqft lot
$320,400 Zestimate®
$168/sqft
$2,210 Estimated rent
Home value
$320,400
$295,000 - $349,000
$2,210/mo
Zestimate® history
Owner options
List your home for rent
$2,210/mo
Rent Zestimate®
Find your next renter with Zillow Rental Manager. Plus, with online applications, you can quickly screen prospective tenants – for free.
$2,210/mo
Rent Zestimate®
Refinance and save
$2,931/mo
Est. payment
Refinancing to a lower rate could help reduce your monthly payments and save thousands over the life of the loan.
$2,931/mo
Est. payment
Explore your selling options
Work with a Zillow partner agent
Leverage their expertise and Zillow's premium Showcase listings to get your home seen by more buyers.
Get startedList with your own agent
Get your home in front of millions of buyers by listing it on Zillow.
Learn how to do itSell it yourself
Take full control of how buyers see your home on Zillow by listing For Sale by Owner (FSBO).
List your homeWhat's special
Cedar-sided contemporary townhomePrivate courtyardSpacious outdoor deckJetted hot tubOpen-concept main levelOversized picture windowsTranquil park-like views
Zillow last checked:
Listing updated:
Listed by:
Sean Mo 440-345-6365 ohiorea@gmail.com,
Century 21 Homestar
Bought with:
Jessica S Oberg, 2018001304
Century 21 DeAnna Realty
Source: MLS Now,MLS#: 5166050 Originating MLS: Akron Cleveland Association of REALTORS
Originating MLS: Akron Cleveland Association of REALTORSFacts & features
Interior
Bedrooms & bathrooms
- Bedrooms: 2
- Bathrooms: 3
- Full bathrooms: 2
- 1/2 bathrooms: 1
- Main level bathrooms: 1
Primary bedroom
- Description: Flooring: Carpet
- Features: Fireplace
- Level: Lower
- Dimensions: 17 x 13
Bedroom
- Description: Flooring: Laminate
- Level: Lower
- Dimensions: 13 x 10
Primary bathroom
- Description: Flooring: Luxury Vinyl Tile
- Level: Lower
- Dimensions: 8 x 4
Dining room
- Description: Flooring: Laminate
- Level: First
- Dimensions: 14 x 9
Great room
- Description: Flooring: Laminate
- Features: Fireplace
- Level: First
- Dimensions: 17 x 17
Kitchen
- Description: Flooring: Laminate
- Level: First
- Dimensions: 11 x 9
Laundry
- Description: Flooring: Luxury Vinyl Tile
- Level: First
- Dimensions: 10 x 10
Heating
- Electric, Forced Air, Heat Pump
Cooling
- Central Air
Appliances
- Included: Dryer, Dishwasher, Freezer, Disposal, Microwave, Range, Refrigerator, Washer
- Laundry: Main Level
Features
- Breakfast Bar, Walk-In Closet(s)
- Windows: Skylight(s)
- Has basement: No
- Number of fireplaces: 2
- Fireplace features: Wood Burning
Interior area
- Total structure area: 1,840
- Total interior livable area: 1,840 sqft
- Finished area above ground: 1,840
Property
Parking
- Total spaces: 2
- Parking features: Attached, Garage, Garage Door Opener
- Attached garage spaces: 2
Features
- Levels: Two
- Stories: 2
- Patio & porch: Deck, Patio
- Exterior features: Courtyard
- Pool features: Community
- Has spa: Yes
- Spa features: Hot Tub
- Fencing: Fenced
- Has view: Yes
- View description: Trees/Woods
Details
- Parcel number: 39609306
Construction
Type & style
- Home type: Condo
- Property subtype: Townhouse, Condominium
Materials
- Cedar
- Foundation: Slab
- Roof: Asphalt
Condition
- Year built: 1975
Details
- Warranty included: Yes
Utilities & green energy
- Sewer: Public Sewer
- Water: Public
Community & HOA
Community
- Features: Common Grounds/Area, Clubhouse, Pool, Tennis Court(s)
HOA
- Has HOA: Yes
- Services included: Common Area Maintenance, Maintenance Grounds, Maintenance Structure, Pest Control, Snow Removal
- HOA fee: $750 annually
- HOA name: Ledgewood
- Second HOA fee: $297 monthly
Location
- Region: Strongsville
Financial & listing details
- Price per square foot: $168/sqft
- Annual tax amount: $4,215
- Date on market: 10/20/2025
- Cumulative days on market: 9 days
- Listing terms: Cash,Conventional
Price history
| Date | Event | Price |
|---|---|---|
| 11/21/2025 | Sold | $310,000+1.6%$168/sqft |
Source:  MLS Now #5166050 Report a problem MLS Now #5166050 Report a problem | ||
| 10/29/2025 | Pending sale | $305,000$166/sqft |
Source: MLS Now #5166050 Report a problem | ||
| 10/20/2025 | Listed for sale | $305,000+148%$166/sqft |
Source: MLS Now #5166050 Report a problem | ||
| 8/30/1996 | Sold | $123,000$67/sqft |
Source: MLS Now #816115 Report a problem | ||
Public tax history
Tax history is unavailable.
Neighborhood: 44136
Nearby homes
- $310,0002 bd3 ba1.8k sqft17809 Cliffside Dr #4926, Strongsville, OH 44136Sold
- $384,4003 bd2 ba2.6k sqft17817 Cliffside Dr #4927, Strongsville, OH 44136Off Market
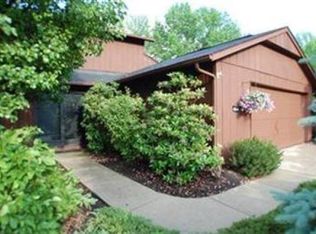
- $259,2002 bd2 ba1.7k sqft17801 Cliffside Dr #4925, Strongsville, OH 44136Off Market
- $362,2003 bd3 ba2.6k sqft17817 Cliffside Dr, Strongsville, OH 44136Off Market
- $314,3003 bd2 ba1.5k sqft17829 Cliffside Dr #4928, Strongsville, OH 44136Off Market
- $266,0002 bd3 ba1.8k sqft17833 Cliffside Dr, Strongsville, OH 44136Sold
- $261,5002 bd2 ba1.8k sqft17833 Cliffside Dr #4929, Strongsville, OH 44136Off Market
- $325,0002 bd3 ba1.8k sqft17813 Suncliff Pl, Strongsville, OH 44136Sold
Nearby schools
GreatSchools rating
- 7/10Muraski Elementary SchoolGrades: K-5Distance: 1.2 mi
- 8/10Strongsville Middle SchoolGrades: 6-8Distance: 0.6 mi
- 9/10Strongsville High SchoolGrades: 9-12Distance: 1.6 mi
Schools provided by the listing agent
- District: Strongsville CSD - 1830
Source: MLS Now. This data may not be complete. We recommend contacting the local school district to confirm school assignments for this home.
Get a cash offer in 3 minutes
Find out how much your home could sell for in as little as 3 minutes with a no-obligation cash offer.
Estimated market value
$320,400
Get a cash offer in 3 minutes
Find out how much your home could sell for in as little as 3 minutes with a no-obligation cash offer.
Estimated market value
$320,400
- Ohio
- Cuyahoga County
- Strongsville
- 44136
- 17809 Cliffside Dr
Nearby cities
Nearby zip codes
Other Strongsville Topics
