Step into the welcoming embrace of Deer Island, an exclusive gated golf course community exuding undeniable charm. Poised along the 18th hole, this residence boasts an ideal location for those seeking the epitome of luxury living. As you enter, the foyer captivates with a tray ceiling adorned with crown molding, and sleek tile flooring graces the entire home – a carpet-free haven. To the left of the entryway, discover two secondary bedrooms and a guest bathroom, offering a thoughtfully arranged living space. Venture down the foyer's right side to find the garage entry, an expansive laundry room with ample storage, and the fourth bedroom guest suite, complete with its private bathroom. The heart of the home unfolds into an oversized great room, seamlessly integrating a designer kitchen. Revel in the grandeur of a substantial island accommodating six, a cooktop with a built-in microwave, double convection ovens, stainless steel appliances, designer pendant lights, quartz countertops, and a tasteful tile backsplash. An inviting dining table and a generously proportioned couch set the stage for effortless entertaining. A well-appointed study, featuring a clear line of sight yet enclosed with glass for privacy and focused work, adds to the home's functional elegance. Open the triple slider door to unveil an expansive screened lanai, offering panoramic views of the golf course and the picturesque surroundings. The master suite, strategically positioned in the rear corner of the home, boasts abundant space and natural light. The master bath showcases dual sinks, quartz countertops, and a separate tiled tub and shower, elevating the overall sense of opulence. Completing the package is a side-entry garage, accommodating three cars with ample storage space, ensuring that all your belongings find their place seamlessly. This residence beckons you to experience its allure – book your showing today and make this extraordinary property your home!
Sold for $550,000
$550,000
17809 Live Oak Dr, Tavares, FL 32778
4beds
2,692sqft
Single Family Residence
Built in 2021
0.34 Acres Lot
$563,400 Zestimate®
$204/sqft
$2,925 Estimated rent
Home value
$563,400
$535,000 - $592,000
$2,925/mo
Zestimate® history
Owner options
List your home for rent
$2,925/mo
Rent Zestimate®
Find your next renter with Zillow Rental Manager. Plus, with online applications, you can quickly screen prospective tenants – for free.
$2,925/mo
Rent Zestimate®
Refinance and save
$3,834/mo
Est. payment
Refinancing to a lower rate could help reduce your monthly payments and save thousands over the life of the loan.
$3,834/mo
Est. payment
Explore your selling options
Work with a Zillow partner agent
Leverage their expertise and Zillow's premium Showcase listings to get your home seen by more buyers.
Get startedList with your own agent
Get your home in front of millions of buyers by listing it on Zillow.
Learn how to do itSell it yourself
Take full control of how buyers see your home on Zillow by listing For Sale by Owner (FSBO).
List your homeWhat's special
Dual sinksOversized great roomAbundant spaceDesigner kitchenDesigner pendant lightsAmple storage spaceExpansive laundry room
Zillow last checked:
Listing updated:
Listed by:
Tara Garkowski 407-405-8829,
KELLER WILLIAMS ADVANTAGE REALTY 407-977-7600,
Ron Verzaro, II 407-221-5464,
KELLER WILLIAMS ADVANTAGE REALTY
Bought with:
Daniel Betancourt, 3083307
EXP REALTY LLC
Source: Stellar MLS,MLS#: O6173396 Originating MLS: Orlando Regional
Originating MLS: Orlando Regional
Facts & features
Interior
Bedrooms & bathrooms
- Bedrooms: 4
- Bathrooms: 3
- Full bathrooms: 3
Rooms
- Room types: Den/Library/Office
Primary bedroom
- Features: Walk-In Closet(s)
- Level: First
- Dimensions: 18x15
Bedroom 2
- Features: Built-in Closet
- Level: First
- Dimensions: 12x11
Bedroom 3
- Features: Built-in Closet
- Level: First
- Dimensions: 11x11
Bedroom 4
- Features: Walk-In Closet(s)
- Level: First
- Dimensions: 12x12
Den
- Level: First
- Dimensions: 14x9
Dinette
- Level: First
- Dimensions: 13x11
Great room
- Level: First
- Dimensions: 28x17
Kitchen
- Level: First
Heating
- Central
Cooling
- Central Air
Appliances
- Included: Oven, Convection Oven, Cooktop, Dishwasher, Disposal, Microwave
- Laundry: Laundry Room
Features
- Open Floorplan, Stone Counters, Thermostat, Tray Ceiling(s), Walk-In Closet(s)
- Flooring: Tile
- Doors: Sliding Doors
- Windows: ENERGY STAR Qualified Windows
- Has fireplace: No
Interior area
- Total structure area: 3,667
- Total interior livable area: 2,692 sqft
Property
Parking
- Total spaces: 3
- Parking features: Garage Door Opener, Garage Faces Side, Oversized
- Attached garage spaces: 3
Features
- Levels: One
- Stories: 1
- Patio & porch: Covered, Enclosed, Patio
Lot
- Size: 0.34 Acres
- Features: Cleared, On Golf Course
- Residential vegetation: Trees/Landscaped
Details
- Parcel number: 361926200500E00700
- Zoning: PUD
- Special conditions: None
Construction
Type & style
- Home type: SingleFamily
- Architectural style: Ranch
- Property subtype: Single Family Residence
Materials
- Block, Stucco
- Foundation: Slab
- Roof: Shingle
Condition
- Completed
- New construction: No
- Year built: 2021
Utilities & green energy
- Sewer: Public Sewer
- Water: Public
- Utilities for property: BB/HS Internet Available, Cable Connected
Community & HOA
Community
- Features: Gated Community - No Guard, Golf
- Pet fee: $0 monthly
- Subdivision: DEER ISLAND CLUB PT REP A TR C-1
HOA
- Has HOA: Yes
- HOA fee: $101 monthly
- HOA name: Deer Island HOA Bonnie Gonzalez
- HOA phone: 352-343-5706
Location
- Region: Tavares
Financial & listing details
- Price per square foot: $204/sqft
- Tax assessed value: $449,842
- Annual tax amount: $6,226
- Date on market: 1/25/2024
- Cumulative days on market: 6 days
- Listing terms: Cash,Conventional,FHA,VA Loan
- Ownership: Fee Simple
- Total actual rent: 0
- Road surface type: Asphalt
Price history
| Date | Event | Price |
|---|---|---|
| 3/8/2024 | Sold | $550,000$204/sqft |
Source:  Stellar MLS #O6173396 Report a problem Stellar MLS #O6173396 Report a problem | ||
| 2/3/2024 | Pending sale | $550,000$204/sqft |
Source: Stellar MLS #O6173396 Report a problem | ||
| 1/25/2024 | Listed for sale | $550,000+23.1%$204/sqft |
Source: Stellar MLS #O6173396 Report a problem | ||
| 1/28/2022 | Sold | $446,675+759%$166/sqft |
Source: Public Record Report a problem | ||
| 2/8/2021 | Sold | $52,000+42.5%$19/sqft |
Source: Public Record Report a problem | ||
| 1/22/2015 | Sold | $36,500-40.5%$14/sqft |
Source: Public Record Report a problem | ||
| 10/26/2004 | Sold | $61,300$23/sqft |
Source: Public Record Report a problem | ||
Public tax history
| Year | Property taxes | Tax assessment |
|---|---|---|
| 2025 | $7,712 +13.2% | $449,842 +13.3% |
| 2024 | $6,810 +6.1% | $397,020 +3% |
| 2023 | $6,418 +3.1% | $385,461 +2.2% |
| 2022 | $6,226 +350.1% | $377,200 +905.9% |
| 2021 | $1,383 -6.5% | $37,500 |
| 2020 | $1,479 -0.2% | $37,500 +3.3% |
| 2019 | $1,482 +15.6% | $36,300 +10% |
| 2018 | $1,281 | $33,000 +10% |
| 2017 | $1,281 +6.4% | $30,000 |
| 2016 | $1,205 +2.2% | $30,000 +11.1% |
| 2015 | $1,179 +2.4% | $27,000 |
| 2014 | $1,151 | $27,000 |
Find assessor info on the county website
Neighborhood: 32778
Nearby homes
- $660,7004 bd3 ba3.1k sqft17817 Live Oak Dr, Tavares, FL 32778Off Market
- $--0.337 AcresLOT E7 Live Oak Dr, Tavares, FL 32778Off Market

- $829,1004 bd4 ba4k sqft17825 Live Oak Dr, Tavares, FL 32778Off Market
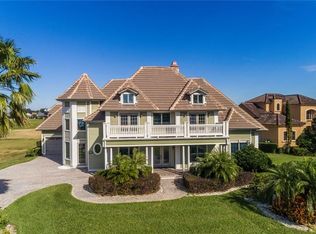
- $1,296,7004 bd3 ba3.6k sqft17816 Live Oak Dr, Deer Island, FL 32778Off Market
- $172,0000.34 AcresLOT E Four Live Oak Dr, Tavares, FL 32778Sold
- $217,250-- bd-- ba-- sqftLive Oak Dr, Tavares, FL 32778Off Market
- $217,250-- bd-- ba-- sqftLive Oak Dr, Tavares, FL 32778Off Market
- $1,067,2004 bd3 ba3.2k sqft17832 Live Oak Dr, Deer Island, FL 32778Off Market
Nearby schools
GreatSchools rating
- 5/10Astatula Elementary SchoolGrades: PK-5Distance: 6.2 mi
- 5/10Tavares Middle SchoolGrades: 6-8Distance: 5 mi
- 4/10Tavares High SchoolGrades: 9-12Distance: 4.5 mi
Schools provided by the listing agent
- Elementary: Astatula Elem
- Middle: Tavares Middle
- High: Tavares High
Source: Stellar MLS. This data may not be complete. We recommend contacting the local school district to confirm school assignments for this home.
Get a cash offer in 3 minutes
Find out how much your home could sell for in as little as 3 minutes with a no-obligation cash offer.
Estimated market value
$563,400
Get a cash offer in 3 minutes
Find out how much your home could sell for in as little as 3 minutes with a no-obligation cash offer.
Estimated market value
$563,400
- Florida
- Lake County
- Tavares
- 32778
- 17809 Live Oak Dr
Nearby cities
Nearby zip codes
Other Tavares Topics
