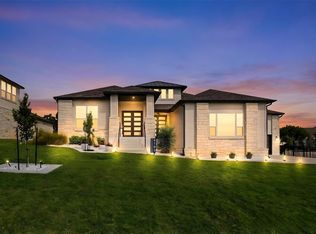
Welcome to 17809 Maritime Point, an exceptional custom home offering luxury living, privacy, and outstanding value within one of Lake Travis' most desirable master-planned communities. Situated on a secluded one-acre homesite, this impressive residence features 4 bedrooms, 4.5 bathrooms, and approximately 3,889 square feet of thoughtfully designed living space. Soaring ceilings, expansive multi-panel sliding glass doors, and abundant natural light create a seamless connection between the elegant interior and the tranquil wooded surroundings. Designed for both everyday living and entertaining, the home includes a dedicated office with custom built-ins, a secondary living/media room, and an expansive covered outdoor living area overlooking the private backyard. The chef-inspired kitchen showcases a large center island, granite countertops, quartz farmhouse sink, professional-grade propane cooktop, and a butler's pantry that provides both convenience and sophistication. The spacious primary suite serves as a private retreat, featuring a tray ceiling, serene backyard views, and a spa-like bath complete with dual vanities, a soaking tub, oversized walk-in shower, and generous closet space. A versatile fourth bedroom with its own living area and private entrance offers excellent flexibility for guests, multi-generational living, or a private office suite. Residents of The Hollows at Northshore enjoy access to an exceptional collection of resort-style amenities, including pools, a fitness center, sport courts, hiking and biking trails, and convenient access to Lake Travis. As a short sale, this property presents a unique opportunity for buyers seeking a luxury home in a premier Lake Travis community at a potentially compelling value. Don't miss the chance to make this remarkable property your own and enjoy the perfect balance of luxury, privacy, and Hill Country living.
Pending
Price cut: $25K (5/27)
$950,000
17809 Maritime Point Dr, Jonestown, TX 78645
4beds
3,889sqft
Single Family Residence
Built in 2023
1.04 Acres Lot
$-- Zestimate®
$244/sqft
$205/mo HOA
What's special
Secluded one-acre homesiteSerene backyard viewsAbundant natural lightQuartz farmhouse sinkGranite countertopsTray ceilingOversized walk-in shower
- 468 days |
- 97 |
- 8 |
Zillow last checked:
Listing updated:
Listed by:
Bryan Swan (512) 987-3513,
Keller Williams - Lake Travis (512) 263-9090,
Gregg Klar (512) 653-0488,
Keller Williams - Lake Travis
Source: Unlock MLS,MLS#: 4115334
Facts & features
Interior
Bedrooms & bathrooms
- Bedrooms: 4
- Bathrooms: 5
- Full bathrooms: 4
- 1/2 bathrooms: 1
- Main level bedrooms: 4
Primary bedroom
- Features: Ceiling Fan(s), Full Bath, Recessed Lighting, Tray Ceiling(s)
- Level: Main
Bedroom
- Description: Separate entrance - perfect for MIL plan or guest accommodations.
- Features: Ceiling Fan(s), Full Bath, Recessed Lighting
- Level: Main
Primary bathroom
- Features: Double Vanity, Recessed Lighting, Soaking Tub, Walk-In Closet(s), Walk-in Shower
- Level: Main
Bonus room
- Features: Ceiling Fan(s), Recessed Lighting
- Level: Main
Kitchen
- Description: Stainless Steel Appliances
- Features: Kitchn - Breakfast Area, Pantry, Kitchen Island, Granite Counters, Dining Area, Open to Family Room
- Level: Main
Laundry
- Features: Electric Dryer Hookup, Sink, Storage, Washer Hookup
- Level: Main
Living room
- Description: Fireplace
- Features: Ceiling Fan(s), Recessed Lighting
- Level: Main
Office
- Description: French doors
- Features: Ceiling Fan(s), Recessed Lighting
- Level: Main
Heating
- Central, Propane
Cooling
- Central Air
Appliances
- Included: Built-In Oven(s), Convection Oven, Dishwasher, Disposal, Exhaust Fan, Gas Cooktop, Microwave, Stainless Steel Appliance(s)
Features
- Built-in Features, Breakfast Bar, Ceiling Fan(s), Double Vanity, French Doors, Granite Counters, High Ceilings, In-Law Floorplan, Kitchen Island, Recessed Lighting, Primary Bedroom on Main, Walk-In Closet(s), Soaking Tub, Tray Ceiling(s), Wired for Data, Wired for Sound, Bookcases, Multiple Living Areas, Study/Home Office
- Flooring: No Carpet, Tile, Wood
- Windows: Double Pane Windows, Screens
- Number of fireplaces: 1
- Fireplace features: Great Room
Interior area
- Total interior livable area: 3,889 sqft
Video & virtual tour
Property
Parking
- Total spaces: 3
- Parking features: Attached, Door-Multi, Garage Faces Side, Oversized, Storage
- Attached garage spaces: 3
Accessibility
- Accessibility features: None
Features
- Levels: One
- Stories: 1
- Patio & porch: Covered, Patio, Porch
- Exterior features: Exterior Steps, Gutters Partial
- Pool features: None
- Fencing: None
- Has view: Yes
- View description: Park/Greenbelt, Trees/Woods
- Waterfront features: None
Lot
- Size: 1.04 Acres
- Features: Back Yard, Cul-De-Sac, Front Yard, Landscaped, Sprinkler - Automatic, Many Trees
Details
- Additional structures: None
- Parcel number: 01746301210000
- Special conditions: Standard
Construction
Type & style
- Home type: SingleFamily
- Property subtype: Single Family Residence
Materials
- Foundation: Slab
- Roof: Composition, Shingle
Condition
- Resale
- New construction: No
- Year built: 2023
Details
- Builder name: Drees Custom Home
Utilities & green energy
- Sewer: Public Sewer
- Water: Public
- Utilities for property: Cable Available, Electricity Connected, Sewer Connected, Water Connected
Community & HOA
Community
- Features: Clubhouse, Cluster Mailbox, Common Grounds, Fishing, Lake, Park, Playground, Pool
- Subdivision: Hollows Of Northshore Amd
HOA
- Has HOA: Yes
- Services included: Common Area Maintenance
- HOA fee: $615 quarterly
- HOA name: The Hollows
Location
- Region: Jonestown
Financial & listing details
- Price per square foot: $244/sqft
- Tax assessed value: $939,230
- Annual tax amount: $22,994
- Date on market: 4/8/2025
- Listing terms: See Remarks,Cash,Conventional,Lender Approval
- Electric utility on property: Yes
Estimated market value
Not available
Estimated sales range
Not available
Not available
Price history
| Date | Event | Price |
|---|---|---|
| 6/30/2026 | Pending sale | $950,000$244/sqft |
Source:  Unlock MLS #4115334 Report a problem Unlock MLS #4115334 Report a problem | ||
| 6/22/2026 | Contingent | $950,000$244/sqft |
Source: Unlock MLS #4115334 Report a problem | ||
| 5/27/2026 | Listed for sale | $950,000-2.6%$244/sqft |
Source: Unlock MLS #4115334 Report a problem | ||
| 4/14/2026 | Contingent | $975,000$251/sqft |
Source: Unlock MLS #4115334 Report a problem | ||
| 4/3/2026 | Pending sale | $975,000$251/sqft |
Source: Unlock MLS #4115334 Report a problem | ||
| 2/5/2026 | Contingent | $975,000$251/sqft |
Source: Unlock MLS #4115334 Report a problem | ||
| 1/8/2026 | Price change | $975,000-23.5%$251/sqft |
Source: Unlock MLS #4115334 Report a problem | ||
| 8/20/2025 | Price change | $1,275,000-1.8%$328/sqft |
Source: Unlock MLS #4115334 Report a problem | ||
| 6/27/2025 | Price change | $1,299,000-3.8%$334/sqft |
Source: Unlock MLS #4115334 Report a problem | ||
| 4/8/2025 | Listed for sale | $1,350,000-10%$347/sqft |
Source: Unlock MLS #4115334 Report a problem | ||
| 11/7/2023 | Listing removed | -- |
Source: Zillow Rentals Report a problem | ||
| 10/13/2023 | Listed for rent | $3,900$1/sqft |
Source: Zillow Rentals Report a problem | ||
| 9/12/2023 | Listing removed | -- |
Source: Unlock MLS #9064022 Report a problem | ||
| 7/12/2023 | Price change | $1,499,500-6.2%$386/sqft |
Source: Unlock MLS #9064022 Report a problem | ||
| 6/16/2023 | Listed for sale | $1,599,000+492.4%$411/sqft |
Source: Unlock MLS #9064022 Report a problem | ||
| 9/30/2021 | Listing removed | -- |
Source: Unlock MLS #1290849 Report a problem | ||
| 9/4/2021 | Pending sale | $269,900$69/sqft |
Source: Unlock MLS #1290849 Report a problem | ||
| 8/19/2021 | Listed for sale | $269,900$69/sqft |
Source: Unlock MLS #1290849 Report a problem | ||
| 8/13/2021 | Pending sale | $269,900$69/sqft |
Source: Unlock MLS #1290849 Report a problem | ||
| 8/9/2021 | Listed for sale | $269,900+237.4%$69/sqft |
Source: Unlock MLS #1290849 Report a problem | ||
| 10/1/2020 | Listing removed | $80,000$21/sqft |
Source: LindenDwell Real Estate #1421757 Report a problem | ||
| 9/3/2020 | Pending sale | $80,000$21/sqft |
Source: LindenDwell Real Estate #1421757 Report a problem | ||
| 7/26/2020 | Listed for sale | $80,000+6.7%$21/sqft |
Source: LindenDwell Real Estate #1421757 Report a problem | ||
| 10/16/2019 | Listing removed | $74,998$19/sqft |
Source: Travis Real Estate #4132678 Report a problem | ||
| 10/2/2019 | Pending sale | $74,998$19/sqft |
Source: Travis Real Estate #4132678 Report a problem | ||
Public tax history
| Year | Property taxes | Tax assessment |
|---|---|---|
| 2025 | $19,807 -13.9% | $939,230 -16.1% |
| 2024 | $22,994 +6.2% | $1,120,119 +3.4% |
| 2023 | $21,647 +293.8% | $1,082,778 +333.1% |
| 2022 | $5,497 | $250,000 +316.7% |
| 2021 | -- | $60,000 |
| 2020 | $1,472 -1.5% | $60,000 |
| 2019 | $1,494 -2.7% | $60,000 |
| 2018 | $1,536 | $60,000 |
| 2017 | $1,536 -0.3% | $60,000 |
| 2016 | $1,541 | $60,000 |
| 2015 | $1,541 | $60,000 |
| 2014 | $1,541 | $60,000 |
Find assessor info on the county website
Monthly payment
Est. payment
Payment breakdown
Explore the cost of this home by adjusting the details. Changes won't be saved.Climate risks
Neighborhood: 78645
Nearby schools
GreatSchools rating
- 5/10Lago Vista Elementary SchoolGrades: PK-3Distance: 2.6 mi
- 6/10Lago Vista Middle SchoolGrades: 6-8Distance: 3 mi
- 5/10Lago Vista High SchoolGrades: 9-12Distance: 2.5 mi
Schools provided by the listing agent
- Elementary: Lago Vista
- Middle: Lago Vista
- High: Lago Vista
- District: Lago Vista ISD
Source: Unlock MLS. This data may not be complete. We recommend contacting the local school district to confirm school assignments for this home.
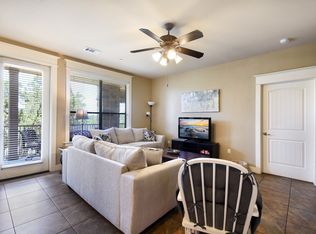
- $--2 bd2 ba-- sqft17813 Maritime Point #ID1511246P, Leander, TX 78645Off Market
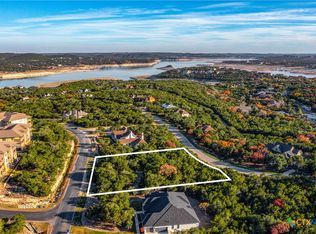
- $--1 Acres17805 Maritime Point Dr, Leander, TX 78645Sold
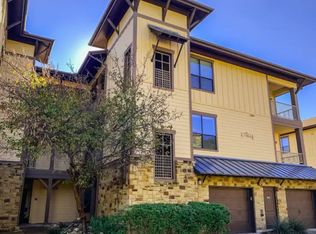
- $--2 bd2 ba-- sqft17804 Maritime Point, Leander, TX 78645Off Market
- $--3 bd2 ba-- sqft17804 Maritime Point #ID1525715P, Leander, TX 78645Off Market

- $250,0001 Acres17813 Maritime Point Dr, Leander, TX 78645Off Market
- $267,6671.03 Acres7504 Lantern View Dr, Leander, TX 78645Off Market
- $349,9003 bd2 ba1.2k sqft17808 Maritime Point Dr UNIT 302, Leander, TX 78645For Sale
- $---- bd-- ba-- sqft7509 Lantern View Dr, Leander, TX 78645Off Market
A local agent can set up tours, give advice and negotiate with sellers.
Similar homes
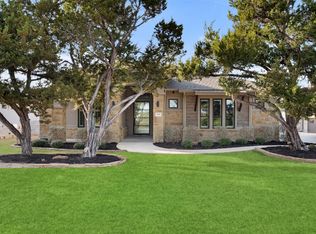
- $889,0005 bd5 ba3.3k sqft5420 Destination Way, Jonestown, TX 78645Active
 MLS ID #7978125, Janine Mitchell, Compass RE Texas, LLC. Unlock MLS
 - $1,050,0004 bd4 ba3.5k sqft6101 Diversion Cir, Leander, TX 78645Active
 MLS ID #5920707, Kacy Dolce, Christies Intl Real Estate Lone Star. Unlock MLS
 - $979,0004 bd5 ba3.5k sqft432 S Venture Blvd, Leander, TX 78645Active
 MLS ID #4752753, Debbie Jennings, Compass RE Texas, LLC. Unlock MLS
 - $749,0004 bd4 ba3.1k sqft6801 Little Serenity Cv, Jonestown, TX 78645Active
 MLS ID #3419823, Noa Levy, eXp Realty, LLC. Unlock MLS
 - $955,0004 bd5 ba3.7k sqft4513 Vieste Vw, Leander, TX 78641ActiveMLS ID #5914107, Cassandra Ruiz, Compass RE Texas, LLC. Unlock MLS
- from $969,9004 bd4 ba3.5k sqftLAUREN II Plan, The Hollows Sanctuary - 85', Leander, TX 78645New ConstructionDrees Homes
- $700,0005 bd4 ba3k sqft19408 Serenity Ln, Lago Vista, TX 78645ActiveMLS ID #3126430, Brian Weinzetl, All City Real Estate Ltd. Co. Unlock MLS
- $950,0005 bd6 ba4.5k sqft1316 Da Vinci Trl, Leander, TX 78641ActiveMLS ID #9070049, Jenny Law, Kuper Sotheby's Int'l Realty. Unlock MLS
- $849,0005 bd4 ba3.5k sqft1016 Almeria Bnd, Leander, TX 78641ActiveMLS ID #4491770, Jill Cipriano, Serhant Texas, LLC. Unlock MLS
- $749,0003 bd3 ba3k sqft3501 Constitution Dr, Lago Vista, TX 78645ActiveMLS ID #6705686, Kiel Schmidt, Bramlett Partners. Unlock MLS
- $789,0004 bd4 ba2.9k sqft18303 Lake Oaks Dr, Leander, TX 78645ActiveMLS ID #2391068, Erin Sigler, Christies Intl Real Estate Lone Star. Unlock MLS
- $1,040,0004 bd4 ba3.3k sqft1700 Jackpot Run, Leander, TX 78641ActiveMLS ID #4305601, Kim Maciborski, Maciborski Real Estate, LLC. Unlock MLS
- $644,0005 bd5 ba3.3k sqft20503 Bonanza St, Leander, TX 78645ActiveMLS ID #9521727, Emily Dieckmann, eXp Realty, LLC. Unlock MLS
- $999,9994 bd3 ba3.3k sqft2016 Lakeway Blvd, Lakeway, TX 78734ActiveMLS ID #7449956, Cyndi Cummings, Compass RE Texas, LLC. Unlock MLS
- $850,0004 bd4 ba3k sqft3206 Marshall Ave, Leander, TX 78645ActiveMLS ID #5601067, Lauren Powell, Kuper Sotheby's Int'l Realty. Unlock MLS
- $755,0004 bd4 ba2.8k sqft16208 Sydney Carol Ln, Austin, TX 78734ActiveMLS ID #7814750, Steven Cady, Moreland Properties. Unlock MLS
- $760,0004 bd4 ba3k sqft333 Spicewood Trails Dr, Spicewood, TX 78669ActiveMLS ID #1740588, Angie Gospodarczyk, LPT Realty, LLC. Unlock MLS
- $1,065,0005 bd5 ba5.5k sqft2324 Bel Paese Bnd, Leander, TX 78641ActiveMLS ID #5290953, Maggie Maddox, Live512 LLC. Unlock MLS
- $1,100,0005 bd6 ba4.5k sqft920 Trevi Fontana Dr, Leander, TX 78641ActiveMLS ID #4345535, Jenny Law, Kuper Sotheby's Int'l Realty. Unlock MLS
- $899,0004 bd4 ba3.2k sqft109 Rocky Summit Ct, Spicewood, TX 78669ActiveMLS ID #2387665, Clay Byrne, Keller Williams Realty. Unlock MLS
