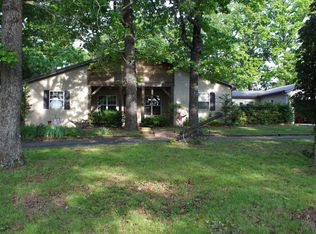
Welcome to the perfect blend of peaceful country living and everyday convenience! Nestled on a generous **.67-acre lot**, this beautifully maintained **3-bedroom, 3-bathroom home** offers a true park-like setting while being just minutes from the city.Surrounded by mature trees and open green space, the property provides privacy, room to roam, and a tranquil atmosphere that's hard to find. Inside, you'll love the spacious layout designed for both comfort and entertaining. The **large kitchen features a center island**, abundant cabinetry, and plenty of prep space -- ideal for gatherings and everyday living alike.The home includes a **heated and cooled sunroom**, creating the perfect year-round retreat to relax and enjoy views of the backyard. Step outside to the **covered, screened-in back patio**, where you can unwind or entertain while overlooking the beautifully maintained grounds.Car enthusiasts, hobbyists, or those needing extra storage will appreciate the **attached two-car garage** plus a **detached one-car garage**, offering flexibility and additional workspace.With three full bathrooms, generously sized bedrooms, and both indoor and outdoor living spaces designed for comfort, this property truly has it all -- space, functionality, and a serene setting just outside the city limits. Two minutes to Target/Walmart/Highway 65.Don't miss this opportunity to be in the perfect location in north Branson!
Closed
Zillow last checked:
Listing updated:
Bought with:
Steve Mason, 2004037039
Table Rock's Best, Realtors
Source: SOMOMLS as distributed by MLS GRID,MLS#: 60316362
Price history
| Date | Event | Price |
|---|---|---|
| 5/6/2026 | Sold | -- |
Source:  SOMOMLS as distributed by MLS GRID #60316362 Report a problem SOMOMLS as distributed by MLS GRID #60316362 Report a problem | ||
| 3/28/2026 | Pending sale | $444,900$121/sqft |
Source: SOMOMLS as distributed by MLS GRID #60316362 Report a problem | ||
| 3/11/2026 | Price change | $444,900-2.2%$121/sqft |
Source: SOMOMLS as distributed by MLS GRID #60316362 Report a problem | ||
| 2/27/2026 | Listed for sale | $454,900+111.6%$124/sqft |
Source: SOMOMLS as distributed by MLS GRID #60316362 Report a problem | ||
| 3/24/2021 | Listing removed | -- |
Source: Owner Report a problem | ||
| 3/18/2013 | Listing removed | $215,000$59/sqft |
Source: Owner Report a problem | ||
| 10/31/2012 | Listed for sale | $215,000-10.4%$59/sqft |
Source: Owner Report a problem | ||
| 7/5/2012 | Listing removed | $239,900$65/sqft |
Source: ERA Table Rock Realty #344343 Report a problem | ||
| 1/19/2012 | Price change | $239,900-4%$65/sqft |
Source: ERA Table Rock Realty #344343 Report a problem | ||
| 11/7/2011 | Listed for sale | $249,900$68/sqft |
Source: Vflyer Homes #344343 Report a problem | ||
Sell for more on Zillow
Get a Zillow Showcase℠ listing at no additional cost and you could sell for .
$446,100
2% more
+$8,922
With Zillow Showcase(estimated)
$455,022
