Skip main navigation
Sold for $264,500
  • $264,500

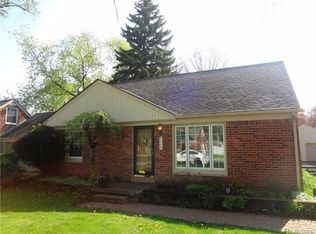
    1781 Beverly St, Keego Harbor, MI 48320

    4beds
    1,142sqft
    Single Family Residence
    Built in 1951
    8,712 Square Feet Lot
    $260,200 Zestimate®
    $232/sqft
    $2,013 Estimated rent

    Home value

    $260,200

    $224,000 - $299,000

    $2,013/mo

    Zestimate® history
    Loading
    Loading...

    Owner options

    List your home for rent

    $2,013/mo

    Rent Zestimate®

    Find your next renter with Zillow Rental Manager. Plus, with online applications, you can quickly screen prospective tenants – for free.

    Learn more

    $2,013/mo

    Rent Zestimate®

    Refinance and save

    $1,717/mo

    Est. payment

    Refinancing to a lower rate could help reduce your monthly payments and save thousands over the life of the loan.

    See today's rates

    $1,717/mo

    Est. payment

    Explore your selling options

    Work with a Zillow partner agent

    Leverage their expertise and Zillow's premium Showcase listings to get your home seen by more buyers.

    Get started

    List with your own agent

    Get your home in front of millions of buyers by listing it on Zillow.

    Learn how to do it

    Sell it yourself

    Take full control of how buyers see your home on Zillow by listing For Sale by Owner (FSBO).

    List your home

    What's special

    This charming property is the perfect place to call home! Featuring a natural color palette, other rooms for flexible living space, a primary bathroom with good under sink storage, a sitting area in the backyard, and new appliances, this home is sure to please.The living room, kitchen, and dining areas are all connected, making for an open and inviting atmosphere. The kitchen is equipped with new appliances, and the primary bathroom includes good under sink storage. The natural color palette adds to the home's warm and inviting feel.The backyard is a great place to relax and enjoy the outdoors. There is a sitting area where you can enjoy the fresh air and sunshine.This property is move-in ready and ready for you to make it your own! Don't miss your chance to own this wonderful home.. Buyer/agent advised to verify homestead vs non homestead tax status with a tax professional. This home has been virtually staged to illustrate its potential

    Zillow last checked:

    Listing updated:

    Listed by:

    Daniel Beirne 248-453-7454,

    OpenDoor Brokerage LLC,

    Glenn Barbeau 610-308-5670,

    OpenDoor Brokerage LLC

    Bought with:

    Valerie B McBain, 6501396822

    Century 21 Professionals

    Source: Realcomp II,MLS#: 20230065129MLS Logo

    Facts & features

    Interior

    Bedrooms & bathrooms
    • Bedrooms: 4
    • Bathrooms: 2
    • Full bathrooms: 1
    • 1/2 bathrooms: 1
    Bedroom
    • Level: Entry
    • Dimensions: 11 x 8
    Bedroom
    • Level: Entry
    • Dimensions: 12 x 11
    Bedroom
    • Level: Second
    • Dimensions: 12 x 10
    Bedroom
    • Level: Second
    • Dimensions: 13 x 12
    Other
    • Level: Entry
    Other
    • Level: Second
    Kitchen
    • Level: Entry
    • Dimensions: 12 x 10
    Heating
    • Forced Air, Natural Gas
    Cooling
    • Central Air
    Features
    • Has basement: No
    • Has fireplace: No
    Interior area
    • Total interior livable area: 1,142 sqft
    • Finished area above ground: 1,142

    Property

    Parking
    • Total spaces: 2
    • Parking features: Two Car Garage, Detached
    • Garage spaces: 2
    Features
    • Levels: Two
    • Stories: 2
    • Entry location: GroundLevel
    • Pool features: None
    Lot
    • Size: 8,712 sqft
    • Dimensions: 65.00 x 135.00
    Details
    • Parcel number: 1801177008
    • Special conditions: Short Sale No,Standard

    Construction

    Type & style
    • Home type: SingleFamily
    • Architectural style: Bungalow
    • Property subtype: Single Family Residence
    Materials
    • Brick, Brick Veneer
    • Foundation: Crawl Space
    Condition
    • New construction: No
    • Year built: 1951

    Utilities & green energy

    • Sewer: Public Sewer
    • Water: Public

    Community & neighborhood

    Location
    • Region: Keego Harbor
    • Subdivision: WARWICK SUB NO 1

    Other

    Other facts
    • Listing agreement: Exclusive Agency
    • Listing terms: Cash,Conventional,FHA,Va Loan

    Price history

    DateEventPrice
    10/31/2023Sold$264,500-1.7%$232/sqft
    Source: Realcomp II #20230065129 Report a problem
    10/16/2023Pending sale$269,000$236/sqft
    Source: Realcomp II #20230065129 Report a problem
    9/28/2023Price change$269,000-2.2%$236/sqft
    Source: Realcomp II #20230065129 Report a problem
    9/14/2023Price change$275,000-2.1%$241/sqft
    Source: Realcomp II #20230065129 Report a problem
    8/24/2023Price change$281,000-1.4%$246/sqft
    Source: Realcomp II #20230065129 Report a problem
    8/4/2023Listed for sale$285,000$250/sqft
    Source: Realcomp II #20230065129 Report a problem

    Public tax history

    Tax history is unavailable.

    Neighborhood: 48320

    Nearby schools

    GreatSchools rating
    Get a cash offer in 3 minutes
    Find out how much your home could sell for in as little as 3 minutes with a no-obligation cash offer.
    Estimated market value
    $260,200
    Get a cash offer in 3 minutes
    Find out how much your home could sell for in as little as 3 minutes with a no-obligation cash offer.
    Estimated market value
    $260,200