Discover your dream home with this exceptional 4-bedroom ranch featuring a full, finished basement, all nestled on a sprawling 7.65 acres of picturesque land. This unique property includes a 6-car tandem detached heated garage that’s nearly 2,000 sq ft, complete with a workshop/office, partially floored upstairs for additional storage or hobby space, & lighted driveway already designed for a pickleball court! Enjoy your very own 1.5 acre stocked pond, perfect for fishing & relaxation featuring a sandy beach, custom-built gazebo, & a patio area with fire pit & plenty of seating—ideal for entertaining or unwinding after a long day! As you approach the home, you'll be greeted by beautifully oversized brick and Kodiak Cliff stone accents, enhancing its inviting charm. Step through the tiled foyer & find an office with built-in shelving, formal dining room, & a spacious living area adorned with a double trey ceiling & large windows that flood the main floor with natural light. The heart of the home features a delightful peninsula fireplace that transitions to the cozy hearth room & expansive kitchen. Here, you'll find custom glazed cabinetry, Corian countertops, ceramic flooring, & stainless steel appliances that remain with the home. The thoughtfully designed split bedroom floor plan offers maximum privacy in the primary suite, which boasts a stunning trey ceiling with rope lighting, an en-suite bathroom featuring a 6’ jacuzzi tub & cathedral ceiling, dual vanities, a walk-in shower, & a generous two-story walk-in closet. The open concept walk-out basement provides additional living areas, recreation spaces, & flex options to suit your needs. The impressive custom-built wet bar is perfect for entertaining, offering ample cabinetry & countertop space for gatherings. Unwind on the screened-in porch while taking in beautiful views of the pond, or enjoy the tranquility of rural living with convenient access just minutes away from schools, downtown Roanoke, & southwest Fort Wayne. Don’t miss this rare chance to own a breathtaking property that perfectly balances luxury and nature!
Closed
$860,000
1781 E 900 N, Huntington, IN 46750
4beds
3,815sqft
Single Family Residence
Built in 2008
7.65 Acres Lot
$905,700 Zestimate®
$--/sqft
$2,933 Estimated rent
Home value
$905,700
Estimated sales range
Not available
$2,933/mo
Zestimate® history
Owner options
List your home for rent
$2,933/mo
Rent Zestimate®
Find your next renter with Zillow Rental Manager. Plus, with online applications, you can quickly screen prospective tenants – for free.
$2,933/mo
Rent Zestimate®
Refinance and save
$5,220/mo
Est. payment
Refinancing to a lower rate could help reduce your monthly payments and save thousands over the life of the loan.
$5,220/mo
Est. payment
Explore your selling options
Work with a Zillow partner agent
Leverage their expertise and Zillow's premium Showcase listings to get your home seen by more buyers.
Get startedList with your own agent
Get your home in front of millions of buyers by listing it on Zillow.
Learn how to do itSell it yourself
Take full control of how buyers see your home on Zillow by listing For Sale by Owner (FSBO).
List your homeWhat's special
Sandy beachScreened-in porchPrimary suiteTwo-story walk-in closetHearth roomFormal dining roomTiled foyer
Zillow last checked:
Listing updated:
Listed by:
Evan Riecke Cell:260-466-0609,
Encore Sotheby's International Realty
Bought with:
Evan Riecke, RB16000665
Encore Sotheby's International Realty
Source: IRMLS,MLS#: 202432244
Facts & features
Interior
Bedrooms & bathrooms
- Bedrooms: 4
- Bathrooms: 3
- Full bathrooms: 3
- Main level bedrooms: 3
Bedroom 1
- Level: Main
Bedroom 2
- Level: Main
Dining room
- Level: Main
- Area: 180
- Dimensions: 15 x 12
Family room
- Level: Lower
- Area: 900
- Dimensions: 30 x 30
Kitchen
- Level: Main
- Area: 210
- Dimensions: 15 x 14
Living room
- Level: Main
- Area: 352
- Dimensions: 22 x 16
Heating
- Geothermal
Cooling
- Geothermal
Appliances
- Included: Disposal, Range/Oven Hook Up Elec, Dishwasher, Microwave, Refrigerator, Washer, Dryer-Electric, Electric Range, Electric Water Heater, Water Softener Owned
- Laundry: Electric Dryer Hookup, Main Level
Features
- 1st Bdrm En Suite, Tray Ceiling(s), Ceiling Fan(s), Countertops-Solid Surf, Entrance Foyer, Soaking Tub, Open Floorplan, Split Br Floor Plan, Double Vanity, Wet Bar, Stand Up Shower, Tub and Separate Shower, Main Level Bedroom Suite
- Flooring: Carpet, Tile
- Windows: Window Treatments
- Basement: Full,Partially Finished,Concrete
- Number of fireplaces: 1
- Fireplace features: Living Room, Gas Log, One
Interior area
- Total structure area: 4,400
- Total interior livable area: 3,815 sqft
- Finished area above ground: 2,200
- Finished area below ground: 1,615
Property
Parking
- Total spaces: 3
- Parking features: Attached, Garage Door Opener, Heated Garage, Asphalt, Concrete
- Attached garage spaces: 3
- Has uncovered spaces: Yes
Features
- Levels: One
- Stories: 1
- Patio & porch: Patio, Screened
- Exterior features: Fire Pit
- Fencing: None
- Has view: Yes
- View description: Water
- Has water view: Yes
- Water view: Water
- Waterfront features: Waterfront, Private Beach, Pond
Lot
- Size: 7.65 Acres
- Dimensions: 635x493
- Features: Level, 6-9.999, Rural, Landscaped
Details
- Additional structures: Second Garage
- Parcel number: 350120100084.802006
Construction
Type & style
- Home type: SingleFamily
- Architectural style: Ranch
- Property subtype: Single Family Residence
Materials
- Brick, Stone, Vinyl Siding
- Roof: Shingle
Condition
- New construction: No
- Year built: 2008
Utilities & green energy
- Sewer: Septic Tank
- Water: Well
Community & HOA
Community
- Features: None
- Security: Smoke Detector(s)
- Subdivision: None
Location
- Region: Huntington
Financial & listing details
- Tax assessed value: $845,000
- Annual tax amount: $4,665
- Date on market: 8/23/2024
- Listing terms: Cash,Conventional,FHA,VA Loan
Price history
| Date | Event | Price |
|---|---|---|
| 2/7/2025 | Sold | $860,000-1.1% |
Source:  IRMLS #202432244 Report a problem IRMLS #202432244 Report a problem | ||
| 12/29/2024 | Pending sale | $869,900 |
Source: IRMLS #202432244 Report a problem | ||
| 10/18/2024 | Price change | $869,900-2.8% |
Source: IRMLS #202432244 Report a problem | ||
| 8/23/2024 | Listed for sale | $895,000 |
Source: IRMLS #202432244 Report a problem | ||
Public tax history
| Year | Property taxes | Tax assessment |
|---|---|---|
| 2025 | $5,443 +17.9% | $845,000 +20.8% |
| 2024 | $4,616 -3.5% | $699,500 +12.7% |
| 2023 | $4,785 +7.5% | $620,700 +11.1% |
| 2022 | $4,449 +2.1% | $558,600 +13.3% |
| 2021 | $4,360 +18.7% | $493,000 +4.8% |
| 2020 | $3,673 -7.5% | $470,500 +6.9% |
| 2019 | $3,973 +49.7% | $440,100 +16.5% |
| 2017 | $2,655 +2.5% | $377,900 +1.8% |
| 2016 | $2,591 +4.1% | $371,200 +4.6% |
| 2014 | $2,488 +1.8% | $354,900 +1.1% |
| 2013 | $2,444 +16.5% | $351,000 +8.2% |
| 2012 | $2,097 -3% | $324,500 -2.4% |
| 2011 | $2,163 -9.4% | $332,600 |
| 2010 | $2,386 -1.2% | $332,600 -4.7% |
| 2009 | $2,414 | $349,100 |
Find assessor info on the county website
Neighborhood: 46750
Nearby homes
- $224,8003 bd1 ba1.3k sqft1633 E 900 N, Huntington, IN 46750Off Market
- $844,6004 bd5 ba4.9k sqft1863 E 900 N, Huntington, IN 46750Off Market
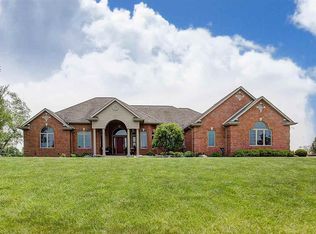
- $1,150,0004 bd4 ba3.5k sqft1929 E 900 N, Huntington, IN 46750For Sale
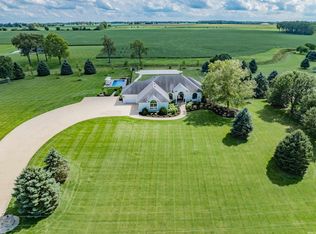
- $499,1001 bd1 ba1.5k sqft1601 E 900 N, Huntington, IN 46750Off Market
- $398,1003 bd2 ba1.7k sqft1997 E 900 N, Huntington, IN 46750Off Market
- $1,136,5003 bd3 ba5.9k sqft1996 E 900 N, Huntington, IN 46750Off Market
- $1,155,900-- bd-- ba-- sqft1996 E 900 N, Huntington, IN 46750Off Market
- $680,4004 bd4 ba2.9k sqft2209 E 900 N, Roanoke, IN 46783Off Market
Nearby schools
GreatSchools rating
- 7/10Roanoke Elementary SchoolGrades: K-5Distance: 2 mi
- 7/10Crestview Middle SchoolGrades: 6-8Distance: 5.5 mi
- 4/10Huntington North High SchoolGrades: 9-12Distance: 6.8 mi
Schools provided by the listing agent
- Elementary: Roanoke
- Middle: Crestview
- High: Huntington North
- District: Huntington County Community
Source: IRMLS. This data may not be complete. We recommend contacting the local school district to confirm school assignments for this home.
Sell for more on Zillow
Get a Zillow Showcase℠ listing at no additional cost and you could sell for .
$905,700
2% more
+$18,114
With Zillow Showcase(estimated)
$923,814
Sell for more on Zillow
Get a Zillow Showcase℠ listing at no additional cost and you could sell for .
$905,700
2% more
+$18,114
With Zillow Showcase(estimated)
$923,814
- Indiana
- Huntington County
- Huntington
- 46750
- 1781 E 900 N
