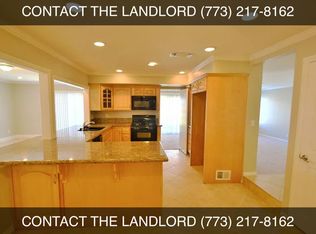
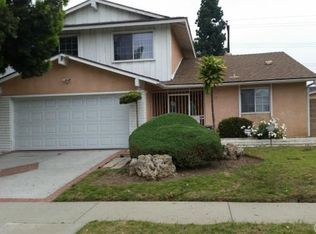
Welcome to this beautifully remodeled 3-bedroom, 2-bathroom home located at 1781 E. Cyrene Drive, Carson. This home has been completely renovated with new baths, new flooring throughout, and many other impressive upgrades and improvements. With 1,978 square feet of living space and a 5,194 sq. ft. lot, there’s ample room for both relaxation and entertaining. The downstairs bedroom is incredibly spacious, offering direct access to the pool and beautiful views, making it a serene and convenient retreat. The open and inviting floor plan features a cozy fireplace in the living room, with the added bonus of pool access from both the living room and the downstairs bedroom. The upstairs bedroom includes a walk-in closet, offering great storage and easy organization. Enjoy year-round comfort with central air and heat, while stunning hardwood and wood laminate floors flow throughout the living areas, with plush carpeted bedrooms adding warmth and comfort. The updated kitchen and bathrooms boast modern finishes, and the separate dining room is perfect for family meals and gatherings. The formal dining space complements the great curb appeal of the home, highlighted by double front doors. The master bedroom offers a private master bath, providing a peaceful retreat at the end of the day. Outside, the backyard is your private oasis, featuring a sparkling pool ideal for summer barbecues or cooling off on warm days. For added peace of mind, the home is equipped with a Ring camera system. Convenience is key with a 2-car attached garage offering extra storage space. Plus, with 5 freeway access, you’re just minutes away from other areas. This well-maintained, move-in ready home is waiting for you to make it your own – don’t miss out on this incredible opportunity in a great Carson neighborhood!
Sold for $985,000
Zillow last checked:
Listing updated:
Bought with:
Sergio Alex Montalvo, DRE #01702757
RE/MAX One
Oscar Montalvo, DRE #01403338
RE/MAX One
Source: CRMLS,MLS#: DW25047166 Originating MLS: California Regional MLS
Originating MLS: California Regional MLSPrice history
| Date | Event | Price |
|---|---|---|
| 5/7/2025 | Sold | $985,000-1%$498/sqft |
Source:  CRMLS #DW25047166 Report a problem CRMLS #DW25047166 Report a problem | ||
| 4/15/2025 | Pending sale | $995,000$503/sqft |
Source: CRMLS #DW25047166 Report a problem | ||
| 4/6/2025 | Price change | $995,000-5.2%$503/sqft |
Source: CRMLS #DW25047166 Report a problem | ||
| 3/17/2025 | Listed for sale | $1,050,000$531/sqft |
Source: CRMLS #DW25047166 Report a problem | ||
Get a cash offer in 3 minutes
Find out how much your home could sell for in as little as 3 minutes with a no-obligation cash offer.
Estimated market value
$956,900
