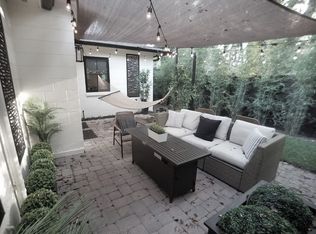
Introducing an exquisite Modern English Cottage by Floridian Custom Homes. This pool home offers just over 2,700 s/f with 4 bedrooms and 3 1/2 bathrooms of luxury living. Step inside and discover the European influence in both classic design and luxury selections. Level 4 drywall, soft arches, vaulted ceilings, custom scissor beams, 1-3/4" solid core doors with Emtek hardware—just to name a few. The Andersen window and door package is oversized, filling the space with natural warmth and light. Downstairs offers a strategic office/bedroom option at the front of the house with an adjacent half bath featuring a European wall-mounted toilet. The first-floor owner's suite boasts warm, natural Calacatta marble on both the floor and the shower and a custom furniture piece with a Lacava sink, a full soaking tub with satin-etched glass provides privacy, plus a private bonus outdoor space for evening enjoyment—all crafted with breeze blocks for added privacy and design. The gathering and kitchen space are expansive and boast a Thermador appliance package, custom executive cabinetry, quartz tops, a hammered nickel-plated sink with designer hardware and faucet. Just off the kitchen is a private dining room with a vaulted ceiling, walls of windows, and natural light. Upstairs are two additional en-suite bedrooms with 13’5” volume ceilings in each bedroom. Oversized closets could also be converted to additional living space. As a complement, this home offers several outdoor living spaces, all covered with Gabriella marble limestone imported from Turkey. Completing this house is a seamless transition from the indoor living space to the outdoor pool and entertainment space.
Sold for $1,650,000
$1,650,000
1781 GOODRICH AVENUE, WINTER PARK, FL 32789
4beds
2,701sqft
Single Family Residence
Built in 2024
7,198 Square Feet Lot
$1,626,800 Zestimate®
$611/sqft
$6,518 Estimated rent
Home value
$1,626,800
$1.48M - $1.79M
$6,518/mo
Zestimate® history
Owner options
List your home for rent
$6,518/mo
Rent Zestimate®
Find your next renter with Zillow Rental Manager. Plus, with online applications, you can quickly screen prospective tenants – for free.
$6,518/mo
Rent Zestimate®
Refinance and save
$11,882/mo
Est. payment
Refinancing to a lower rate could help reduce your monthly payments and save thousands over the life of the loan.
$11,882/mo
Est. payment
Explore your selling options
Work with a Zillow partner agent
Leverage their expertise and Zillow's premium Showcase listings to get your home seen by more buyers.
Get startedList with your own agent
Get your home in front of millions of buyers by listing it on Zillow.
Learn how to do itSell it yourself
Take full control of how buyers see your home on Zillow by listing For Sale by Owner (FSBO).
List your homeWhat's special
Pool homeEn-suite bedroomsQuartz topsCustom scissor beamsCustom executive cabinetryHammered nickel-plated sinkCalacatta marble
Zillow last checked:
Listing updated:
Listed by:
Laura Hope 321-388-6649,
COMPASS FLORIDA LLC 407-203-9441
Bought with:
Ben Aicher, 3535506
LPT REALTY, LLC
Source: Stellar MLS,MLS#: O6257832 Originating MLS: Orlando Regional
Originating MLS: Orlando Regional
Facts & features
Interior
Bedrooms & bathrooms
- Bedrooms: 4
- Bathrooms: 4
- Full bathrooms: 3
- 1/2 bathrooms: 1
Primary bedroom
- Features: Walk-In Closet(s)
- Level: First
- Dimensions: 13.4x16.9
Bedroom 2
- Features: Walk-In Closet(s)
- Level: First
- Dimensions: 9x13.1
Bedroom 3
- Features: Walk-In Closet(s)
- Level: Second
- Dimensions: 13.2x13.4
Bedroom 4
- Features: Walk-In Closet(s)
- Level: Second
- Dimensions: 12.6x13.4
Dining room
- Level: First
Great room
- Level: First
- Dimensions: 19.2x19.1
Kitchen
- Level: First
- Dimensions: 9.1x22
Heating
- Central, Electric
Cooling
- Central Air
Appliances
- Included: Oven, Cooktop, Dishwasher, Disposal, Dryer, Freezer, Microwave, Range Hood, Refrigerator, Washer
- Laundry: Inside, Laundry Room, Washer Hookup
Features
- Ceiling Fan(s), Kitchen/Family Room Combo, Solid Surface Counters, Solid Wood Cabinets, Thermostat, Vaulted Ceiling(s)
- Flooring: Carpet, Porcelain Tile, Hardwood
- Doors: Sliding Doors
- Has fireplace: No
Interior area
- Total structure area: 3,844
- Total interior livable area: 2,701 sqft
Property
Parking
- Total spaces: 2
- Parking features: Garage - Attached
- Attached garage spaces: 2
Features
- Levels: Two
- Stories: 2
- Exterior features: Irrigation System, Lighting, Rain Gutters
- Has private pool: Yes
- Pool features: In Ground, Other
Lot
- Size: 7,198 Square Feet
Details
- Parcel number: 052230850403151
- Zoning: R-1A
- Special conditions: None
Construction
Type & style
- Home type: SingleFamily
- Property subtype: Single Family Residence
Materials
- Block, Stucco, Wood Frame
- Foundation: Slab
- Roof: Metal,Shingle
Condition
- New construction: No
- Year built: 2024
Utilities & green energy
- Sewer: Private Sewer
- Water: Public
- Utilities for property: Electricity Available, Electricity Connected, Natural Gas Available, Natural Gas Connected, Sewer Available, Sewer Connected, Street Lights, Water Connected
Community & HOA
Community
- Pet fee: $0 monthly
- Subdivision: SYLVAN HEIGHTS
HOA
- Has HOA: No
Location
- Region: Winter Park
Financial & listing details
- Price per square foot: $611/sqft
- Tax assessed value: $350,000
- Annual tax amount: $5,497
- Date on market: 11/15/2024
- Cumulative days on market: 88 days
- Listing terms: Cash,Conventional
- Ownership: Fee Simple
- Total actual rent: 0
- Electric utility on property: Yes
- Road surface type: Paved
Price history
| Date | Event | Price |
|---|---|---|
| 3/12/2025 | Sold | $1,650,000-7%$611/sqft |
Source:  Stellar MLS #O6257832 Report a problem Stellar MLS #O6257832 Report a problem | ||
| 2/14/2025 | Pending sale | $1,775,000$657/sqft |
Source: Stellar MLS #O6257832 Report a problem | ||
| 1/31/2025 | Price change | $1,775,000-1.4%$657/sqft |
Source: Stellar MLS #O6257832 Report a problem | ||
| 1/14/2025 | Price change | $1,800,000-5%$666/sqft |
Source: Stellar MLS #O6257832 Report a problem | ||
| 1/6/2025 | Price change | $1,895,000-2.8%$702/sqft |
Source: Stellar MLS #O6257832 Report a problem | ||
| 11/15/2024 | Listed for sale | $1,950,000-2.5%$722/sqft |
Source: Stellar MLS #O6257832 Report a problem | ||
| 8/14/2024 | Listing removed | $2,000,000+2.6%$740/sqft |
Source: The Hope Group Report a problem | ||
| 4/30/2024 | Price change | $1,950,000-2.5%$722/sqft |
Source: Stellar MLS #O6199494 Report a problem | ||
| 3/5/2024 | Listed for sale | $2,000,000+292.2%$740/sqft |
Source: The Hope Group Report a problem | ||
| 12/13/2022 | Listing removed | -- |
Source:  Coconut Coast Realtors #222069633 Report a problem Coconut Coast Realtors #222069633 Report a problem | ||
| 9/14/2022 | Listed for sale | $510,000-4.7%$189/sqft |
Source: Coconut Coast Realtors #222069633 Report a problem | ||
| 8/18/2022 | Listing removed | -- |
Source: Stellar MLS #O6025883 Report a problem | ||
| 5/20/2022 | Listed for sale | $534,999+132.6%$198/sqft |
Source: Stellar MLS #O6025883 Report a problem | ||
| 5/1/2015 | Sold | $230,000-13.2%$85/sqft |
Source: Public Record Report a problem | ||
| 3/21/2015 | Pending sale | $265,000$98/sqft |
Source: BHHS RESULTS REALTY #O5344749 Report a problem | ||
| 3/2/2015 | Price change | $265,000-3.6%$98/sqft |
Source: BHHS RESULTS REALTY #O5344749 Report a problem | ||
| 2/24/2015 | Listed for sale | $275,000$102/sqft |
Source: BHHS RESULTS REALTY #O5344749 Report a problem | ||
| 2/20/2015 | Pending sale | $275,000$102/sqft |
Source: BHHS RESULTS REALTY #O5344749 Report a problem | ||
| 2/10/2015 | Listed for sale | $275,000$102/sqft |
Source: BHHS RESULTS REALTY #O5344749 Report a problem | ||
| 2/9/2015 | Pending sale | $275,000$102/sqft |
Source: BHHS RESULTS REALTY #O5344749 Report a problem | ||
| 2/3/2015 | Listed for sale | $275,000$102/sqft |
Source: BHHS RESULTS REALTY #O5344749 Report a problem | ||
Public tax history
| Year | Property taxes | Tax assessment |
|---|---|---|
| 2024 | $5,498 -5% | $350,000 -4.3% |
| 2023 | $5,787 +10.4% | $365,650 +10% |
| 2022 | $5,241 +10% | $332,409 +10% |
| 2021 | $4,766 +2.8% | $302,190 +8.3% |
| 2020 | $4,634 +3.4% | $278,924 +10% |
| 2019 | $4,484 +3% | $253,567 +10% |
| 2018 | $4,354 | $230,515 +10% |
| 2017 | $4,354 +23.8% | $209,559 -0.1% |
| 2016 | $3,517 -0.2% | $209,786 +2.3% |
| 2015 | $3,524 +20.7% | $205,003 +23.7% |
| 2014 | $2,919 +5.8% | $165,720 +5.2% |
| 2013 | $2,760 +1.9% | $157,478 +2.6% |
| 2012 | $2,710 -1% | $153,428 -0.6% |
| 2011 | $2,737 -0.3% | $154,417 -3.4% |
| 2010 | $2,745 | $159,813 -23.4% |
| 2009 | -- | $208,643 -15.5% |
| 2008 | $1,016 -14.7% | $246,933 -6.3% |
| 2007 | $1,191 -5.9% | $263,504 +1.4% |
| 2006 | $1,265 +0.8% | $259,874 +46.1% |
| 2005 | $1,256 +5.4% | $177,843 +20.3% |
| 2004 | $1,191 +6.2% | $147,878 +0.7% |
| 2003 | $1,122 +3.4% | $146,883 +24.2% |
| 2002 | $1,085 +0.9% | $118,279 +15.9% |
| 2001 | $1,075 +3.4% | $102,034 +13.7% |
| 2000 | $1,039 | $89,753 |
Find assessor info on the county website
Neighborhood: 32789
Nearby homes
- $575,1003 bd1 ba1.3k sqft1761 Goodrich Ave, Winter Park, FL 32789Off Market
- $782,2004 bd3 ba1.8k sqft1791 Goodrich Ave, Winter Park, FL 32789Off Market
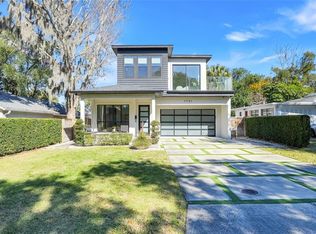
- $1,380,0004 bd4 ba2.1k sqft1751 Goodrich Ave, Winter Park, FL 32789For Sale
- $706,6003 bd2 ba2k sqft1770 Anzle Ave, Winter Park, FL 32789Off Market
- $716,4004 bd2 ba2k sqft1790 Anzle Ave, Winter Park, FL 32789Off Market
- $495,4002 bd2 ba945 sqft1760 Anzle Ave, Winter Park, FL 32789Off Market
- $660,3003 bd1 ba1.6k sqft1770 Goodrich Ave, Winter Park, FL 32789Off Market
- $506,8002 bd1 ba1k sqft1750 Anzle Ave, Winter Park, FL 32789Off Market
Nearby schools
GreatSchools rating
- 4/10Brookshire Elementary SchoolGrades: PK-5Distance: 0.8 mi
- 7/10Glenridge Middle SchoolGrades: 6-8Distance: 1.5 mi
- 7/10Winter Park High SchoolGrades: 9-12Distance: 1.1 mi
Schools provided by the listing agent
- Elementary: Brookshire Elem
- Middle: Glenridge Middle
- High: Winter Park High
Source: Stellar MLS. This data may not be complete. We recommend contacting the local school district to confirm school assignments for this home.
Get a cash offer in 3 minutes
Find out how much your home could sell for in as little as 3 minutes with a no-obligation cash offer.
Estimated market value
$1,626,800
Get a cash offer in 3 minutes
Find out how much your home could sell for in as little as 3 minutes with a no-obligation cash offer.
Estimated market value
$1,626,800
- Florida
- Orange County
- Winter Park
- 32789
- 1781 GOODRICH AVENUE
Nearby cities
Nearby neighborhoods
Nearby zip codes
Other Winter Park Topics
