Skip main navigation
Sold for $1,590,000
  • Listing Provided by: Compass
    Bought with: Compass
    $1,590,000

    1781 Kyle Ct, Nipomo, CA 93444

    3beds
    3,232sqft
    Single Family Residence
    Built in 2010
    9,441 Square Feet Lot
    $1,675,000 Zestimate®
    $492/sqft
    $5,502 Estimated rent

    Home value

    $1,675,000

    $1.57M - $1.78M

    $5,502/mo

    Zestimate® history
    Loading
    Loading...

    Owner options

    List your home for rent

    $5,502/mo

    Rent Zestimate®

    Find your next renter with Zillow Rental Manager. Plus, with online applications, you can quickly screen prospective tenants – for free.

    Learn more

    $5,502/mo

    Rent Zestimate®

    Refinance and save

    $10,513/mo

    Est. payment

    Refinancing to a lower rate could help reduce your monthly payments and save thousands over the life of the loan.

    See today's rates

    $10,513/mo

    Est. payment

    Explore your selling options

    Work with a Zillow partner agent

    Leverage their expertise and Zillow's premium Showcase listings to get your home seen by more buyers.

    Get started

    List with your own agent

    Get your home in front of millions of buyers by listing it on Zillow.

    Learn how to do it

    Sell it yourself

    Take full control of how buyers see your home on Zillow by listing For Sale by Owner (FSBO).

    List your home

    What's special

    Direct courtyard accessSpacious open loft spaceStone waterfallSpacious bedroomPrivate guest suiteWalk-in closetLuxurious bath
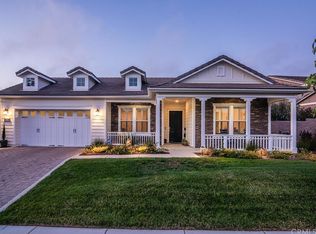
    Welcome to the Cayucos, a stunning 3 bedroom 3.5 bath Estate Home, situated on a quiet cul-de-sac, and nestled amongst a grove of evergreens, providing both beauty and privacy. At 3,232 sq. ft, this magnificent home has everything you could ever desire, and more - a light and bright living space with soaring ceilings, large windows and luxurious wood flooring. Each well-appointed room flows seamlessly to the next, creating a home you have to see to fully appreciate. Walk inside and you’ll be in awe - it’s like walking into a gallery - there’s plenty of wall and niche space to display your treasures to their full glory. Head toward the gourmet kitchen and find two gorgeous granite islands, two sinks, white raised-panel maple cabinetry, top-of-the-line GE Monogram stainless appliances, including a gas cooktop, double wall ovens, built-in refrigerator, a coffee bar and a walk-in pantry with slide out drawers - it’s a chef’s dream come true! Adjacent is the incredible dining space, set under a soaring ceiling with windowed walls - it’s a statement unto itself! Next, the great room with a cozy stone fireplace, and a large enclosed den, both with evergreen views. This home was made for hosting large gatherings - the space is plentiful, both inside and out. Head outside through French doors to the welcoming courtyard where you’ll discover a hot tub under a pergola, a free-standing stone fireplace, built-in barbecue, stone waterfall, and a trellised patio, all built around beautiful landscaping and the surrounding evergreens - it’s absolutely delightful! Retire in the evenings to your master suite featuring a spacious bedroom with direct courtyard access, and a luxurious bath with a soaking tub, dual sinks, large tiled shower with seamless glass, and a walk-in closet. Your overnight guests will be equally pampered in either the ground floor bedroom with full en-suite bath, or upstairs in the private guest suite via an elegant sweeping staircase. The upstairs suite offers a bedroom with full en-suite bath, and a spacious open loft space - it’s the perfect place to host family and friends while maintaining a level of privacy. Add a ground floor powder room, wine closet, laundry, two A/C systems (one for each floor), phantom screens on all exterior doors, 3-car garage with epoxy floors, custom storage, and extra electrical you can convert to a vehicle charging station. Best of all, this beautiful home is located in Trilogy with fabulous resort style amenities.

    Zillow last checked:

    Listing updated:

    Listing Provided by:

    Molly Murphy DRE #01973035 805-489-2229,

    Compass,

    Stacy Murphy DRE #01280894 949-300-8084,

    Compass

    Bought with:

    Molly Murphy, DRE #01973035

    Compass

    Source: CRMLS,MLS#: PI23148883MLS LogoOriginating MLS: California Regional MLS

    Facts & features

    Interior

    Bedrooms & bathrooms
    • Bedrooms: 3
    • Bathrooms: 4
    • Full bathrooms: 3
    • 1/2 bathrooms: 1
    • Main level bathrooms: 3
    • Main level bedrooms: 2
    Primary bedroom
    • Features: Main Level Primary
    Bedroom
    • Features: Bedroom on Main Level
    Bathroom
    • Features: Dual Sinks, Enclosed Toilet, Walk-In Shower
    Kitchen
    • Features: Kitchen/Family Room Combo, Walk-In Pantry
    Other
    • Features: Walk-In Closet(s)
    Pantry
    • Features: Walk-In Pantry
    Heating
    • Central
    Cooling
    • Central Air
    Appliances
    • Included: Dishwasher, High Efficiency Water Heater, Microwave
    • Laundry: Inside, Laundry Room
    Features
    • Ceiling Fan(s), Separate/Formal Dining Room, Granite Counters, High Ceilings, Open Floorplan, Pantry, Recessed Lighting, Wired for Data, Bedroom on Main Level, Main Level Primary, Walk-In Pantry, Wine Cellar, Walk-In Closet(s)
    • Flooring: Carpet, Tile, Wood
    • Has fireplace: Yes
    • Fireplace features: Family Room, Outside
    • Common walls with other units/homes: No Common Walls
    Interior area
    • Total interior livable area: 3,232 sqft

    Property

    Parking
    • Total spaces: 3
    • Parking features: Driveway, Garage
    • Attached garage spaces: 3
    Features
    • Levels: Two
    • Stories: 2
    • Entry location: 1st floor
    • Pool features: Association
    • Has spa: Yes
    • Spa features: Association
    • Has view: Yes
    • View description: Trees/Woods
    Lot
    • Size: 9,441 sqft
    • Features: Back Yard, Cul-De-Sac, Front Yard
    Details
    • Parcel number: 091505029
    • Zoning: REC
    • Special conditions: Standard
    • Horse amenities: Riding Trail

    Construction

    Type & style
    • Home type: SingleFamily
    • Property subtype: Single Family Residence
    Materials
    • Foundation: Slab
    Condition
    • New construction: No
    • Year built: 2010

    Utilities & green energy

    • Sewer: Private Sewer
    • Water: Private
    Green energy
    • Energy generation: Solar

    Community & neighborhood

    Community
    • Community features: Curbs, Golf, Gutter(s), Horse Trails, Park, Storm Drain(s), Street Lights, Sidewalks
    Location
    • Region: Nipomo
    • Subdivision: Trilogy(600)

    HOA & financial

    HOA
    • Has HOA: Yes
    • HOA fee: $459 monthly
    • Amenities included: Bocce Court, Clubhouse, Fitness Center, Fire Pit, Golf Course, Maintenance Grounds, Horse Trails, Management, Meeting/Banquet/Party Room, Maintenance Front Yard, Barbecue, Picnic Area, Playground, Pickleball, Pool, Sauna, Spa/Hot Tub, Tennis Court(s)
    • Association name: CCMA/WMA
    • Association phone: 805-343-7508

    Other

    Other facts
    • Listing terms: Cash,Conventional

    Price history

    DateEventPrice
    9/18/2023Sold$1,590,000-0.6%$492/sqft
    Source: CRMLS #PI23148883 Report a problem
    8/19/2023Pending sale$1,599,000$495/sqft
    Source: CRMLS #PI23148883 Report a problem
    8/11/2023Listed for sale$1,599,000+52.3%$495/sqft
    Source: CRMLS #PI23148883 Report a problem
    10/23/2020Sold$1,050,000-2.3%$325/sqft
    Source: CRMLS #PI20209890 Report a problem
    10/6/2020Pending sale$1,075,000$333/sqft
    Source: Compass #PI20209890 Report a problem
    10/6/2020Listed for sale$1,075,000-2.2%$333/sqft
    Source: Compass #PI20209890 Report a problem
    3/19/2020Listing removed$1,099,000$340/sqft
    Source: Compass #PI19254258 Report a problem
    10/31/2019Listed for sale$1,099,000-0.1%$340/sqft
    Source: Compass #PI19254258 Report a problem
    11/19/2018Listing removed$1,100,000$340/sqft
    Source: CCRG - Arroyo Grande Office #PI18202813 Report a problem
    8/21/2018Listed for sale$1,100,000+12.8%$340/sqft
    Source: CCRG - Arroyo Grande Office #PI18202813 Report a problem
    12/12/2014Sold$975,000-7.1%$302/sqft
    Source: Public Record Report a problem
    10/21/2014Pending sale$1,049,000$325/sqft
    Source: Monarch Realty #PI1045886 Report a problem
    10/21/2014Listed for sale$1,049,000+34.3%$325/sqft
    Source: Monarch Realty #PI1045886 Report a problem
    6/25/2010Sold$781,000$242/sqft
    Source: Public Record Report a problem

    Public tax history

    YearProperty taxesTax assessment
    2025$12,676 -23.7%$1,198,109 -24.6%
    2024$16,608 +44.6%$1,590,000 +45.5%
    2023$11,482 +1.5%$1,092,420 +2%
    2022$11,308 +0.2%$1,071,000 +2%
    2021$11,286 -2.5%$1,050,000 -2%
    2020$11,580 +0.6%$1,071,461 +2%
    2019$11,509 +1.2%$1,050,453 +2%
    2018$11,372 +1.9%$1,029,857 +2%
    2017$11,159 +6%$1,009,665 +2%
    2016$10,524 $989,868 +1.5%
    2015$10,524 +27%$975,000 +23%
    2014$8,286 $793,000 +5.7%
    2012-- $750,000
    2011-- $750,000 +341.2%
    2010-- $170,000
    2009-- $170,000 -17.7%
    2008-- $206,661

    Find assessor info on the county website

    Neighborhood: 93444

    Nearby schools

    GreatSchools rating
    Get pre-qualified for a loan
    At Zillow Home Loans, we can pre-qualify you in as little as 5 minutes with no impact to your credit score.

    An equal housing lender. NMLS #10287.

    Sell for more on Zillow
    Get a Zillow Showcase℠ listing at no additional cost and you could sell for .
    $1,675,000
    2% more
    +$33,500
    With Zillow Showcase(estimated)
    $1,708,500