This delightful home offers more than just a place to live; it provides a lifestyle of convenience and comfort in one-level living. Imagine starting your day with a cup of coffee on the charming front porch, basking in the morning sun. From there, enter the spacious living room & admire the vaulted ceiling, ceiling fan with color changing smart bulbs, and laminate flooring. The kitchen has an island with room for bar seating, recently painted cabinets, new light fixture, dishwasher '23, a pantry, dining area and convenient laundry closet. The owner's suite features a walk-in closet & private updated bath with a dual sink vanity, backsplash, comfort height commode, and framed mirrors. For those who work from home, the spacious office is the perfect setting for a serene atmosphere conducive to productivity. Two additional bedrooms share a full guest bath off the hall, which has an updated vanity, mirror, comfort height commode, and modern light fixture. The layout invites gatherings with friends and family, whether it's game night in the living room, a cozy dinner in the dining room or a summer barbecue just outside on the back patio. The large backyard has an incredible swim spa which can be heated, mature landscaping, a playset and a high quality privacy fence. An attached 2 car garage with storage shelves will keep all your toys and decorations organized. You'll love the .26 acre corner lot with plenty of space between homes and no neighbor to the right. Fletcher Estates has a prime location in the heart of Leland, only minutes to shopping, dining, golf, House Of Pickleball, medical facilities, 10 minutes to downtown Wilmington & 30 minutes to area beaches. Don't miss the opportunity to make this home your own—1781 Liz Lane is a place where cherished memories are waiting to be made.
Sold for $299,900
$299,900
1781 Liz Lane NE, Leland, NC 28451
3beds
1,541sqft
Single Family Residence
Built in 2006
0.26 Acres Lot
$300,000 Zestimate®
$195/sqft
$1,970 Estimated rent
Home value
$300,000
$285,000 - $315,000
$1,970/mo
Zestimate® history
Owner options
List your home for rent
$1,970/mo
Rent Zestimate®
Find your next renter with Zillow Rental Manager. Plus, with online applications, you can quickly screen prospective tenants – for free.
$1,970/mo
Rent Zestimate®
Refinance and save
$2,381/mo
Est. payment
Refinancing to a lower rate could help reduce your monthly payments and save thousands over the life of the loan.
$2,381/mo
Est. payment
Explore your selling options
Work with a Zillow partner agent
Leverage their expertise and Zillow's premium Showcase listings to get your home seen by more buyers.
Get startedList with your own agent
Get your home in front of millions of buyers by listing it on Zillow.
Learn how to do itSell it yourself
Take full control of how buyers see your home on Zillow by listing For Sale by Owner (FSBO).
List your homeWhat's special
Zillow last checked:
Listing updated:
Listed by:
Laura Mathis 910-515-8286,
Coldwell Banker Sea Coast Advantage-Leland
Bought with:
Caleb D Courtney, 314325
Keller Williams Innovate-Wilmington
Source: Hive MLS,MLS#: 100542313 Originating MLS: Cape Fear Realtors MLS, Inc.
Originating MLS: Cape Fear Realtors MLS, Inc.Facts & features
Interior
Bedrooms & bathrooms
- Bedrooms: 3
- Bathrooms: 2
- Full bathrooms: 2
Rooms
- Room types: Master Bedroom, Bedroom 2, Bedroom 3, Living Room, Dining Room, Office
Primary bedroom
- Level: First
- Dimensions: 14 x 14
Bedroom 2
- Level: First
- Dimensions: 12 x 9
Bedroom 3
- Level: First
- Dimensions: 12 x 10
Dining room
- Level: First
- Dimensions: 12 x 10
Kitchen
- Level: First
- Dimensions: 13 x 9
Living room
- Level: First
- Dimensions: 17 x 14
Office
- Level: First
- Dimensions: 12 x 12
Heating
- Heat Pump, Electric, Forced Air
Cooling
- Central Air, Heat Pump
Appliances
- Included: Electric Oven, Built-In Microwave, Refrigerator, Range, Dishwasher
- Laundry: Dryer Hookup, Washer Hookup, In Kitchen, Laundry Closet
Features
- Master Downstairs, Walk-in Closet(s), Vaulted Ceiling(s), High Ceilings, Kitchen Island, Ceiling Fan(s), Pantry, Blinds/Shades, Walk-In Closet(s)
- Flooring: Carpet, Laminate, Vinyl
- Basement: None
- Attic: Scuttle
Interior area
- Total structure area: 1,541
- Total interior livable area: 1,541 sqft
Property
Parking
- Total spaces: 2
- Parking features: Garage Faces Front, Garage Door Opener, Paved
- Has attached garage: Yes
Features
- Levels: One
- Stories: 1
- Patio & porch: Covered, Patio, Porch
- Exterior features: None
- Pool features: Above Ground
- Fencing: Privacy,Back Yard,Wood
- Has view: Yes
- View description: See Remarks
- Waterfront features: None
- Frontage type: See Remarks
Lot
- Size: 0.26 Acres
- Dimensions: 94 x 127 x 62 x 71 x 68
- Features: Corner Lot
Details
- Parcel number: 028ea021
- Zoning: Co-R-6000
- Special conditions: Standard
Construction
Type & style
- Home type: SingleFamily
- Architectural style: Patio
- Property subtype: Single Family Residence
Materials
- Vinyl Siding, Wood Frame
- Foundation: Slab
- Roof: Architectural Shingle
Condition
- New construction: No
- Year built: 2006
Utilities & green energy
- Sewer: Public Sewer
- Water: Public
- Utilities for property: Sewer Connected, Water Connected
Green energy
- Energy efficient items: Lighting
Community & HOA
Community
- Security: Smoke Detector(s)
- Subdivision: Fletcher Estates
HOA
- Has HOA: Yes
- Amenities included: Maintenance Common Areas, Maintenance Roads, Management, Street Lights
- HOA fee: $600 annually
- HOA name: Fletcher Estates HOA
- HOA phone: 919-817-0051
Location
- Region: Leland
Financial & listing details
- Price per square foot: $195/sqft
- Tax assessed value: $263,750
- Annual tax amount: $1,102
- Date on market: 11/20/2025
- Cumulative days on market: 105 days
- Listing agreement: Exclusive Right To Sell
- Listing terms: Cash,Conventional,FHA,USDA Loan,VA Loan
- Road surface type: Paved
Price history
| Date | Event | Price |
|---|---|---|
| 4/16/2026 | Sold | $299,900$195/sqft |
Source:  Hive MLS #100542313 Report a problem Hive MLS #100542313 Report a problem | ||
| 3/5/2026 | Pending sale | $299,900$195/sqft |
Source: Hive MLS #100542313 Report a problem | ||
| 2/12/2026 | Price change | $299,900-4.2%$195/sqft |
Source: Hive MLS #100542313 Report a problem | ||
| 11/20/2025 | Listed for sale | $313,000+69.2%$203/sqft |
Source: Hive MLS #100542313 Report a problem | ||
| 4/29/2020 | Sold | $185,000-2.1%$120/sqft |
Source: Hive MLS #100213095 Report a problem | ||
| 4/23/2020 | Pending sale | $189,000$123/sqft |
Source: Keller Williams Realty #100213095 Report a problem | ||
| 4/23/2020 | Listed for sale | $189,000$123/sqft |
Source: KW Innovate #100213095 Report a problem | ||
| 4/15/2020 | Pending sale | $189,000$123/sqft |
Source: Keller Williams Realty #100213095 Report a problem | ||
| 4/11/2020 | Listed for sale | $189,000$123/sqft |
Source: Keller Williams Realty #100213095 Report a problem | ||
Public tax history
| Year | Property taxes | Tax assessment |
|---|---|---|
| 2025 | $1,102 | $263,750 |
| 2024 | $1,102 | $263,750 |
| 2023 | $1,102 +10.9% | $263,750 +54.2% |
| 2022 | $994 0% | $171,010 |
| 2021 | $994 | $171,010 |
| 2020 | $994 +1.5% | $171,010 |
| 2019 | $979 +14.1% | $171,010 +546.1% |
| 2018 | $859 +3% | $26,470 |
| 2017 | $834 | $26,470 |
| 2016 | $834 | $26,470 -82.5% |
| 2015 | $834 +15.1% | $151,280 +7.3% |
| 2014 | $724 | $141,043 |
| 2013 | -- | -- |
| 2012 | -- | -- |
| 2011 | -- | -- |
| 2010 | -- | -- |
| 2009 | -- | -- |
| 2008 | -- | -- |
| 2007 | -- | -- |
Find assessor info on the county website
Neighborhood: 28451
Nearby homes
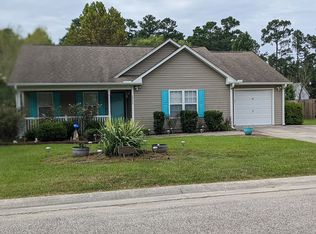
- $309,2003 bd2 ba1.2k sqft1777 Liz Ln NE, Leland, NC 28451Off Market
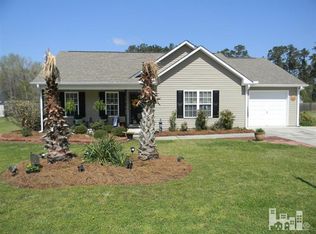
- $292,0003 bd2 ba1.3k sqft1777 Liz Ln, Leland, NC 28451Off Market
- $302,0004 bd2 ba1.4k sqft1805 Liz Ln NE, Leland, NC 28451Off Market

- $310,5004 bd2 ba1.4k sqft1805 Liz Ln, Leland, NC 28451Off Market
- $275,6003 bd2 ba1.1k sqft1782 Liz Ln NE, Leland, NC 28451Off Market
- $274,0003 bd2 ba1.1k sqft1782 Liz Ln, Leland, NC 28451Off Market
- $282,8003 bd2 ba1.1k sqft1809 Liz Ln NE, Leland, NC 28451Off Market
- $276,2003 bd2 ba1.1k sqft1809 Liz LOT 13, Leland, NC 28451Off Market
Nearby schools
GreatSchools rating
- 5/10Lincoln ElementaryGrades: PK-5Distance: 1.1 mi
- 3/10Leland MiddleGrades: 6-8Distance: 2.1 mi
- 4/10North Brunswick HighGrades: 9-12Distance: 2.3 mi
Schools provided by the listing agent
- Elementary: Lincoln
- Middle: Leland
- High: North Brunswick
Source: Hive MLS. This data may not be complete. We recommend contacting the local school district to confirm school assignments for this home.
Get a cash offer in 3 minutes
Find out how much your home could sell for in as little as 3 minutes with a no-obligation cash offer.
Estimated market value
$300,000
Get a cash offer in 3 minutes
Find out how much your home could sell for in as little as 3 minutes with a no-obligation cash offer.
Estimated market value
$300,000
- North Carolina
- Brunswick County
- Leland
- 28451
- 1781 Liz Lane NE
Nearby cities
Nearby zip codes
Other Leland Topics
