Amazing opportunity to acquire this Briar Hill Farm beauty that exudes warmth, love and joy! It's been meticulously maintained and passionately cared for by it's original owner for 48 years! It's traditional yet modern floor plan was thoughtfully updated/remodeled over time. Be greeted by the inviting entry that flows seamlessly into the large living room with bay window, expansive "L" shaped great room with striking brick fireplace flanked with built-ins and access to the FABULOUS screened porch! The dining room has rich hardwood floors, stylish wallpaper & chic chandelier. The well equipped eat-in kitchen has crisp white cabinetry/appliances, dual pantries and convenient mud/laundry area! Upstairs you will find the private primary suite w/spa-like bath: jetted tub, cabinet vanity, shower and walk-in closet! (3) additional bedrooms share the attractive hall bath: oversized vanity, tub/shower combo. The lower level offers: rec area, 4th FULL bath & bonus room. Don't miss this gem! Additional Rooms: Mud Room, Sun Room
Closed
Listed by: RedKey Realty Leaders • Amy B Wellman • Contact: 314-239-9334
Bought with: Dielmann Sotheby's International Realty
Price Unknown
1781 Lynkirk Ln, Saint Louis, MO 63122
4beds
3,294sqft
Single Family Residence
Built in 1975
0.37 Acres Lot
$854,100 Zestimate®
$--/sqft
$4,703 Estimated rent
Home value
$854,100
$786,000 - $940,000
$4,703/mo
Zestimate® history
Owner options
List your home for rent
$4,703/mo
Rent Zestimate®
Find your next renter with Zillow Rental Manager. Plus, with online applications, you can quickly screen prospective tenants – for free.
$4,703/mo
Rent Zestimate®
Refinance and save
$580/mo
Est. payment
Refinancing to a lower rate could help reduce your monthly payments and save thousands over the life of the loan.
$580/mo
Est. payment
Explore your selling options
Work with a Zillow partner agent
Leverage their expertise and Zillow's premium Showcase listings to get your home seen by more buyers.
Get startedList with your own agent
Get your home in front of millions of buyers by listing it on Zillow.
Learn how to do itSell it yourself
Take full control of how buyers see your home on Zillow by listing For Sale by Owner (FSBO).
List your homeWhat's special
Zillow last checked:
Listing updated:
Listed by:
Amy B Wellman 314-239-9334,
RedKey Realty Leaders
Bought with:
Warner Hall, 2011006480
Dielmann Sotheby's International Realty
Source: MARIS,MLS#: 24048420 Originating MLS: St. Louis Association of REALTORS
Originating MLS: St. Louis Association of REALTORSFacts & features
Interior
Bedrooms & bathrooms
- Bedrooms: 4
- Bathrooms: 4
- Full bathrooms: 4
- Main level bathrooms: 1
Primary bedroom
- Features: Floor Covering: Carpeting, Wall Covering: Some
- Level: Upper
- Area: 221
- Dimensions: 17x13
Bedroom
- Features: Floor Covering: Carpeting, Wall Covering: Some
- Level: Upper
- Area: 154
- Dimensions: 14x11
Bedroom
- Features: Floor Covering: Carpeting, Wall Covering: Some
- Level: Upper
- Area: 156
- Dimensions: 13x12
Bedroom
- Features: Floor Covering: Carpeting, Wall Covering: Some
- Level: Upper
- Area: 130
- Dimensions: 13x10
Primary bathroom
- Features: Floor Covering: Ceramic Tile, Wall Covering: Some
- Level: Upper
- Area: 126
- Dimensions: 14x9
Bonus room
- Features: Floor Covering: Carpeting, Wall Covering: None
- Level: Lower
- Area: 156
- Dimensions: 13x12
Breakfast room
- Features: Floor Covering: Wood, Wall Covering: Some
- Level: Main
- Area: 70
- Dimensions: 10x7
Dining room
- Features: Floor Covering: Wood, Wall Covering: Some
- Level: Main
- Area: 182
- Dimensions: 14x13
Great room
- Features: Floor Covering: Carpeting, Wall Covering: Some
- Level: Main
- Area: 550
- Dimensions: 25x22
Kitchen
- Features: Floor Covering: Wood, Wall Covering: Some
- Level: Main
- Area: 130
- Dimensions: 13x10
Laundry
- Features: Floor Covering: Vinyl, Wall Covering: Some
- Level: Main
- Area: 30
- Dimensions: 6x5
Living room
- Features: Floor Covering: Carpeting, Wall Covering: Some
- Level: Main
- Area: 192
- Dimensions: 16x12
Recreation room
- Features: Floor Covering: Carpeting, Wall Covering: Some
- Level: Lower
- Area: 600
- Dimensions: 25x24
Sunroom
- Features: Floor Covering: Other, Wall Covering: None
- Level: Main
- Area: 204
- Dimensions: 17x12
Heating
- Forced Air, Natural Gas
Cooling
- Ceiling Fan(s), Central Air, Electric, Dual
Appliances
- Included: Humidifier, Gas Water Heater, Dishwasher, Disposal, Dryer, Microwave, Gas Range, Gas Oven, Refrigerator, Washer
- Laundry: Main Level
Features
- Separate Dining, Bookcases, Center Hall Floorplan, Open Floorplan, Special Millwork, Walk-In Closet(s), Breakfast Room, Kitchen Island, Custom Cabinetry, Eat-in Kitchen, Pantry, Solid Surface Countertop(s), Tub, Entrance Foyer
- Flooring: Carpet, Hardwood
- Doors: Panel Door(s), Pocket Door(s), Sliding Doors, Storm Door(s)
- Windows: Window Treatments, Bay Window(s), Skylight(s), Insulated Windows
- Basement: Full,Partially Finished,Concrete,Sleeping Area
- Number of fireplaces: 1
- Fireplace features: Great Room, Recreation Room
Interior area
- Total structure area: 3,294
- Total interior livable area: 3,294 sqft
- Finished area above ground: 2,544
- Finished area below ground: 750
Property
Parking
- Total spaces: 2
- Parking features: Additional Parking, Attached, Garage, Garage Door Opener, Oversized, Off Street
- Attached garage spaces: 2
Features
- Levels: Two
- Patio & porch: Screened
Lot
- Size: 0.37 Acres
- Dimensions: 106/107 - 128/175
- Features: Adjoins Open Ground, Adjoins Wooded Area, Corner Lot, Wooded
Details
- Parcel number: 23N430654
- Special conditions: Standard
- Other equipment: Satellite Dish
Construction
Type & style
- Home type: SingleFamily
- Architectural style: Traditional,Other
- Property subtype: Single Family Residence
Materials
- Brick, Frame, Vinyl Siding
Condition
- Year built: 1975
Utilities & green energy
- Sewer: Public Sewer
- Water: Public
- Utilities for property: Natural Gas Available
Community & HOA
Community
- Subdivision: Briarhill Farm 1
HOA
- Services included: Other
- HOA fee: $580 annually
Location
- Region: Saint Louis
Financial & listing details
- Tax assessed value: $656,600
- Annual tax amount: $6,996
- Date on market: 9/26/2024
- Cumulative days on market: 5 days
- Listing terms: Cash,Conventional
- Ownership: Private
- Road surface type: Concrete
Price history
| Date | Event | Price |
|---|---|---|
| 10/30/2024 | Sold | -- |
Source:  MARIS #24048420 Report a problem MARIS #24048420 Report a problem | ||
| 10/1/2024 | Pending sale | $695,000$211/sqft |
Source: MARIS #24048420 Report a problem | ||
| 9/26/2024 | Listed for sale | $695,000$211/sqft |
Source: MARIS #24048420 Report a problem | ||
Public tax history
| Year | Property taxes | Tax assessment |
|---|---|---|
| 2025 | $7,036 -1% | $124,750 +9.7% |
| 2024 | $7,107 +1.6% | $113,740 |
| 2023 | $6,996 +10% | $113,740 +17.9% |
| 2022 | $6,361 +1.3% | $96,460 |
| 2021 | $6,278 +4.4% | $96,460 +8.6% |
| 2020 | $6,011 +6.8% | $88,790 |
| 2019 | $5,629 | $88,790 +21.3% |
| 2018 | $5,629 | $73,170 |
| 2017 | $5,629 +0.1% | $73,170 -0.3% |
| 2016 | $5,622 +0.4% | $73,420 |
| 2015 | $5,598 | $73,420 +1.5% |
| 2014 | $5,598 -0.1% | $72,310 |
| 2013 | $5,607 | $72,310 +11.1% |
| 2012 | -- | $65,080 |
| 2011 | -- | $65,080 -7.5% |
| 2010 | $5,165 +4.4% | $70,360 |
| 2009 | $4,946 -6.2% | $70,360 -7.6% |
| 2008 | $5,273 +13.4% | $76,130 |
| 2007 | $4,649 | $76,130 +11.4% |
| 2006 | $4,649 +4.5% | $68,330 |
| 2005 | $4,449 +22.4% | $68,330 +18.2% |
| 2003 | $3,633 -2.9% | $57,800 +7.1% |
| 2002 | $3,743 +13% | $53,960 |
| 2001 | $3,311 | $53,960 |
Find assessor info on the county website
Neighborhood: 63122
Nearby homes
- $---- bd-- ba-- sqft1785 Lynkirk Ln, Saint Louis, MO 63122Off Market
- $--3 bd3 ba3k sqft815 Briarfarm Ln, Saint Louis, MO 63122Sold
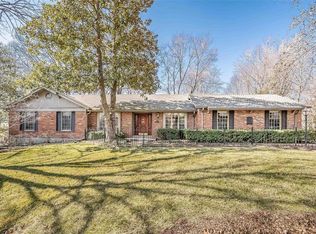
- $750,0003 bd4 ba2k sqft1797 Lynkirk Ln, Saint Louis, MO 63122Off Market
- $775,8004 bd3 ba2.6k sqft1776 Lynkirk Ln, Saint Louis, MO 63122Off Market
- $855,6004 bd3 ba2.7k sqft1767 Lynkirk Ln, Saint Louis, MO 63122Off Market
- $930,2004 bd3 ba2.9k sqft729 Briarfarm Ln, Saint Louis, MO 63122Off Market
- $995,2004 bd4 ba3.6k sqft821 Briarfarm Ln, Saint Louis, MO 63122Off Market
- $828,2003 bd3 ba2.7k sqft810 Brookcreek Ln, Saint Louis, MO 63122Off Market
Nearby schools
GreatSchools rating
- 6/10Westchester Elementary SchoolGrades: K-5Distance: 1.2 mi
- 8/10North Kirkwood Middle SchoolGrades: 6-8Distance: 1.2 mi
- 9/10Kirkwood Sr. High SchoolGrades: 9-12Distance: 0.8 mi
Schools provided by the listing agent
- Elementary: Westchester Elem.
- Middle: North Kirkwood Middle
- High: Kirkwood Sr. High
Source: MARIS. This data may not be complete. We recommend contacting the local school district to confirm school assignments for this home.
Get a cash offer in 3 minutes
Find out how much your home could sell for in as little as 3 minutes with a no-obligation cash offer.
Estimated market value
$854,100
Get a cash offer in 3 minutes
Find out how much your home could sell for in as little as 3 minutes with a no-obligation cash offer.
Estimated market value
$854,100
- Missouri
- Saint Louis County
- Kirkwood
- 63122
- 1781 Lynkirk Ln
Nearby cities
Nearby zip codes
Other Kirkwood Topics
