EAST TWIN LAKE – Your Up North Lakefront Escape Awaits! Enjoy 50 feet of sandy frontage on all-sports East Twin Lake with beautiful island views. This furnished lakefront cabin property is ready to enjoy and even includes a pontoon boat and dock! In addition to the main cabin, the property features an oversized, extra-deep 2.5-car garage with abundant storage and a finished bonus suite above, complete with a huge recreation room, finished bedroom, half bath, and Trex deck balcony overlooking the lake. The main home features 2 bedrooms, 1 full bath, an open-concept kitchen and living area, and a charming knotty pine sunroom overlooking the water. A rare 19' x 13' concrete block boathouse provides additional storage or the opportunity to create the ultimate lakeside hangout. Updates include an on-demand hot water system, 4-inch well (1999), and roof (2006). Just minutes from Garland Lodge & Golf Resort, this is the perfect Up North retreat for boating, fishing, golfing, and making memories. Sold furnished, as is. Includes two lots: 001-033-000-290-00 (house) and 001-033-000-120-01 (garage).
For sale
Price cut: $30K (7/29)
$519,900
1781 Memory Ln, Lewiston, MI 49756
3beds
1,810sqft
Single Family Residence
Built in 1945
0.32 Acres Lot
$503,100 Zestimate®
$287/sqft
$-- HOA
What's special
- 45 days |
- 1,675 |
- 88 |
Zillow last checked:
Listing updated:
Listed by:
Christy M Baas 734-888-4864,
Andrew Daily | Real Estate 248-938-0000
Source: Realcomp II,MLS#: 20261050639
Facts & features
Interior
Bedrooms & bathrooms
- Bedrooms: 3
- Bathrooms: 2
- Full bathrooms: 1
- 1/2 bathrooms: 1
Bedroom
- Level: Entry
- Area: 100
- Dimensions: 10 X 10
Bedroom
- Level: Entry
- Area: 100
- Dimensions: 10 X 10
Bedroom
- Level: Second
- Area: 130
- Dimensions: 10 X 13
Other
- Level: Entry
- Area: 36
- Dimensions: 6 X 6
Other
- Level: Second
- Area: 30
- Dimensions: 6 X 5
Bonus room
- Level: Second
- Area: 504
- Dimensions: 18 X 28
Kitchen
- Level: Entry
- Area: 255
- Dimensions: 17 X 15
Living room
- Level: Entry
- Area: 165
- Dimensions: 11 X 15
Sitting room
- Level: Entry
- Area: 324
- Dimensions: 18 X 18
Heating
- Propane, Wall Furnace
Cooling
- Ceiling Fans, Window Units
Appliances
- Included: Free Standing Electric Oven, Free Standing Electric Range, Free Standing Refrigerator, Range Hood
- Laundry: None
Features
- Has basement: No
- Has fireplace: No
- Furnished: Yes
Interior area
- Total interior livable area: 1,810 sqft
- Finished area above ground: 1,810
Property
Parking
- Total spaces: 2.5
- Parking features: Twoand Half Car Garage, Assigned 2 Spaces, Attached, Driveway, Electricityin Garage, Garage Faces Front, Oversized, Shared Driveway
- Attached garage spaces: 2.5
Features
- Levels: One
- Stories: 1
- Entry location: GroundLevel
- Patio & porch: Enclosed, Porch
- Exterior features: Balcony
- Pool features: None
- On waterfront: Yes
- Waterfront features: All Sports Lake, Direct Water Frontage, Lake Front, Private Water Frontage, Seawall, Waterfront
- Body of water: East Twin Lake
Lot
- Size: 0.32 Acres
- Dimensions: 50 x 127 x 50 x 131
- Features: Water View, Native Plants, Vacation Home, Wooded
Details
- Additional structures: Other
- Parcel number: 00103300029000
- Special conditions: Short Sale No,Standard
Construction
Type & style
- Home type: SingleFamily
- Architectural style: Bungalow,Cottage
- Property subtype: Single Family Residence
Materials
- Other
- Foundation: Crawl Space
- Roof: Asphalt
Condition
- New construction: No
- Year built: 1945
- Major remodel year: 2016
Utilities & green energy
- Sewer: Septic Tank
- Water: Well
- Utilities for property: Above Ground Utilities
Community & HOA
HOA
- Has HOA: No
Location
- Region: Lewiston
Financial & listing details
- Price per square foot: $287/sqft
- Tax assessed value: $82,233
- Annual tax amount: $3,433
- Date on market: 7/3/2026
- Cumulative days on market: 45 days
- Listing agreement: Exclusive Right To Sell
- Listing terms: Cash,Conventional
Estimated market value
$503,100
$478,000 - $528,000
$1,564/mo
Price history
| Date | Event | Price |
|---|---|---|
| 7/29/2026 | Price change | $519,900-5.5%$287/sqft |
Source:  Realcomp II #20261050639 Report a problem Realcomp II #20261050639 Report a problem | ||
| 7/3/2026 | Listed for sale | $549,900+327.3%$304/sqft |
Source: Realcomp II #20261050639 Report a problem | ||
| 9/25/2012 | Sold | $128,700$71/sqft |
Source:  WWMLS #273698 Report a problem WWMLS #273698 Report a problem | ||
Public tax history
| Year | Property taxes | Tax assessment |
|---|---|---|
| 2025 | $3,003 +3.6% | $123,300 +10.6% |
| 2024 | $2,900 +4.9% | $111,500 +17.1% |
| 2023 | $2,766 -1.1% | $95,200 +15.1% |
| 2022 | $2,796 -6.6% | $82,700 +2.2% |
| 2021 | $2,993 | $80,900 +15.4% |
| 2020 | -- | $70,100 +6.2% |
| 2019 | $2,860 +324.7% | $66,000 -3.8% |
| 2018 | $674 | $68,600 +13% |
| 2017 | -- | $60,700 +0.5% |
| 2016 | -- | $60,400 +2.7% |
| 2015 | -- | $58,800 +0.3% |
| 2014 | -- | $58,600 +1.9% |
| 2012 | -- | $57,500 -5.3% |
| 2011 | -- | $60,700 |
Find assessor info on the county website
Monthly payment
Est. payment
Payment breakdown
Explore the cost of this home by adjusting the details. Changes won't be saved.Climate risks
Neighborhood: 49756
Nearby schools
GreatSchools rating
- 4/10Lewiston Elementary SchoolGrades: K-5Distance: 1.7 mi
- 6/10Johannesbur-Lewiston Elementary/Middle SchoolGrades: K-8Distance: 10.5 mi
- 5/10Johannesburg-Lewiston High SchoolGrades: 9-12Distance: 10.5 mi
- $464,800-- bd-- ba-- sqft1771 Fleming Rd, Lewiston, MI 49756Off Market
- $401,5002 bd1 ba991 sqft1791 Memory Ln, Lewiston, MI 49756Off Market
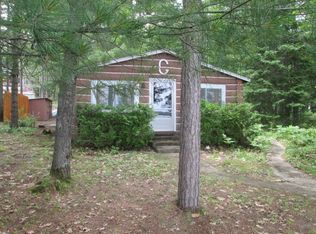
- $287,300-- bd-- ba-- sqft1765 Fleming Rd, Lewiston, MI 49756Off Market
- $73,4001 bd1 ba800 sqft1755 Fleming Rd, Lewiston, MI 49756Off Market
- $316,400-- bd-- ba-- sqft1811 Memory Ln, Lewiston, MI 49756Off Market
- $385,900-- bd-- ba-- sqft1745 Fleming Rd, Lewiston, MI 49756Off Market
- $320,900-- bd-- ba-- sqft1821 Memory Ln, Lewiston, MI 49756Off Market
- $308,100-- bd-- ba-- sqft1735 Fleming Rd, Lewiston, MI 49756Off Market
A local agent can set up tours, give advice and negotiate with sellers.
A local lender can help you make sure your offer is ready when you are.
Similar homes
- $349,0003 bd2 ba2.2k sqft3103 Marion St, Lewiston, MI 49756For Sale
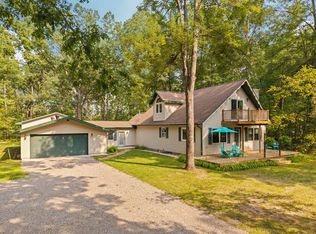
 MLS ID #201842201, Christopher L Paffi, smith realty GROUP. WWMLS
 - $599,0002 bd3 ba2.6k sqft5736 E Vacationland Dr, Lewiston, MI 49756For Sale
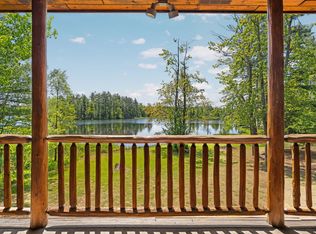 MLS ID #201840594, Susan L. Stephens, smith realty GROUP. WWMLS
 - $427,0004 bd2 ba2.3k sqft3686 Henry Hwy, Lewiston, MI 49756For Sale
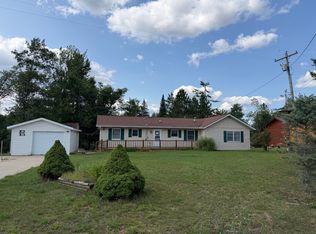 MLS ID #11833339, Randy Willson, Promised Land Realty, llc. My State MLS
 - $439,0003 bd2 ba1.4k sqft3897 S Mielke Way Rd, Lewiston, MI 49756For Sale By Owner

- $674,9004 bd2 ba1.4k sqft4447 Grant Dr, Lewiston, MI 49756For SaleMLS ID #201839846, Christopher L Paffi, smith realty GROUP. WWMLS
- $400,0003 bd2 ba1.3k sqft2180 Fire Tower Rd, Lewiston, MI 49756For SaleMLS ID #201841604, Kathryn S Parks, Eagle Point Real Estate LLC. WWMLS
- $349,9002 bd2 ba1.4k sqft3687 S Mielke Way Rd, Lewiston, MI 49756For SaleMLS ID #201842150, Michael Thomson, DETRICH REAL ESTATE, LLC. WWMLS
- $645,0003 bd2 ba1.9k sqft5474 Vacationland Dr, Lewiston, MI 49756For SaleMLS ID #201841809, Shawn E Huston, Huston Real Estate, Inc.. WWMLS
- $359,0003 bd2 ba2.4k sqft5825 W Miller Rd, Lewiston, MI 49756For SaleMLS ID #201842032, Kathryn S Parks, Eagle Point Real Estate LLC. WWMLS
- $315,0002 bd2 ba1.9k sqft5372 Woodridge Dr, Lewiston, MI 49756For SaleMLS ID #201842074, Christopher L Paffi, smith realty GROUP. WWMLS
- $369,4003 bd2 ba2.1k sqft11814 Low Rd, Lewiston, MI 49756For SaleMLS ID #201841562, Dean Michael Bach, @properties Christie's Int'l RE. WWMLS
- $525,0003 bd2 ba1.2k sqft7055 Costello Dr, Grayling, MI 49738For SaleMLS ID #201841370, Lance G Weyeneth Mr., Headwater Realty, LLC. WWMLS
- $549,0003 bd2 ba1.9k sqft7501 Douglas Lake Rd, Johannesburg, MI 49751For SaleMLS ID #201836673, Christopher L Paffi, smith realty GROUP. WWMLS
- $549,0003 bd1 ba1.5k sqft14525 Eberly Rd, Atlanta, MI 49709For SaleMLS ID #201840286, Shawn E Huston, Huston Real Estate, Inc.. WWMLS
- $749,9003 bd1 ba2k sqft2881 Cedar St, Lewiston, MI 49756For SaleMLS ID #599-26-0017, Robert L. Ferguson, Aero Real Estate. RMLS Multi-List
- $434,9003 bd3 ba2.3k sqft13836 Island Dr, Johannesburg, MI 49751For SaleMLS ID #201841265, Kathryn S Parks, Eagle Point Real Estate LLC. WWMLS
- $679,9002 bd3 ba1.9k sqft3898 N Mielke Way Rd, Lewiston, MI 49756For SaleMLS ID #201840456, Hope Elizabeth Kibby, Real Estate One Lewiston. WWMLS
- $299,0002 bd1 ba1.4k sqft2850 Hill Rd, Lewiston, MI 49756For SaleMLS ID #201840198, Catherine Callahan, Alpine Realty Group-Gaylord. WWMLS
- $284,9003 bd3 ba1.7k sqft2281 M 32, Atlanta, MI 49709For SaleMLS ID #201841947, Kathryn S Parks, Eagle Point Real Estate LLC. WWMLS
- $489,0002 bd2 ba1.3k sqft5031 Wilkinson Rd, Gaylord, MI 49735For SaleMLS ID #201841466, Scott E Chesley, REALTA | CHESLEY REALTORS®. WWMLS
