MOTIVATED SELLER ! BEST VALUE AT THE PIERCE . Seller will credit buyer with condo fees for the first 12 months for a full price offer !! ADDITIONAL DEN/SECOND BEDROOM, TWO FULL BATHROOMS & TWO PARKING SPACES !! Welcome to luxury living at its absolute finest at The Pierce, Rosslyn's newest condominium offering the ultimate in luxury and convenience! Prime location with a 96/100 walk score: a short walk to Rosslyn and Courthouse Metro stations, a 25-minute walk to Georgetown, and just a 10-minute drive to Reagan National Airport or the Kennedy Center! Unit 303 offers a sought-after open floor plan with 1,270 sq ft, featuring spacious living and dining areas open to a gorgeous kitchen, one bedroom plus a den, two full bathrooms, a separate laundry room, and two parking spaces that convey with the unit. This lovely residence features floor-to-ceiling windows enhancing daylight and views, exceptional finishes including hand-scraped hickory floors, high tray ceilings, and museum-quality lighting throughout. The modern, high-end kitchen includes sleek Snaidero cabinets, quartz countertops, and Thermador appliances including a gas cooktop. The island, with seating for four and waterfall quartz countertops, makes cooking and entertaining a true delight! The primary suite includes a custom-designed walk-in closet, an additional wall closet, and a gorgeous spa-like bathroom with heated marble floors, a walk-in glass shower, and marble countertops. The den is spacious and can be used as a study or guest bedroom, with easy access to the second full bathroom featuring a soaking tub/shower, marble floors, and marble countertops. A separate laundry room with a full-size washer and dryer and a utility sink adds to the convenience and ease of living. The Pierce offers an unmatched amenity package, including a spectacular rooftop terrace with monument and river views, grills, dining and lounge areas, an outdoor gas fireplace, and an adjacent pool with cabanas and lounge chairs. The penthouse-level owner's club provides another beautiful space to gather or work, complete with a gas fireplace, multiple seating areas, tables, and a bar, and can be reserved for private events. Additional amenities include a 24/7 concierge, two-story fitness center, conference room, on-site bike storage, EV charging stations and dog-washing stations! We would love to take you on tour!
Sold for $860,000
$860,000
1781 N Pierce #303, Arlington, VA 22209
1beds
1,270sqft
Condominium
Built in 2021
-- sqft lot
$859,600 Zestimate®
$677/sqft
$5,324 Estimated rent
Home value
$859,600
$817,000 - $903,000
$5,324/mo
Zestimate® history
Owner options
List your home for rent
$5,324/mo
Rent Zestimate®
Find your next renter with Zillow Rental Manager. Plus, with online applications, you can quickly screen prospective tenants – for free.
$5,324/mo
Rent Zestimate®
Refinance and save
$5,343/mo
Est. payment
Refinancing to a lower rate could help reduce your monthly payments and save thousands over the life of the loan.
$5,343/mo
Est. payment
Explore your selling options
Work with a Zillow partner agent
Leverage their expertise and Zillow's premium Showcase listings to get your home seen by more buyers.
Get startedList with your own agent
Get your home in front of millions of buyers by listing it on Zillow.
Learn how to do itSell it yourself
Take full control of how buyers see your home on Zillow by listing For Sale by Owner (FSBO).
List your homeWhat's special
Outdoor gas fireplaceOpen floor planMuseum-quality lighting throughoutSeparate laundry roomGorgeous kitchenHand-scraped hickory floorsHigh tray ceilings
Zillow last checked:
Listing updated:
Listed by:
Rima Tannous,
Long & Foster Real Estate, Inc.
Source: Long & Foster Broker Feed,MLS#: VAAR2071118
Facts & features
Interior
Bedrooms & bathrooms
- Bedrooms: 1
- Bathrooms: 2
- Full bathrooms: 2
Heating
- Forced Air
Cooling
- Central A/C
Features
- Has basement: No
Interior area
- Total structure area: 1,270
- Total interior livable area: 1,270 sqft
Property
Parking
- Parking features: Parking Garage, Basement Garage
Features
- Levels: One
- Stories: 1
Construction
Type & style
- Home type: Condo
- Architectural style: Condo
- Property subtype: Condominium
Materials
- Brick
Condition
- New construction: No
- Year built: 2021
Utilities & green energy
- Sewer: Public Sewer
- Water: Public
Community & HOA
Community
- Condo and coop fee: $1,208
- Subdivision: Rosslyn
Location
- Region: Arlington
Financial & listing details
- Price per square foot: $677/sqft
- Annual tax amount: $9,763
- Date on market: 4/3/2026
- Ownership: Condominium
Price history
| Date | Event | Price |
|---|---|---|
| 7/16/2026 | Sold | $860,000-1.7%$677/sqft |
Source:  Long & Foster Broker Feed #VAAR2071118_100 Report a problem Long & Foster Broker Feed #VAAR2071118_100 Report a problem | ||
| 6/17/2026 | Contingent | $875,000$689/sqft |
Source: Long & Foster Broker Feed #VAAR2071118 Report a problem | ||
| 5/30/2026 | Price change | $875,000-2.7%$689/sqft |
Source: Long & Foster Broker Feed #VAAR2071118 Report a problem | ||
| 4/3/2026 | Listed for sale | $899,000-9.6%$708/sqft |
Source: Long & Foster Broker Feed #VAAR2071118 Report a problem | ||
| 12/31/2025 | Listing removed | $995,000$783/sqft |
Source: Long & Foster Broker Feed #VAAR2060602 Report a problem | ||
| 10/10/2025 | Price change | $995,000-5.1%$783/sqft |
Source: Long & Foster Broker Feed #VAAR2060602 Report a problem | ||
| 9/12/2025 | Price change | $1,049,000-2.4%$826/sqft |
Source: Long & Foster Broker Feed #VAAR2060602 Report a problem | ||
| 8/23/2025 | Price change | $1,075,000-2.3%$846/sqft |
Source: Long & Foster Broker Feed #VAAR2060602 Report a problem | ||
| 7/11/2025 | Listed for sale | $1,100,000$866/sqft |
Source: Long & Foster Broker Feed #VAAR2060602 Report a problem | ||
Public tax history
Tax history is unavailable.
Neighborhood: Radnor-Ft Myer Heights
Nearby homes
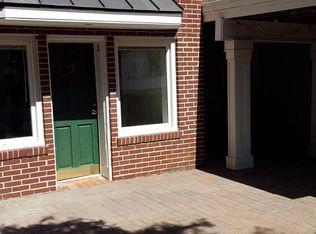
- $1,165,8002 bd2 ba800 sqft1537 Colonial Ter, Arlington, VA 22209Off Market
- $385,600-- bd-- ba-- sqftEdgewood Rd, Annapolis, MD 21403Off Market
- $10-- bd-- ba-- sqftSanta Anita Ter, Damascus, MD 20872Off Market
- $231,700-- bd-- ba-- sqftBack Shelltown Rd, Marion Station, MD 21838Off Market
- $---- bd-- ba-- sqftOak Knoll Ter, Rockville, MD 20850Off Market
- $255,633-- bd-- ba-- sqftLiberty Rd, BALTIMORE, MD --Off Market
- $2,200-- bd-- ba-- sqftN Address, Scotland, MD 20687Off Market
- $1,800-- bd-- ba-- sqftN Address, Scotland, MD 20687Off Market
- $1,800-- bd-- ba-- sqftN Address, Scotland, MD 20687Off Market
Nearby schools
GreatSchools rating
- 7/10Innovation Elementary SchoolGrades: PK-5Distance: 0.7 mi
- 9/10Dorothy Hamm MiddleGrades: 6-8Distance: 2.1 mi
- 8/10Yorktown High SchoolGrades: 9-12Distance: 3.6 mi
Schools provided by the listing agent
- District: Arlington County Public Schools
Source: Long & Foster Broker Feed. This data may not be complete. We recommend contacting the local school district to confirm school assignments for this home.
Get a cash offer in 3 minutes
Find out how much your home could sell for in as little as 3 minutes with a no-obligation cash offer.
Estimated market value
$859,600
Get a cash offer in 3 minutes
Find out how much your home could sell for in as little as 3 minutes with a no-obligation cash offer.
Estimated market value
$859,600
- Virginia
- Arlington County
- Arlington
- 22209
- Radnor-Ft Myer Heights
- 1781 N Pierce Unit 303
Nearby cities
Nearby neighborhoods
Nearby zip codes
Other Arlington Topics
