Skip main navigation
Closed
  • $750,000

    1781 Old Monroe Madison Hwy, Monroe, GA 30655

    4beds
    3,072sqft
    Single Family Residence, Residential
    Built in 2024
    2 Acres Lot
    $761,900 Zestimate®
    $244/sqft
    $3,886 Estimated rent

    Home value

    $761,900

    $632,000 - $922,000

    $3,886/mo

    Zestimate® history
    Loading
    Loading...

    Owner options

    List your home for rent

    $3,886/mo

    Rent Zestimate®

    Find your next renter with Zillow Rental Manager. Plus, with online applications, you can quickly screen prospective tenants – for free.

    Learn more

    $3,886/mo

    Rent Zestimate®

    Refinance and save

    $4,559/mo

    Est. payment

    Refinancing to a lower rate could help reduce your monthly payments and save thousands over the life of the loan.

    See today's rates

    $4,559/mo

    Est. payment

    Explore your selling options

    Work with a Zillow partner agent

    Leverage their expertise and Zillow's premium Showcase listings to get your home seen by more buyers.

    Get started

    List with your own agent

    Get your home in front of millions of buyers by listing it on Zillow.

    Learn how to do it

    Sell it yourself

    Take full control of how buyers see your home on Zillow by listing For Sale by Owner (FSBO).

    List your home

    What's special

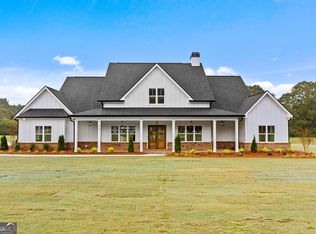
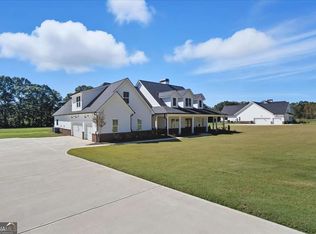

    Welcome to this beautiful custom-built home, privately nestled on 2 acres just minutes from Downtown Monroe. Step through the front door into the grand foyer, where you’re greeted by soaring ceilings, elegant millwork, and views into the vaulted great room. The space features a brick raised-hearth fireplace and wide-plank light flooring that continues throughout the home. Flowing seamlessly from the great room, the beautiful kitchen showcases quartz countertops, a stone backsplash, and a custom vent hood. A four-piece stainless steel appliance package, farmhouse-style sink, and peninsula bar seating complete this inviting space—perfect for both everyday use and entertaining. Adjacent to the kitchen, the formal dining room is enhanced with updated lighting and detailed trim work. Off the foyer, you’ll find a flex room that can serve as an office, library, or guest space, complete with French doors. The primary suite on the main level provides a relaxing retreat. The spa-inspired ensuite features a soaking tub, large tiled shower with multiple rain heads, dual vanities with quartz countertops, and an oversized custom closet with a window and built-in shelving. Nearby, the laundry room includes built-in cabinetry, a sink, and easy access to the backyard, along with a convenient half bath for guests. Upstairs, the grand staircase with wrought iron railing leads to three additional bedrooms, two full bathrooms, and ample attic storage. The open landing provides a dramatic overlook into the great room below. Step outside to enjoy the beautiful covered front and back porches featuring ceiling fans, pendant lighting, and tongue-and-groove wood ceilings. The brick paver patio offers a perfect spot to relax or entertain while overlooking the expansive, partially fenced backyard, complete with fresh sod and an irrigation system. The three-car side-entry garage features individual doors with openers and a spacious driveway, providing ample room for parking and storage. This brand-new home combines comfort, craftsmanship, and style—all within a private, no-HOA setting. Seller offering up to $25,000 incentive.

    Zillow last checked:

    Listing updated:

    Listed by:

    Kylie Fryer,

    Peggy Slappey Properties Inc.

    Bought with:

    Paula Adams, 156120

    Maximum One Greater Atlanta Realtors

    Source: FMLS GA,MLS#: 7664573MLS Logo

    Facts & features

    Interior

    Bedrooms & bathrooms
    • Bedrooms: 4
    • Bathrooms: 4
    • Full bathrooms: 3
    • 1/2 bathrooms: 1
    • Main level bathrooms: 1
    • Main level bedrooms: 1
    Rooms
    • Room types: Library, Living Room
    Primary bedroom
    • Features: Master on Main, Oversized Master
    • Level: Master on Main, Oversized Master
    Bedroom
    • Features: Master on Main, Oversized Master
    Primary bathroom
    • Features: Double Vanity, Separate Tub/Shower, Soaking Tub
    Dining room
    • Features: Seats 12+, Separate Dining Room
    Kitchen
    • Features: Breakfast Bar, Breakfast Room, Cabinets White, Eat-in Kitchen, Pantry, Solid Surface Counters, View to Family Room
    Heating
    • Central, Electric, Zoned
    Cooling
    • Ceiling Fan(s), Central Air, Electric, Zoned
    Appliances
    • Included: Dishwasher, Electric Cooktop, Electric Oven, Electric Water Heater, Microwave, Refrigerator, Self Cleaning Oven
    • Laundry: Laundry Room, Main Level
    Features
    • Entrance Foyer, High Ceilings 9 ft Main, High Ceilings 9 ft Upper, High Speed Internet, Vaulted Ceiling(s), Walk-In Closet(s)
    • Flooring: Brick, Ceramic Tile, Laminate, Tile
    • Windows: Double Pane Windows, Insulated Windows
    • Basement: None
    • Number of fireplaces: 1
    • Fireplace features: Brick, Factory Built, Family Room, Living Room
    • Common walls with other units/homes: No Common Walls
    Interior area
    • Total structure area: 3,072
    • Total interior livable area: 3,072 sqft

    Property

    Parking
    • Total spaces: 4
    • Parking features: Attached, Driveway, Garage, Garage Door Opener, Garage Faces Side, Kitchen Level, Level Driveway
    • Attached garage spaces: 3
    • Has uncovered spaces: Yes
    Accessibility
    • Accessibility features: Accessible Doors
    Features
    • Levels: Two
    • Stories: 2
    • Patio & porch: Covered, Front Porch, Rear Porch
    • Exterior features: Lighting, Private Yard, Rain Gutters
    • Pool features: None
    • Spa features: None
    • Fencing: Back Yard,Front Yard,Wood
    • Has view: Yes
    • View description: Rural, Trees/Woods
    • Waterfront features: None
    • Body of water: None
    Lot
    • Size: 2 Acres
    • Features: Back Yard, Front Yard, Landscaped, Level, Private
    Details
    • Additional structures: None
    • Parcel number: C167000000060H00
    • Other equipment: Irrigation Equipment
    • Horse amenities: None

    Construction

    Type & style
    • Home type: SingleFamily
    • Architectural style: Craftsman,Farmhouse,Traditional
    • Property subtype: Single Family Residence, Residential
    Materials
    • Brick, HardiPlank Type, Spray Foam Insulation
    • Foundation: Slab
    • Roof: Composition,Shingle
    Condition
    • New Construction
    • New construction: Yes
    • Year built: 2024
    Details
    • Builder name: Heard Construction
    • Warranty included: Yes

    Utilities & green energy

    • Electric: 110 Volts, 220 Volts in Laundry
    • Sewer: Septic Tank
    • Water: Public
    • Utilities for property: Cable Available, Electricity Available, Phone Available, Water Available
    Green energy
    • Energy efficient items: None
    • Energy generation: None

    Community & HOA

    Community
    • Features: None
    • Security: Carbon Monoxide Detector(s), Smoke Detector(s)
    • Subdivision: None
    HOA
    • Has HOA: No
    Location
    • Region: Monroe

    Financial & listing details

    • Price per square foot: $244/sqft
    • Tax assessed value: $618,700
    • Annual tax amount: $825
    • Date on market: 10/13/2025
    • Cumulative days on market: 29 days
    • Electric utility on property: Yes
    • Road surface type: Asphalt

    Price history

    DateEventPrice
    12/9/2025Sold$750,000-4.9%$244/sqft
    Source: FMLS GA #7664573 Report a problem
    11/19/2025Pending sale$789,000$257/sqft
    Source: FMLS GA #7664573 Report a problem
    10/15/2025Price change$789,000+1.3%$257/sqft
    Source: GAMLS #10625288 Report a problem
    9/18/2025Price change$779,000-2.5%$254/sqft
    Source: Hive MLS #CM1025174 Report a problem
    8/29/2024Price change$799,000+3.9%$260/sqft
    Source: GAMLS #10337349 Report a problem
    7/12/2024Listed for sale$769,000$250/sqft
    Source: FMLS GA #7420008 Report a problem

    Public tax history

    YearProperty taxesTax assessment
    2025$7,575 +817.7%$247,480 +783.9%
    2024$825 +23.7%$28,000 +27.3%
    2023$667 $22,000
    Find assessor info on the county website

    Neighborhood: 30655

    Nearby schools

    GreatSchools rating
    Schools provided by the listing agent
    • Elementary: Harmony - Walton
    • Middle: Carver
    • High: Monroe Area

    Source: FMLS GA. This data may not be complete. We recommend contacting the local school district to confirm school assignments for this home.

    Get a cash offer in 3 minutes
    Find out how much your home could sell for in as little as 3 minutes with a no-obligation cash offer.
    Estimated market value
    $761,900
    Get a cash offer in 3 minutes
    Find out how much your home could sell for in as little as 3 minutes with a no-obligation cash offer.
    Estimated market value
    $761,900