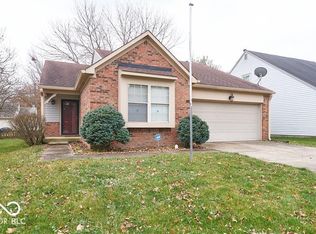
Enter into the realm of tranquility as you step over the threshold of this captivating property. The neutral color paint scheme sets a calming atmosphere that welcomes you into the lavish living area adorned with a cozy fireplace, ensuring you warmth during those cold winter nights. The kitchen is a culinary enthusiast's dream, showcasing an elaborate accent backsplash that enhances the richness and sophistication of the space. Embrace the delightful aroma of freshly applied interior paint, further enhancing the serene ambiance throughout the house. The recent partial flooring replacement stands as a testimony to the property's blend of durability and style. Venture outside to discover a spacious deck, ideal for outdoor entertainment or a quiet morning coffee, looking out to your privacy-enhanced fenced-in backyard, providing a secure space suited for a variety of outdoor activities. Envision the throughways of comfortable living in this haven of serenity and elegance. This property is an unrivaled gem offering unrivaled peace, privacy, and comfort.
Sold
$252,000
1781 Park North Way, Indianapolis, IN 46260
3beds
1,198sqft
Residential, Single Family Residence
Built in 1991
5,662 Square Feet Lot
$243,100 Zestimate®
$210/sqft
$1,797 Estimated rent
Home value
$243,100
$229,000 - $255,000
$1,797/mo
Zestimate® history
Owner options
List your home for rent
$1,797/mo
Rent Zestimate®
Find your next renter with Zillow Rental Manager. Plus, with online applications, you can quickly screen prospective tenants – for free.
$1,797/mo
Rent Zestimate®
Refinance and save
$1,440/mo
Est. payment
Refinancing to a lower rate could help reduce your monthly payments and save thousands over the life of the loan.
$1,440/mo
Est. payment
Explore your selling options
Work with a Zillow partner agent
Leverage their expertise and Zillow's premium Showcase listings to get your home seen by more buyers.
Get startedList with your own agent
Get your home in front of millions of buyers by listing it on Zillow.
Learn how to do itSell it yourself
Take full control of how buyers see your home on Zillow by listing For Sale by Owner (FSBO).
List your homeWhat's special
Zillow last checked:
Listing updated:
Listed by:
Shelby Farrar 463-218-9259,
Opendoor Brokerage LLC
Bought with:
Summer Hudson
eXp Realty, LLC
Source: MIBOR as distributed by MLS GRID,MLS#: 21978092
Facts & features
Interior
Bedrooms & bathrooms
- Bedrooms: 3
- Bathrooms: 2
- Full bathrooms: 2
- Main level bathrooms: 2
- Main level bedrooms: 3
Primary bedroom
- Features: Other
- Level: Main
- Area: 210 Square Feet
- Dimensions: 14 X 15
Bedroom 2
- Features: Other
- Level: Main
- Area: 90 Square Feet
- Dimensions: 9 x 10
Bedroom 3
- Features: Other
- Level: Main
- Area: 169 Square Feet
- Dimensions: 13 x 13
Kitchen
- Features: Vinyl Plank
- Level: Main
- Area: 110 Square Feet
- Dimensions: 10 X 11
Heating
- Forced Air
Cooling
- Has cooling: Yes
Appliances
- Included: Microwave, Dishwasher, Gas Oven
Features
- Attic Access, Vaulted Ceiling(s), Walk-In Closet(s)
- Windows: Screens Some
- Has basement: No
- Attic: Access Only
- Number of fireplaces: 1
- Fireplace features: Other
Interior area
- Total structure area: 1,198
- Total interior livable area: 1,198 sqft
Property
Parking
- Total spaces: 2
- Parking features: Attached
- Attached garage spaces: 2
Features
- Levels: One
- Stories: 1
Lot
- Size: 5,662 Square Feet
Details
- Parcel number: 490328118033000800
- Horse amenities: None
Construction
Type & style
- Home type: SingleFamily
- Architectural style: Ranch
- Property subtype: Residential, Single Family Residence
Materials
- Brick, Vinyl Siding
- Foundation: Slab
Condition
- New construction: No
- Year built: 1991
Utilities & green energy
- Water: Municipal/City
Community & HOA
Community
- Subdivision: Park North
HOA
- Has HOA: Yes
- HOA fee: $173 semi-annually
- HOA phone: 317-262-4989
Location
- Region: Indianapolis
Financial & listing details
- Price per square foot: $210/sqft
- Tax assessed value: $223,200
- Annual tax amount: $1,942
- Date on market: 5/7/2024
Price history
| Date | Event | Price |
|---|---|---|
| 6/7/2024 | Sold | $252,000-1.2%$210/sqft |
Source:  MIBOR as distributed by MLS GRID #21978092 Report a problem MIBOR as distributed by MLS GRID #21978092 Report a problem | ||
| 5/9/2024 | Pending sale | $255,000$213/sqft |
Source: MIBOR as distributed by MLS GRID #21978092 Report a problem | ||
| 5/7/2024 | Listed for sale | $255,000+11.9%$213/sqft |
Source: MIBOR as distributed by MLS GRID #21978092 Report a problem | ||
| 3/18/2024 | Sold | $227,800+75.4%$190/sqft |
Source: Public Record Report a problem | ||
| 5/27/2016 | Sold | $129,900+2.3%$108/sqft |
Source: MIBOR as distributed by MLS GRID #21403456 Report a problem | ||
| 5/31/2007 | Sold | $127,000$106/sqft |
Source: MIBOR as distributed by MLS GRID #2717136 Report a problem | ||
Public tax history
| Year | Property taxes | Tax assessment |
|---|---|---|
| 2025 | $2,471 +10.3% | $223,200 +8.3% |
| 2024 | $2,241 +15.3% | $206,000 +4.2% |
| 2023 | $1,943 -4.4% | $197,700 +21.1% |
| 2022 | $2,033 +26.4% | $163,200 +0.2% |
| 2021 | $1,608 +17.2% | $162,800 +14.4% |
| 2020 | $1,372 +16.8% | $142,300 +6.4% |
| 2019 | $1,175 +6.9% | $133,700 +9.1% |
| 2018 | $1,100 +16.3% | $122,600 +5.2% |
| 2017 | $945 +29.1% | $116,500 +4.8% |
| 2016 | $732 +7.4% | $111,200 +8.5% |
| 2014 | $682 -21.3% | $102,500 |
| 2013 | $866 | $102,500 -13.4% |
| 2012 | $866 | $118,400 +4% |
| 2011 | -- | $113,800 +2% |
| 2010 | $730 +14.9% | $111,600 |
| 2009 | $636 | $111,600 -0.6% |
| 2007 | -- | $112,300 -0.4% |
| 2006 | -- | $112,700 +21.1% |
| 2005 | -- | $93,100 |
| 2004 | -- | $93,100 +35.1% |
| 2003 | -- | $68,900 +23.5% |
| 2002 | -- | $55,800 +200% |
| 2001 | -- | $18,600 |
| 2000 | -- | $18,600 |
Find assessor info on the county website
Neighborhood: Crooked Creek
Nearby homes
- $---- bd-- ba-- sqft1803 Park North Way, Indianapolis, IN 46260Off Market
- $240,2002 bd1 ba2.4k sqft1773 Park North Way, Indianapolis, IN 46260Off Market
- $210,2002 bd1 ba1.2k sqft1811 Park North Way, Indianapolis, IN 46260Off Market
- $232,4003 bd2 ba1.2k sqft1767 Park North Way, Indianapolis, IN 46260Off Market
- $---- bd-- ba-- sqft7900 Harcourt Rd, Indianapolis, IN 46260Off Market
- $239,5003 bd2 ba1.2k sqft1776 Park North Ln, Indianapolis, IN 46260Off Market
- $230,1003 bd2 ba1.2k sqft1804 Park North Ln, Indianapolis, IN 46260Off Market
- $240,7003 bd2 ba1.6k sqft1782 Park North Ln, Indianapolis, IN 46260Off Market
Nearby schools
GreatSchools rating
- 4/10Willow Lake Elementary SchoolGrades: K-5Distance: 0.3 mi
- 3/10Westlane Middle SchoolGrades: 6-8Distance: 0.9 mi
- 7/10North Central High SchoolGrades: 9-12Distance: 3.5 mi
Schools provided by the listing agent
- Elementary: Willow Lake Elementary School
- Middle: Northview Middle School
- High: North Central High School
Source: MIBOR as distributed by MLS GRID. This data may not be complete. We recommend contacting the local school district to confirm school assignments for this home.
Get a cash offer in 3 minutes
Find out how much your home could sell for in as little as 3 minutes with a no-obligation cash offer.
Estimated market value
$243,100
Get a cash offer in 3 minutes
Find out how much your home could sell for in as little as 3 minutes with a no-obligation cash offer.
Estimated market value
$243,100
- Indiana
- Marion County
- Indianapolis
- 46260
- Crooked Creek
- 1781 Park North Way
Nearby cities
Nearby neighborhoods
Nearby zip codes
Other Indianapolis Topics
