Skip main navigation
Sold for $1,750,000
  • $1,750,000

    1781 Pierce St N, Arlington, VA 22209

    2beds
    2,022sqft
    Condominium
    Built in 2021
    -- sqft lot
    $1,753,900 Zestimate®
    $865/sqft
    $6,956 Estimated rent

    Home value

    $1,753,900

    $1.58M - $1.93M

    $6,956/mo

    Zestimate® history
    Loading
    Loading...

    Owner options

    List your home for rent

    $6,956/mo

    Rent Zestimate®

    Find your next renter with Zillow Rental Manager. Plus, with online applications, you can quickly screen prospective tenants – for free.

    Learn more

    $6,956/mo

    Rent Zestimate®

    Refinance and save

    $10,609/mo

    Est. payment

    Refinancing to a lower rate could help reduce your monthly payments and save thousands over the life of the loan.

    See today's rates

    $10,609/mo

    Est. payment

    Explore your selling options

    Work with a Zillow partner agent

    Leverage their expertise and Zillow's premium Showcase listings to get your home seen by more buyers.

    Get started

    List with your own agent

    Get your home in front of millions of buyers by listing it on Zillow.

    Learn how to do it

    Sell it yourself

    Take full control of how buyers see your home on Zillow by listing For Sale by Owner (FSBO).

    List your home

    What's special

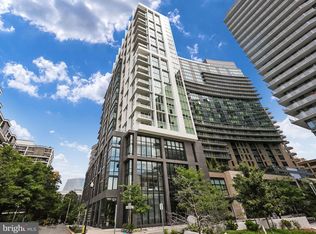
    Welcome to Pierce! AMAZING VIEWS OF GEORGETOWN AND THE NATIONAL CATHEDRAL! Pictures are from the furnished 14th floor model home, not representative of the unit views. Luxurious new construction condominiums in the heart of Rosslyn rising 27 stories. Ready for move in! Boasting open floorplans, balconies in most residences and floor to ceiling windows. Top of the line chef kitchens featuring Thermador appliances, wine fridges, 7 inch hand scrapped hickory flooring, Snaidero cabinets and Quartz countertops with waterfall islands. Stunning master baths with heated flooring, Bardiglio marble, Brizo faucets and spa inspired glass showers. The building will feature true white glove concierge services 24/7, double level fitness center, rooftop club room with outdoor dining and swimming pool. Our D2 model featured here has a great open floorplan, direct elevator access, 2 bedroom +den and two full baths / one half bath. **Schedule a visit to our sales office today and tour this home! Virtual Tours also available.

    Zillow last checked:

    Listing updated:

    Listed by:

    Chris Blakemore 703-338-9014,

    The Mayhood Company

    Bought with:

    NON MEMBER, 0225194075

    Non Subscribing Office

    Source: Bright MLS,MLS#: VAAR2036500MLS Logo

    Facts & features

    Interior

    Bedrooms & bathrooms
    • Bedrooms: 2
    • Bathrooms: 2
    • Full bathrooms: 2
    • Main level bathrooms: 2
    • Main level bedrooms: 2
    Heating
    • Forced Air, Electric
    Cooling
    • Heat Pump, Electric
    Appliances
    • Included: Gas Water Heater
    • Laundry: In Unit
    Features
    • 9'+ Ceilings
    • Flooring: Hardwood
    • Has basement: No
    • Has fireplace: No
    Interior area
    • Total structure area: 2,022
    • Total interior livable area: 2,022 sqft
    • Finished area above ground: 2,022

    Property

    Parking
    • Total spaces: 2
    • Parking features: Underground, Assigned, Garage
    • Garage spaces: 2
    • Details: Assigned Parking
    Accessibility
    • Accessibility features: No Stairs
    Features
    • Levels: One
    • Stories: 1
    • Pool features: Community
    Details
    • Additional structures: Above Grade
    • Parcel number: NO TAX RECORD
    • Zoning: 0
    • Special conditions: Standard

    Construction

    Type & style
    • Home type: Condo
    • Architectural style: Contemporary
    • Property subtype: Condominium
    • Attached to another structure: Yes
    Materials
    • Concrete
    Condition
    • Excellent
    • New construction: Yes
    • Year built: 2021

    Utilities & green energy

    • Sewer: Public Sewer
    • Water: Public

    Community & HOA

    Community
    • Condo and coop fee: $1,825 monthly
    • Subdivision: Rosslyn
    HOA
    • Has HOA: No
    • Amenities included: Concierge, Elevator(s), Fitness Center, Pool, Party Room
    • Services included: Gas, Management, Trash, Water
    Location
    • Region: Arlington

    Financial & listing details

    • Price per square foot: $865/sqft
    • Date on market: 10/1/2023
    • Listing agreement: Exclusive Right To Sell
    • Ownership: Condominium

    Price history

    DateEventPrice
    12/8/2023Sold$1,750,000-7.4%$865/sqft
    Source: Bright MLS #VAAR2036500 Report a problem
    11/15/2023Pending sale$1,890,000$935/sqft
    Source: Bright MLS #VAAR2036500 Report a problem
    10/1/2023Listed for sale$1,890,000-23.8%$935/sqft
    Source: Bright MLS #VAAR2036500 Report a problem
    6/25/2023Sold$2,479,000+41.8%$1,226/sqft
    Source: Bright MLS #VAAR2032758 Report a problem
    5/5/2023Sold$1,748,000$864/sqft
    Source: Bright MLS #VAAR2026668 Report a problem
    3/19/2023Pending sale$1,748,000$864/sqft
    Source: Bright MLS #VAAR2026668 Report a problem
    1/29/2023Listed for sale$1,748,000-38.6%$864/sqft
    Source: Bright MLS #VAAR2026668 Report a problem
    2/3/2022Sold$2,848,000$1,409/sqft
    Source: Bright MLS #VAAR2011974 Report a problem

    Public tax history

    Tax history is unavailable.

    Neighborhood: Radnor-Ft Myer Heights

    Nearby schools

    GreatSchools rating
    Schools provided by the listing agent
    • District: Arlington County Public Schools

    Source: Bright MLS. This data may not be complete. We recommend contacting the local school district to confirm school assignments for this home.

    Get a cash offer in 3 minutes
    Find out how much your home could sell for in as little as 3 minutes with a no-obligation cash offer.
    Estimated market value
    $1,753,900
    Get a cash offer in 3 minutes
    Find out how much your home could sell for in as little as 3 minutes with a no-obligation cash offer.
    Estimated market value
    $1,753,900