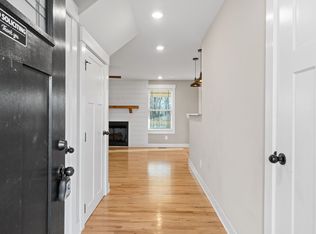
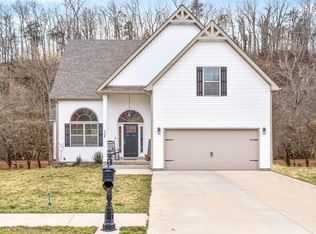
Modern Suburban stunning home with vertical vinyl siding and a gable roof. 3 beds, 2/1 Baths! The great room with a Superior 40" Direct Vent Gas fireplace opens to the kitchen with an island and a very large pantry. White Kitchen cabinet with soft-close drawers and doors, and granite countertops. Beautiful maple hardwood flooring, tile in bathrooms, carpet in bedrooms. Including a massive master suite with a mission-style wainscoting accent wall (BOARD BATTEN). All bedrooms have walk-in closets. Covered front porch and raised covered deck. Double sash windows. Mature trees line the rear of the backyard with no rear neighbors. Centrally located near shopping, Fort Campbell, and just 10 min to I-24. Come take a look before it's gone!
Active
Price cut: $5K (9/4)
$335,000
1781 Rains Rd, Clarksville, TN 37042
3beds
1,834sqft
Single Family Residence, Residential
Built in 2019
9,147 Square Feet Lot
$-- Zestimate®
$183/sqft
$29/mo HOA
What's special
Covered front porchGable roofVertical vinyl sidingKitchen with an islandRaised covered deckCarpet in bedroomsTile in bathrooms
- 30 days
- 150
- 16
Likely to sell faster than
Zillow last checked:
Listing updated:
Listed by:
Leslie Pointer 931-436-4972,
Benchmark Realty, LLC 615-432-2919
Source: RealTracs MLS as distributed by MLS GRID,MLS#: 3516520
Facts & features
Interior
Bedrooms & bathrooms
- Bedrooms: 3
- Bathrooms: 3
- Full bathrooms: 2
- 1/2 bathrooms: 1
Bedroom 1
- Features: Walk-In Closet(s)
- Level: Walk-In Closet(s)
- Area: 228 Square Feet
- Dimensions: 12x19
Bedroom 2
- Features: Walk-In Closet(s)
- Level: Walk-In Closet(s)
- Area: 143 Square Feet
- Dimensions: 13x11
Bedroom 3
- Features: Walk-In Closet(s)
- Level: Walk-In Closet(s)
- Area: 143 Square Feet
- Dimensions: 13x11
Primary bathroom
- Features: Primary Bedroom
- Level: Primary Bedroom
Dining room
- Features: Combination
- Level: Combination
- Area: 112 Square Feet
- Dimensions: 8x14
Kitchen
- Area: 266 Square Feet
- Dimensions: 19x14
Living room
- Features: Great Room
- Level: Great Room
- Area: 240 Square Feet
- Dimensions: 15x16
Other
- Features: Utility Room
- Level: Utility Room
- Area: 36 Square Feet
- Dimensions: 6x6
Heating
- Central, Electric
Cooling
- Ceiling Fan(s), Central Air, Electric
Appliances
- Included: Built-In Electric Oven, Electric Oven, Built-In Electric Range, Electric Range, Dishwasher, Disposal, Dryer, Ice Maker, Microwave, Refrigerator, Stainless Steel Appliance(s), Washer
- Laundry: Electric Dryer Hookup, Washer Hookup
Features
- Air Filter, Ceiling Fan(s), Entrance Foyer, Extra Closets, High Ceilings, Open Floorplan, Pantry, Smart Thermostat, Walk-In Closet(s), High Speed Internet, Kitchen Island
- Flooring: Carpet, Wood, Tile
- Basement: Crawl Space
- Number of fireplaces: 1
- Fireplace features: Living Room
- Common walls with other units/homes: End Unit
Interior area
- Total structure area: 1,834
- Total interior livable area: 1,834 sqft
- Finished area above ground: 1,834
Property
Parking
- Total spaces: 6
- Parking features: Garage Door Opener, Garage Faces Front, Driveway, On Street
- Attached garage spaces: 2
- Uncovered spaces: 4
Accessibility
- Accessibility features: Accessible Hallway(s)
Features
- Levels: One
- Stories: 2
- Patio & porch: Deck, Covered, Porch
- Fencing: Back Yard
Lot
- Size: 9,147 Square Feet
- Dimensions: 71
- Features: Level
- Topography: Level
Details
- Parcel number: 063018G I 00400 00002018
- Special conditions: Standard
- Other equipment: Air Purifier
Construction
Type & style
- Home type: SingleFamily
- Architectural style: Traditional
- Property subtype: Single Family Residence, Residential
- Attached to another structure: Yes
Materials
- Vinyl Siding
- Roof: Shingle
Condition
- New construction: No
- Year built: 2019
Utilities & green energy
- Sewer: Public Sewer
- Water: Public
- Utilities for property: Electricity Available, Water Available, Cable Connected
Green energy
- Energy efficient items: Windows
- Water conservation: Low-Flow Fixtures
Community & HOA
Community
- Security: Fire Alarm, Smoke Detector(s), Smart Camera(s)/Recording
- Subdivision: Autumn Creek
HOA
- Has HOA: Yes
- Services included: Trash
- HOA fee: $29 monthly
- Second HOA fee: $300 one time
Location
- Region: Clarksville
Financial & listing details
- Price per square foot: $183/sqft
- Tax assessed value: $315,800
- Annual tax amount: $2,384
- Date on market: 8/19/2026
- Electric utility on property: Yes
Estimated market value
Not available
Estimated sales range
Not available
Not available
Price history
| Date | Event | Price |
|---|---|---|
| 9/4/2026 | Price change | $335,000-1.5%$183/sqft |
Source:  RealTracs MLS as distributed by MLS GRID #3516520 Report a problem RealTracs MLS as distributed by MLS GRID #3516520 Report a problem | ||
| 8/20/2026 | Listed for sale | $339,999-4.2%$185/sqft |
Source: RealTracs MLS as distributed by MLS GRID #3516520 Report a problem | ||
| 8/13/2026 | Listing removed | $354,998$194/sqft |
Source: RealTracs MLS as distributed by MLS GRID #3164605 Report a problem | ||
| 7/24/2026 | Price change | $354,998-2.7%$194/sqft |
Source: RealTracs MLS as distributed by MLS GRID #3164605 Report a problem | ||
| 6/10/2026 | Price change | $364,999-2.6%$199/sqft |
Source: RealTracs MLS as distributed by MLS GRID #3164605 Report a problem | ||
| 5/30/2026 | Listed for sale | $374,900+19%$204/sqft |
Source: RealTracs MLS as distributed by MLS GRID #3164605 Report a problem | ||
| 7/26/2024 | Sold | $315,000$172/sqft |
Source: RealTracs MLS as distributed by MLS GRID #2669496 Report a problem | ||
| 7/10/2024 | Pending sale | $315,000$172/sqft |
Source: RealTracs MLS as distributed by MLS GRID #2669496 Report a problem | ||
| 6/21/2024 | Listed for sale | $315,000+43.2%$172/sqft |
Source: RealTracs MLS as distributed by MLS GRID #2669496 Report a problem | ||
| 11/6/2019 | Sold | $219,950+478.8%$120/sqft |
Source: Public Record Report a problem | ||
| 5/17/2019 | Sold | $38,000$21/sqft |
Source: Public Record Report a problem | ||
Public tax history
| Year | Property taxes | Tax assessment |
|---|---|---|
| 2024 | $2,353 +11.7% | $78,950 +58.1% |
| 2023 | $2,107 | $49,925 |
| 2022 | $2,107 +41.1% | $49,925 |
| 2021 | $1,493 -25.6% | $49,925 |
| 2020 | $2,007 +426.4% | $49,925 +291.6% |
| 2019 | $381 | $12,750 |
Find assessor info on the county website
Monthly payment
Est. payment
Payment breakdown
Explore the cost of this home by adjusting the details. Changes won't be saved.Climate risks
Neighborhood: 37042
Nearby schools
Schools provided by the listing agent
- Elementary: Pisgah Elementary
- Middle: West Creek Middle
- High: West Creek High
Source: RealTracs MLS as distributed by MLS GRID. This data may not be complete. We recommend contacting the local school district to confirm school assignments for this home.

Similar homes
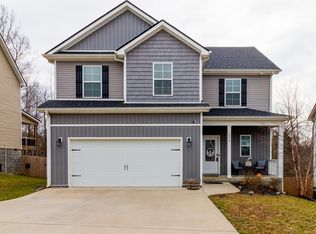
- $305,0003 bd3 ba1.8k sqft1913 Patton Rd, Clarksville, TN 37042For Sale

 MLS ID #3505826, Amanda Alexander. RealTracs MLS as distributed by MLS GRID
 - $265,0003 bd2 ba1.3k sqft136 Waterwheel Cir, Clarksville, TN 37042For Sale
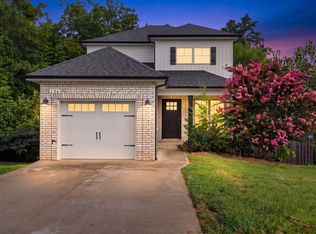 MLS ID #3499528, Marie Nino-Dueñas. RealTracs MLS as distributed by MLS GRID
 - $334,9004 bd3 ba1.9k sqft1393 Scrub Oak Dr, Clarksville, TN 37042For Sale
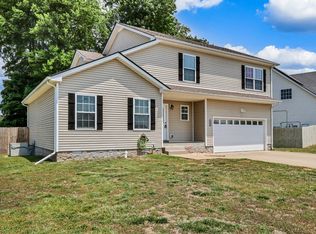 MLS ID #3216743, Jeremy Sullivan. RealTracs MLS as distributed by MLS GRID
 - $399,9004 bd3 ba2.1k sqft1725 Rains Rd, Clarksville, TN 37042For Sale
 MLS ID #3272097, Felicia Meddick. RealTracs MLS as distributed by MLS GRID
 - $375,0004 bd3 ba2.2k sqft789 Banister Dr, Clarksville, TN 37042For SaleMLS ID #3270126, Johnny Adair. RealTracs MLS as distributed by MLS GRID
- $325,0003 bd3 ba2k sqft143 Sycamore Hill Dr, Clarksville, TN 37042For SaleMLS ID #3518400, Lauren Neu. RealTracs MLS as distributed by MLS GRID
- $369,0004 bd3 ba2.2k sqft520 Vale Ct, Clarksville, TN 37042For SaleMLS ID #3531027, David Hansard. RealTracs MLS as distributed by MLS GRID
- $299,9004 bd3 ba1.5k sqft219 Morningside Dr, Clarksville, TN 37042For SaleMLS ID #3520808, Brandon Cooper. RealTracs MLS as distributed by MLS GRID
- $290,0004 bd2 ba1.5k sqft800 Leigh Ann Dr, Clarksville, TN 37042For SaleMLS ID #3526052, Desiree Murphy. RealTracs MLS as distributed by MLS GRID
- $330,0003 bd2 ba1.4k sqft1453 Rustys Ln, Clarksville, TN 37042For SaleMLS ID #3302007, Alexandria Poxleitner. RealTracs MLS as distributed by MLS GRID
- $255,0003 bd2 ba1.1k sqft2701 E Copeland Ct, Clarksville, TN 37042For SaleMLS ID #3593904, Sabrina Klusacek. RealTracs MLS as distributed by MLS GRID
- $350,0004 bd3 ba2k sqft1381 Sussex Dr, Clarksville, TN 37042For SaleMLS ID #3305484, Caitlin Grisier. RealTracs MLS as distributed by MLS GRID
- $330,9504 bd3 ba2.1k sqft2161 Amadeus Dr, Clarksville, TN 37040For SaleMLS ID #3546796, Sabrina Aubrie. RealTracs MLS as distributed by MLS GRID
- $250,0003 bd2 ba1.4k sqft186 Pine Mountain Rd, Clarksville, TN 37042For SaleMLS ID #3190245, Corinne Gonzalez. RealTracs MLS as distributed by MLS GRID
- $399,0004 bd3 ba2.2k sqft2428 Andersonville Dr, Clarksville, TN 37042For SaleMLS ID #3309464, Stephanie Murphy. RealTracs MLS as distributed by MLS GRID
- $347,4003 bd3 ba1.5k sqft2665 Brewster Dr Lot 2, Clarksville, TN 37042New ConstructionMLS ID #3516297, Kourtnee Taylor. RealTracs MLS as distributed by MLS GRID
- $280,0003 bd3 ba1.5k sqft1226 Cobblestone Ln, Clarksville, TN 37042For SaleMLS ID #3311560, Ciera Netherton. RealTracs MLS as distributed by MLS GRID
- $355,0003 bd3 ba1.8k sqft1227 Iris Glen Dr Lot 91, Clarksville, TN 37042New ConstructionMLS ID #3272080, Dorothy Havens. RealTracs MLS as distributed by MLS GRID
- $349,9003 bd3 ba2.1k sqft3745 Tradewinds Ter, Clarksville, TN 37040For SaleMLS ID #3525634, Hayden Marlar. RealTracs MLS as distributed by MLS GRID
- $385,0005 bd3 ba2.5k sqft2362 Danbury Dr, Clarksville, TN 37042For SaleMLS ID #3306117, Laurie Grekousis. RealTracs MLS as distributed by MLS GRID
