Skip main navigation
Contingent
  • $319,900

    1781 Raleigh Ln, Hoffman Estates, IL 60169

    3beds
    1,274sqft
    : 
    $2,655/mo
    Get pre-qualified
    Townhouse, Single Family Residence
    Built in 1976
    -- sqft lot
    $-- Zestimate®
    $251/sqft
    $245/mo HOA

    What's special

    Thoughtfully designed split-level layoutSpacious two-story townhomeAbundant guest parkingAdded privacy and functionality
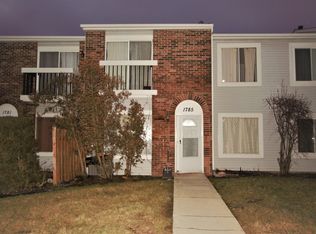
    Rare opportunity to own this spacious two-story townhome featuring a highly sought-after 2-car attached garage-a rare find within the subdivision! The thoughtfully designed split-level layout separates the main living area from the bedroom level, providing added privacy and functionality. Enjoy exceptionally low HOA fees, abundant guest parking, and an investor-friendly rental policy. Ideally located with easy access to major highways and just minutes from Woodfield Mall, The Arboretum of South Barrington, and the scenic Poplar Creek Trail System. Surrounded by parks, shopping, dining, and entertainment, this home also falls within the highly acclaimed District 54 and District 211 school boundaries. Property is being sold AS-IS.
    --
    on Zillow
    |
    615
    views
    |
    49
    saves
    |

    Likely to sell faster than

    Zillow last checked:

    Listing updated:

    Listed by:

    David Lee 847-845-2933,

    Baird & Warner

    Source: MRED as distributed by MLS GRID,MLS#: 12695876MLS Logo

      Facts & features

      Interior

      Bedrooms & bathrooms
      • Bedrooms: 3
      • Bathrooms: 3
      • Full bathrooms: 2
      • 1/2 bathrooms: 1
      Rooms
      • Room types: No additional rooms
      Primary bedroom
      • Features: Flooring (Carpet), Window Treatments (Curtains/Drapes), Bathroom (Full)
      • Level: Second
      • Area: 204 Square Feet
      • Dimensions: 12X17
      Bedroom 2
      • Features: Flooring (Carpet), Window Treatments (Curtains/Drapes)
      • Level: Second
      • Area: 117 Square Feet
      • Dimensions: 9X13
      Bedroom 3
      • Features: Flooring (Carpet), Window Treatments (Curtains/Drapes)
      • Level: Second
      • Area: 294 Square Feet
      • Dimensions: 21X14
      Dining room
      • Features: Flooring (Laminate), Window Treatments (Curtains/Drapes)
      • Level: Main
      • Area: 81 Square Feet
      • Dimensions: 9X9
      Kitchen
      • Features: Flooring (Ceramic Tile)
      • Level: Main
      • Area: 77 Square Feet
      • Dimensions: 11X7
      Laundry
      • Level: Main
      • Area: 6 Square Feet
      • Dimensions: 3X2
      Living room
      • Features: Flooring (Laminate), Window Treatments (Curtains/Drapes)
      • Level: Main
      • Area: 221 Square Feet
      • Dimensions: 17X13
      Heating
      • Natural Gas
      Cooling
      • Central Air
      Appliances
      • Laundry: Main Level, In Unit
      Features
      • Cathedral Ceiling(s)
      • Basement: None
      Interior area
      • Total structure area: 0
      • Total interior livable area: 1,274 sqft

      Property

      Parking
      • Total spaces: 4
      • Parking features: Garage Door Opener, Yes, Garage Owned, Attached, Garage
      • Attached garage spaces: 2
      • Has uncovered spaces: Yes
      Accessibility
      • Accessibility features: No Disability Access
      Features
      • Patio & porch: Patio
      Details
      • Parcel number: 07072000910000
      • Special conditions: None

      Construction

      Type & style
      • Home type: Townhouse
      • Property subtype: Townhouse, Single Family Residence
      Materials
      • Aluminum Siding, Brick
      Condition
      • New construction: No
      • Year built: 1976

      Utilities & green energy

      • Sewer: Public Sewer
      • Water: Lake Michigan, Public

      Community & HOA

      Community
      • Subdivision: Barrington Square
      HOA
      • Has HOA: Yes
      • Amenities included: Park, Pool, Tennis Court(s)
      • Services included: Clubhouse, Pool, Exterior Maintenance, Lawn Care, Snow Removal, Other
      • HOA fee: $245 monthly
      Location
      • Region: Hoffman Estates

      Financial & listing details

      • Price per square foot: $251/sqft
      • Tax assessed value: $210,000
      • Annual tax amount: $5,715
      • Date on market: 7/9/2026
      • Ownership: Condo

        Estimated market value

        Not available

        Estimated sales range

        Not available

        Not available

        Price history

        DateEventPrice
        8/7/2015Sold$145,000$114/sqft
        Source: MRED as distributed by MLS GRID #08914892 Report a problem

        Public tax history

        YearProperty taxesTax assessment
        2024$5,715 +5.3%$21,000 +0%
        2023$5,427 +3.9%$20,999
        2022$5,221 +23.7%$20,999 +31.8%
        2021$4,221 +0.6%$15,928
        2020$4,197 +0.5%$15,928 -10%
        2019$4,177 -5.2%$17,698 +4.4%
        2018$4,405 +1.4%$16,944
        2017$4,346 -13.9%$16,944
        2016$5,048 +11.1%$16,944 +19.8%
        2015$4,544 +1.8%$14,149
        2014$4,464 +50.6%$14,149
        2013$2,964 -3.8%$14,149 -7.4%
        2012$3,081 -12.8%$15,286
        2011$3,535 +8.1%$15,286
        2010$3,271 +22.2%$15,286 -21.4%
        2009$2,677 +9.4%$19,457 -4%
        2008$2,447 +4.2%$20,268
        2007$2,348 -6.6%$20,268 +20.4%
        2006$2,513 +7.5%$16,829
        2005$2,337 +5.1%$16,829
        2004$2,223 -10.3%$16,829 +28.9%
        2003$2,479 +5%$13,056
        2002$2,360 +17%$13,056
        2001$2,018 +1.8%$13,056 +18.3%
        2000$1,982 +1.1%$11,034
        1999$1,960 $11,034
        Find assessor info on the county website

        Monthly payment

        Est. payment

        Payment breakdown

        Explore the cost of this home by adjusting the details. Changes won't be saved.
        All calculations are estimates and provided by Zillow, Inc. for informational purposes only. Actual amounts may vary.
        HOA fees may include property taxes on listings classified as Co-Ops. Contact the listing agent and/or owner for fee details.
        Mortgage interest rates are dependent on a number of factors, including credit score, down payment, and repayment length. Interest rate data provided by Zillow Group Marketplace, Inc. as of 1/1/1970 from various mortgage lenders with which we have lead or other similar arrangements; the Estimated Payment is an average of those rates.
        See how much you could borrow to make a competitive offer.

        Climate risks

        Neighborhood: 60169

        Getting around

        37 / 100
        Car-Dependent
        54 / 100
        Bikeable

        Nearby schools

        GreatSchools rating
        Schools provided by the listing agent
        • Elementary: John Muir Elementary School
        • Middle: Eisenhower Junior High School
        • High: Hoffman Estates High School
        • District: 54

        Source: MRED as distributed by MLS GRID. This data may not be complete. We recommend contacting the local school district to confirm school assignments for this home.

        A local agent can set up tours, give advice and negotiate with sellers.

        Browse local experts

        Similar homes