Nestled in one of Denver’s most beloved neighborhoods, Platt Park, this charming story-and-a-half bungalow blends timeless character with exceptional versatility. Offering 2,761 square feet, the home is currently configured with a private upper-level mother-in-law apartment complete with its own kitchen—ideal for rental income, guests, or multigenerational living. A welcoming, oversized covered front porch sets the tone for relaxed afternoons, while inside you’ll find original built-ins, soaring ceilings, and beautiful historic moldings. In addition to three generously sized bedrooms, two bonus rooms—one on the main level and one upstairs—provide perfect home office or creative spaces. The upper level boasts stunning mountain views stretching across the Front Range, adding to the home’s everyday appeal. With two separate furnaces, main-floor stackable laundry plus additional basement laundry, a spacious backyard, and a detached two-car garage, this property is as practical as it is charming. Best of all, enjoy a truly walkable lifestyle just a few blocks from the quaint Pearl Street business district. Explore local favorites like Sushi Den, Steam Espresso Bar, Park Burger, Platt Park Brewing Company, and Corvus Coffee Roasters. Whether you’re seeking an investment opportunity or a home to remodel and make your own, this is a rare offering in an unbeatable location—schedule your showing today.
Sold for $705,000
$705,000
1781 S Sherman Street, Denver, CO 80210
3beds
2,761sqft
Single Family Residence
Built in 1908
4,690 Square Feet Lot
$999,400 Zestimate®
$255/sqft
$3,838 Estimated rent
Home value
$999,400
$839,000 - $1.18M
$3,838/mo
Zestimate® history
Owner options
List your home for rent
$3,838/mo
Rent Zestimate®
Find your next renter with Zillow Rental Manager. Plus, with online applications, you can quickly screen prospective tenants – for free.
$3,838/mo
Rent Zestimate®
Refinance and save
$4,333/mo
Est. payment
Refinancing to a lower rate could help reduce your monthly payments and save thousands over the life of the loan.
$4,333/mo
Est. payment
Explore your selling options
Work with a Zillow partner agent
Leverage their expertise and Zillow's premium Showcase listings to get your home seen by more buyers.
Get startedList with your own agent
Get your home in front of millions of buyers by listing it on Zillow.
Learn how to do itSell it yourself
Take full control of how buyers see your home on Zillow by listing For Sale by Owner (FSBO).
List your homeWhat's special
Zillow last checked:
Listing updated:
Listed by:
Kennen Cohen 720-245-1825 kennen@kennencohen.com,
Your Castle Real Estate Inc
Bought with:
John Sullivan, 100108844
Full Circle Realty CO
Source: REcolorado as distributed by MLS GRID,MLS#: 6368460
Facts & features
Interior
Bedrooms & bathrooms
- Bedrooms: 3
- Bathrooms: 3
- Full bathrooms: 2
- 3/4 bathrooms: 1
- Main level bathrooms: 1
- Main level bedrooms: 1
Bedroom
- Level: Main
- Area: 105 Square Feet
- Dimensions: 7 x 15
Bedroom
- Level: Upper
- Area: 144 Square Feet
- Dimensions: 12 x 12
Bedroom
- Level: Upper
- Area: 216 Square Feet
- Dimensions: 18 x 12
Bathroom
- Level: Main
- Area: 56 Square Feet
- Dimensions: 7 x 8
Bathroom
- Level: Upper
- Area: 63 Square Feet
- Dimensions: 7 x 9
Bathroom
- Level: Basement
- Area: 72 Square Feet
- Dimensions: 6 x 12
Dining room
- Level: Main
- Area: 144 Square Feet
- Dimensions: 12 x 12
Family room
- Level: Basement
- Area: 352 Square Feet
- Dimensions: 22 x 16
Kitchen
- Level: Main
- Area: 120 Square Feet
- Dimensions: 10 x 12
Kitchen
- Description: Space Could Be Remodeled Into A Primary Suite
- Level: Upper
- Area: 143 Square Feet
- Dimensions: 11 x 13
Laundry
- Description: Stackable On Main Level
- Level: Main
- Area: 35 Square Feet
- Dimensions: 7 x 5
Laundry
- Level: Basement
- Area: 98 Square Feet
- Dimensions: 7 x 14
Living room
- Level: Main
- Area: 352 Square Feet
- Dimensions: 22 x 16
Office
- Level: Upper
- Area: 132 Square Feet
- Dimensions: 11 x 12
Utility room
- Level: Basement
- Area: 9 Square Feet
- Dimensions: 3 x 3
Heating
- Forced Air, Natural Gas
Cooling
- Air Conditioning-Room
Appliances
- Included: Dishwasher, Disposal, Dryer, Oven, Refrigerator, Washer
Features
- Built-in Features, Ceiling Fan(s), High Ceilings, Laminate Counters, Smoke Free
- Flooring: Carpet, Wood
- Windows: Window Coverings
- Basement: Finished
- Has fireplace: Yes
- Fireplace features: Living Room, Wood Burning
Interior area
- Total structure area: 2,761
- Total interior livable area: 2,761 sqft
- Finished area above ground: 1,818
- Finished area below ground: 566
Property
Parking
- Total spaces: 2
- Parking features: Garage
- Garage spaces: 2
Features
- Levels: Two
- Stories: 2
- Entry location: Ground
- Patio & porch: Deck, Front Porch
- Exterior features: Balcony, Private Yard
- Has view: Yes
- View description: Mountain(s)
Lot
- Size: 4,690 Square Feet
- Features: Landscaped, Level, Near Public Transit
Details
- Parcel number: 522729016
- Zoning: U-SU-B1
- Special conditions: Standard
Construction
Type & style
- Home type: SingleFamily
- Property subtype: Single Family Residence
Materials
- Brick, Stucco
- Roof: Composition
Condition
- Fixer
- Year built: 1908
Utilities & green energy
- Sewer: Public Sewer
- Water: Public
Community & HOA
Community
- Subdivision: Platt Park
HOA
- Has HOA: No
Location
- Region: Denver
Financial & listing details
- Price per square foot: $255/sqft
- Tax assessed value: $827,100
- Annual tax amount: $3,808
- Date on market: 2/20/2026
- Listing terms: Cash,Conventional,VA Loan
- Exclusions: Piano And Bench
- Ownership: Individual
Price history
| Date | Event | Price |
|---|---|---|
| 3/9/2026 | Sold | $705,000+0.7%$255/sqft |
Source:  REcolorado as distributed by MLS GRID #6368460 Report a problem REcolorado as distributed by MLS GRID #6368460 Report a problem | ||
| 2/21/2026 | Pending sale | $700,000$254/sqft |
Source: REcolorado as distributed by MLS GRID #6368460 Report a problem | ||
| 2/20/2026 | Listed for sale | $700,000$254/sqft |
Source: REcolorado as distributed by MLS GRID #6368460 Report a problem | ||
Public tax history
| Year | Property taxes | Tax assessment |
|---|---|---|
| 2025 | $4,339 +2.2% | $58,310 +6.4% |
| 2024 | $4,245 +18.4% | $54,780 -5.6% |
| 2023 | $3,585 +3.6% | $58,020 +28.7% |
| 2022 | $3,460 +20.5% | $45,080 -2.8% |
| 2021 | $2,871 +2.9% | $46,370 +1.1% |
| 2020 | $2,791 +53.3% | $45,853 -0.7% |
| 2019 | $1,820 | $46,173 +50.3% |
| 2018 | $1,820 +0.3% | $30,730 |
| 2017 | $1,815 +5.5% | $30,730 +2.5% |
| 2016 | $1,720 +24.4% | $29,970 |
| 2015 | $1,383 0% | $29,970 +21.8% |
| 2014 | $1,383 -0.3% | $24,610 |
| 2013 | $1,387 -20.5% | $24,610 +0.6% |
| 2012 | $1,744 -0.9% | $24,460 |
| 2011 | $1,760 +2.2% | $24,460 -7.5% |
| 2010 | $1,722 +38.1% | $26,430 |
| 2009 | $1,247 -0.2% | $26,430 -0.8% |
| 2008 | $1,249 -23.5% | $26,630 |
| 2007 | $1,634 +1.1% | $26,630 +9.1% |
| 2006 | $1,615 +4.9% | $24,400 |
| 2005 | $1,539 | $24,400 |
Find assessor info on the county website
Neighborhood: Platt Park
Nearby homes
- $786,3002 bd1 ba931 sqft1787 S Sherman St, Denver, CO 80210Off Market
- $715,8002 bd2 ba1k sqft1775 S Sherman St, Denver, CO 80210Off Market
- $1,078,0004 bd2 ba2.1k sqft1767 S Sherman St, Denver, CO 80210Sold

- $656,5003 bd2 ba1.2k sqft111 E Colorado Ave, Denver, CO 80210Off Market
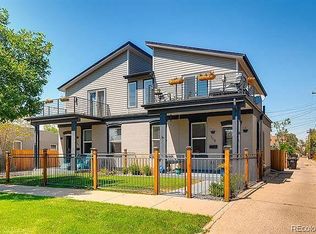
- $510,400-- bd-- ba2.8k sqft124 E Colorado Ave, Denver, CO 80210Off Market
- $217,1001 bd1 ba435 sqft124 E Colorado Ave APT 1, Denver, CO 80210Off Market
- $257,3001 bd1 ba528 sqft124 E Colorado Ave APT 3, Denver, CO 80210Off Market
- $319,6002 bd1 ba704 sqft124 E Colorado Ave APT 4, Denver, CO 80210Off Market
Nearby schools
GreatSchools rating
- 9/10McKinley-Thatcher Elementary SchoolGrades: PK-5Distance: 0.7 mi
- 8/10Grant Middle SchoolGrades: 6-8Distance: 0.3 mi
- 7/10South High SchoolGrades: 9-12Distance: 1.1 mi
Schools provided by the listing agent
- Elementary: McKinley-Thatcher
- Middle: Grant
- High: South
- District: Denver 1
Source: REcolorado as distributed by MLS GRID. This data may not be complete. We recommend contacting the local school district to confirm school assignments for this home.
Get a cash offer in 3 minutes
Find out how much your home could sell for in as little as 3 minutes with a no-obligation cash offer.
Estimated market value
$999,400
Get a cash offer in 3 minutes
Find out how much your home could sell for in as little as 3 minutes with a no-obligation cash offer.
Estimated market value
$999,400
- Colorado
- Denver County
- Denver
- 80210
- Platt Park
- 1781 S Sherman Street
