Welcome home to this light and bright townhome that lives large and checks all the boxes. Sunlight pours through generous windows, highlighting the open-concept main level—perfect for everyday living and easy entertaining. The kitchen flows seamlessly into the dining and living spaces, creating a warm, inviting vibe you’ll love coming home to.
This light and bright townhome lives large and feels like home from the moment you walk in. The main level flows effortlessly, while the fully finished basement adds incredible versatility—ideal for a cozy media room, home office, gym, or guest space. Whether you’re hosting friends or enjoying a quiet night in, there’s room for it all.
Upstairs living is comfortable and inviting, offering a spacious primary, complete with ample closet space and en-suite bath. The second bedroom works well for a guest space or home office and is adjacent to the full hall bath. The kitchen is well appointed with clean quartz countertops, updated cabinets with pantry, and easy access to the one car attached garage.
In the lower level, you’ll be pleased to find a huge family room, one bedroom, huge laundry room (tons of room for storage) with 3/4 bath and additional unfinished storage space.
Conveniently located; close to Green Mountain’s 2,400 acres of open space, perfect for hiking, biking, and trail running. Concerts and hiking are a few minutes away at Red Rocks. Enjoy a 20 minute commute to Downtown Denver for work, play, or sporting events. Colorado's ski resorts are about an hour away.
Many updates have been made to this well taken care of home, newer furnace and A/C, and newer windows to name a few. Don’t miss this opportunity to make this convenient, comfortable, and move-in ready home yours! This is a place you’ll love coming home to.
Sold for $435,000
$435,000
1781 S Union Boulevard, Lakewood, CO 80228
3beds
2,250sqft
Townhouse
Built in 1993
1,655 Square Feet Lot
$425,100 Zestimate®
$193/sqft
$3,089 Estimated rent
Home value
$425,100
$400,000 - $451,000
$3,089/mo
Zestimate® history
Owner options
List your home for rent
$3,089/mo
Rent Zestimate®
Find your next renter with Zillow Rental Manager. Plus, with online applications, you can quickly screen prospective tenants – for free.
$3,089/mo
Rent Zestimate®
Refinance and save
$2,999/mo
Est. payment
Refinancing to a lower rate could help reduce your monthly payments and save thousands over the life of the loan.
$2,999/mo
Est. payment
Explore your selling options
Work with a Zillow partner agent
Leverage their expertise and Zillow's premium Showcase listings to get your home seen by more buyers.
Get startedList with your own agent
Get your home in front of millions of buyers by listing it on Zillow.
Learn how to do itSell it yourself
Take full control of how buyers see your home on Zillow by listing For Sale by Owner (FSBO).
List your homeWhat's special
Additional unfinished storage spaceAmple closet spaceOpen-concept main levelLight and bright townhomeOne car attached garageFully finished basementHuge family room
Zillow last checked:
Listing updated:
Listed by:
Kathleen Shelton 303-264-9878 kathleen@bttrealestate.com,
BTT Real Estate
Bought with:
Sage Tuffield, 100094383
Colorado Key Real Estate
Source: REcolorado as distributed by MLS GRID,MLS#: 9769327
Facts & features
Interior
Bedrooms & bathrooms
- Bedrooms: 3
- Bathrooms: 3
- Full bathrooms: 1
- 3/4 bathrooms: 2
- Main level bathrooms: 2
- Main level bedrooms: 2
Bedroom
- Description: Sun-Filled Primary With En-Suite
- Features: Primary Suite
- Level: Main
Bedroom
- Description: Great Second Bedroom Or Home Office
- Level: Main
Bedroom
- Description: Large And Plenty Of Naturall Light
- Level: Basement
Bathroom
- Description: Nicely Updated
- Features: En Suite Bathroom
- Level: Main
Bathroom
- Description: Full Hall Bath
- Level: Main
Bathroom
- Description: Ready For Your Final Touches
- Level: Basement
Dining room
- Description: Light And Bright; Vaulted Ceiling
- Level: Main
Family room
- Description: Large Multi-Purpose Family Room
- Level: Basement
Kitchen
- Description: Updated, Pantry
- Level: Main
Laundry
- Description: Large Room With Extra Space For Storage
- Level: Basement
Living room
- Description: Light And Bright; Vaulted Ceiling
- Level: Main
Utility room
- Description: Unfinished Storage Space
- Level: Basement
Heating
- Forced Air
Cooling
- Attic Fan, Central Air
Appliances
- Included: Dishwasher, Disposal, Dryer, Microwave, Oven, Range, Refrigerator, Washer
- Laundry: In Unit
Features
- Ceiling Fan(s), Open Floorplan, Pantry, Primary Suite, Quartz Counters, Smoke Free, Vaulted Ceiling(s)
- Flooring: Carpet, Laminate
- Windows: Double Pane Windows
- Basement: Bath/Stubbed,Finished,Interior Entry
- Common walls with other units/homes: End Unit,1 Common Wall
Interior area
- Total structure area: 2,250
- Total interior livable area: 2,250 sqft
- Finished area above ground: 1,130
- Finished area below ground: 1,120
Property
Parking
- Total spaces: 1
- Parking features: Concrete, Dry Walled, Lighted
- Attached garage spaces: 1
Features
- Levels: One
- Stories: 1
- Entry location: Ground
Lot
- Size: 1,655 Square Feet
Details
- Parcel number: 178008
- Special conditions: Standard
Construction
Type & style
- Home type: Townhouse
- Architectural style: Contemporary
- Property subtype: Townhouse
- Attached to another structure: Yes
Materials
- Frame
- Foundation: Concrete Perimeter
- Roof: Composition
Condition
- Updated/Remodeled
- Year built: 1993
Utilities & green energy
- Sewer: Public Sewer
- Water: Public
- Utilities for property: Cable Available, Electricity Connected, Internet Access (Wired), Natural Gas Connected
Community & HOA
Community
- Subdivision: Viewpoint
HOA
- Has HOA: Yes
- Services included: Insurance, Maintenance Grounds, Maintenance Structure, Snow Removal, Trash, Water
- HOA fee: $435 monthly
- HOA name: Executive Managemeent Group
- HOA phone: 720-677-6469
Location
- Region: Lakewood
Financial & listing details
- Price per square foot: $193/sqft
- Tax assessed value: $551,420
- Annual tax amount: $2,914
- Date on market: 1/30/2026
- Listing terms: Cash,Conventional,FHA,VA Loan
- Exclusions: Seller's Personal Property, All Window Treatments.
- Ownership: Individual
- Electric utility on property: Yes
- Road surface type: Paved
Price history
| Date | Event | Price |
|---|---|---|
| 3/13/2026 | Sold | $435,000$193/sqft |
Source:  REcolorado as distributed by MLS GRID #9769327 Report a problem REcolorado as distributed by MLS GRID #9769327 Report a problem | ||
| 2/16/2026 | Pending sale | $435,000$193/sqft |
Source: REcolorado as distributed by MLS GRID #9769327 Report a problem | ||
| 1/30/2026 | Listed for sale | $435,000+13%$193/sqft |
Source: REcolorado as distributed by MLS GRID #9769327 Report a problem | ||
| 8/27/2020 | Sold | $385,000+1.3%$171/sqft |
Source: Public Record Report a problem | ||
| 8/10/2020 | Pending sale | $380,000$169/sqft |
Source: Cj Burroughs #8117698 Report a problem | ||
| 8/10/2020 | Listed for sale | $380,000$169/sqft |
Source: Cj Burroughs #8117698 Report a problem | ||
| 7/19/2020 | Pending sale | $380,000$169/sqft |
Source: Cj Burroughs #8117698 Report a problem | ||
| 7/17/2020 | Listed for sale | $380,000$169/sqft |
Source: Cj Burroughs #8117698 Report a problem | ||
Public tax history
| Year | Property taxes | Tax assessment |
|---|---|---|
| 2025 | $2,914 +0.5% | $34,464 +7.2% |
| 2024 | $2,899 +40.5% | $32,148 |
| 2023 | $2,064 -1.4% | $32,148 +43.7% |
| 2022 | $2,093 +9.8% | $22,371 -2.8% |
| 2021 | $1,907 | $23,015 +9.3% |
| 2020 | $1,907 +1.3% | $21,055 |
| 2019 | $1,882 +15.3% | $21,055 +19.2% |
| 2018 | $1,632 | $17,663 |
| 2017 | $1,632 +18.4% | $17,663 +12.6% |
| 2016 | $1,379 | $15,690 |
| 2015 | $1,379 +10% | $15,690 +18.9% |
| 2014 | $1,254 +12.8% | $13,198 |
| 2013 | $1,111 +2.1% | $13,198 +11.7% |
| 2012 | $1,089 -13.9% | $11,813 |
| 2011 | $1,265 +0.2% | $11,813 -14.5% |
| 2010 | $1,263 +58.9% | $13,810 |
| 2009 | $795 +0.2% | $13,810 -17% |
| 2008 | $793 +14.2% | $16,630 |
| 2007 | $694 -48.8% | $16,630 +10.6% |
| 2006 | $1,355 +1.5% | $15,030 +3.9% |
| 2005 | $1,335 +9.2% | $14,470 |
| 2004 | $1,223 -2% | $14,470 |
| 2003 | $1,248 +1.6% | $14,470 -0.6% |
| 2002 | $1,229 +7.9% | $14,560 +23.1% |
| 2001 | $1,139 -0.8% | $11,830 |
| 2000 | $1,149 | $11,830 |
Find assessor info on the county website
Neighborhood: Green Mountain Village
Nearby homes
- $363,8002 bd3 ba1.1k sqft1783 S Union Blvd, Lakewood, CO 80228Off Market
- $396,2002 bd3 ba1.7k sqft1785 S Union Blvd, Lakewood, CO 80228Off Market
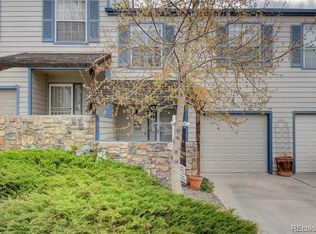
- $434,6003 bd4 ba1.9k sqft1805 S Union Blvd, Lakewood, CO 80228Off Market
- $456,1003 bd4 ba1.7k sqft1787 S Union Blvd, Lakewood, CO 80228Off Market
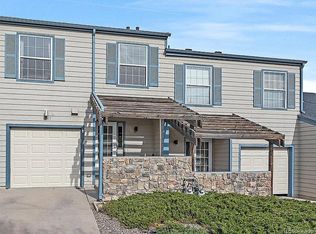
- $365,3002 bd2 ba1.8k sqft1807 S Union Blvd, Lakewood, CO 80228Off Market
- $---- bd-- ba-- sqft1807 S Union Blvd, Denver, CO 80228Off Market
- $354,8002 bd2 ba1.1k sqft1803 S Union Blvd, Lakewood, CO 80228Off Market
- $363,3002 bd3 ba1.2k sqft1809 S Union Blvd, Lakewood, CO 80228Off Market
Nearby schools
GreatSchools rating
- 9/10Devinny Elementary SchoolGrades: K-5Distance: 0.5 mi
- 6/10Dunstan Middle SchoolGrades: 6-8Distance: 0.4 mi
- 8/10Green Mountain High SchoolGrades: 9-12Distance: 1 mi
Schools provided by the listing agent
- Elementary: Devinny
- Middle: Dunstan
- High: Green Mountain
- District: Jefferson County R-1
Source: REcolorado as distributed by MLS GRID. This data may not be complete. We recommend contacting the local school district to confirm school assignments for this home.
Get a cash offer in 3 minutes
Find out how much your home could sell for in as little as 3 minutes with a no-obligation cash offer.
Estimated market value
$425,100
Get a cash offer in 3 minutes
Find out how much your home could sell for in as little as 3 minutes with a no-obligation cash offer.
Estimated market value
$425,100
- Colorado
- Jefferson County
- Lakewood
- 80228
- Green Mountain Village
- 1781 S Union Boulevard
Nearby cities
Nearby neighborhoods
Nearby zip codes
Other Lakewood Topics
