Beautiful Green Mountain ranch home with mountain views! Nestled at the base of the foothills in Lakewood's popular Green Mountain neighborhood, this 4 Bed, 3 Bath, 2741 sqft brick ranch home has been lovingly cared for by its original owners for 57 years! Pride of ownership shines in this home with an updated kitchen, quartz counters, fresh interior paint and a brand new furnace and hot water heater. You'll enjoy the stunning mountain views from your front porch and the beauty and low maintenance efficiency of the professionally xeriscaped front yard with drip irrigation. Outdoor living will be enjoyed in your inviting back yard with large deck, shady pergola and sprinkler system. Other features include custom window panels (easily removable if you prefer not to have them), newer garage door and opener, storage shed, newer windows, roof is approximately 7 years old. Fantastic Green Mountain location near trails and open space. Close to many nearby amenities including restaurants, bars and shopping on Union, St. Anthony's Hospital, popular Cafe Jordano and Green Mountain Brewery, just down the street from Dunstan Middle School, Ravines Open Space, Kendrick Lake and Bear Creek Golf Club, plus just minutes to the mountains or 6th Ave to get downtown!
Sold for $690,000
$690,000
1781 S Valentine Way, Lakewood, CO 80228
4beds
2,741sqft
Single Family Residence
Built in 1968
0.28 Acres Lot
$660,500 Zestimate®
$252/sqft
$3,525 Estimated rent
Home value
$660,500
$614,000 - $707,000
$3,525/mo
Zestimate® history
Owner options
List your home for rent
$3,525/mo
Rent Zestimate®
Find your next renter with Zillow Rental Manager. Plus, with online applications, you can quickly screen prospective tenants – for free.
$3,525/mo
Rent Zestimate®
Refinance and save
$3,979/mo
Est. payment
Refinancing to a lower rate could help reduce your monthly payments and save thousands over the life of the loan.
$3,979/mo
Est. payment
Explore your selling options
Work with a Zillow partner agent
Leverage their expertise and Zillow's premium Showcase listings to get your home seen by more buyers.
Get startedList with your own agent
Get your home in front of millions of buyers by listing it on Zillow.
Learn how to do itSell it yourself
Take full control of how buyers see your home on Zillow by listing For Sale by Owner (FSBO).
List your homeWhat's special
Zillow last checked:
Listing updated:
Listed by:
Kathryn Miller 303-946-1454 miller.kathi05@gmail.com,
Keller Williams Realty Downtown LLC
Bought with:
Benjamin Babbitt, 100070427
Compass - Denver
Source: REcolorado as distributed by MLS GRID,MLS#: 2674520
Facts & features
Interior
Bedrooms & bathrooms
- Bedrooms: 4
- Bathrooms: 3
- Full bathrooms: 2
- 3/4 bathrooms: 1
- Main level bathrooms: 2
- Main level bedrooms: 3
Primary bedroom
- Description: Primary Bedroom With En-Suite Bathroom
- Level: Main
Bedroom
- Level: Main
Bedroom
- Level: Main
Bedroom
- Description: Non-Conforming-No Egress Window
- Level: Basement
Primary bathroom
- Description: Primary En-Suite Bathroom
- Level: Main
Bathroom
- Level: Main
Bathroom
- Description: Large Full Bathroom, Ready For Your Updates
- Level: Basement
Bonus room
- Description: Unfinished Room That Could Be Another Family Room, Theater Room, Game Room, Etc.
- Level: Basement
Dining room
- Description: Updated Dining Room With Custom Built-In Buffet
- Level: Main
Family room
- Description: Large Updated Main Floor Family Room
- Level: Main
Kitchen
- Description: Updated Kitchen With Large Pantry, Quartz, Newer Appliances
- Level: Main
Laundry
- Description: Huge Laundry Room With Tons Of Storage!
- Level: Basement
Living room
- Level: Main
Office
- Description: Office/5th Bedroom (Non Conforming)
- Level: Basement
Heating
- Forced Air
Cooling
- Evaporative Cooling
Appliances
- Included: Dishwasher, Dryer, Microwave, Oven, Range, Refrigerator, Washer
Features
- Eat-in Kitchen, Kitchen Island, Open Floorplan, Pantry, Primary Suite, Quartz Counters, Smoke Free
- Windows: Double Pane Windows, Window Treatments
- Basement: Bath/Stubbed,Finished
Interior area
- Total structure area: 2,741
- Total interior livable area: 2,741 sqft
- Finished area above ground: 1,594
- Finished area below ground: 0
Property
Parking
- Total spaces: 4
- Parking features: Garage - Attached
- Attached garage spaces: 2
- Details: Off Street Spaces: 2
Features
- Levels: One
- Stories: 1
- Patio & porch: Covered, Deck, Front Porch, Patio
- Exterior features: Private Yard
- Fencing: Full
- Has view: Yes
- View description: Mountain(s)
Lot
- Size: 0.28 Acres
- Features: Landscaped, Sprinklers In Front, Sprinklers In Rear
- Residential vegetation: Xeriscaping
Details
- Parcel number: 071189
- Special conditions: Standard
Construction
Type & style
- Home type: SingleFamily
- Property subtype: Single Family Residence
Materials
- Brick
- Roof: Composition
Condition
- Year built: 1968
Utilities & green energy
- Sewer: Public Sewer
- Water: Public
Community & HOA
Community
- Subdivision: Green Mountain
HOA
- Has HOA: No
Location
- Region: Lakewood
Financial & listing details
- Price per square foot: $252/sqft
- Tax assessed value: $658,684
- Annual tax amount: $3,030
- Date on market: 4/11/2025
- Listing terms: Cash,Conventional,FHA,VA Loan
- Exclusions: Seller's Personal Property And Staging Items
- Ownership: Individual
Price history
| Date | Event | Price |
|---|---|---|
| 5/5/2025 | Sold | $690,000+1.6%$252/sqft |
Source:  REcolorado as distributed by MLS GRID #2674520 Report a problem REcolorado as distributed by MLS GRID #2674520 Report a problem | ||
| 4/13/2025 | Pending sale | $679,000$248/sqft |
Source: REcolorado as distributed by MLS GRID #2674520 Report a problem | ||
| 4/11/2025 | Listed for sale | $679,000$248/sqft |
Source: REcolorado as distributed by MLS GRID #2674520 Report a problem | ||
Public tax history
| Year | Property taxes | Tax assessment |
|---|---|---|
| 2025 | $3,030 +0.5% | $41,168 +2.6% |
| 2024 | $3,014 +30.8% | $40,123 |
| 2023 | $2,305 -1.4% | $40,123 +25.6% |
| 2022 | $2,338 +8.7% | $31,933 -2.8% |
| 2021 | $2,151 | $32,851 +6.3% |
| 2020 | $2,151 +1.3% | $30,899 |
| 2019 | $2,123 +12% | $30,899 +11.5% |
| 2018 | $1,896 | $27,711 |
| 2017 | $1,896 +35.1% | $27,711 +15.8% |
| 2016 | $1,403 +100% | $23,926 |
| 2015 | $702 -39.6% | $23,926 +18.6% |
| 2014 | $1,161 +4.5% | $20,179 |
| 2013 | $1,111 -39% | $20,179 +2.1% |
| 2012 | $1,823 -0.9% | $19,773 |
| 2011 | $1,839 +0.2% | $19,773 -1.5% |
| 2010 | $1,835 +59.6% | $20,070 |
| 2009 | $1,150 +0.2% | $20,070 -2.1% |
| 2008 | $1,147 +3.8% | $20,500 |
| 2007 | $1,105 -38.5% | $20,500 +2.9% |
| 2006 | $1,797 -0.2% | $19,930 +2.2% |
| 2005 | $1,800 +9.2% | $19,510 |
| 2004 | $1,649 +5.8% | $19,510 |
| 2003 | $1,558 +1.6% | $19,510 +7.3% |
| 2002 | $1,534 +5.5% | $18,180 +20.3% |
| 2001 | $1,455 -0.8% | $15,110 |
| 2000 | $1,467 | $15,110 |
Find assessor info on the county website
Neighborhood: Green Mountain Village
Nearby homes
- $595,2002 bd3 ba1.4k sqft1771 S Valentine Way, Lakewood, CO 80228Off Market
- $719,9004 bd3 ba2.5k sqft12312 W New Mexico Ave, Lakewood, CO 80228Off Market

- $618,4003 bd2 ba1.4k sqft1728 S Vancouver St, Lakewood, CO 80228Off Market
- $656,3004 bd3 ba2.3k sqft1748 S Vancouver St, Lakewood, CO 80228Off Market
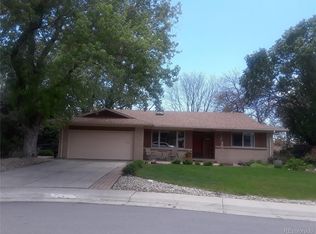
- $584,3004 bd2 ba1.1k sqft12292 W New Mexico Ave, Lakewood, CO 80228Off Market
- $678,6004 bd3 ba2.3k sqft1782 S Valentine Way, Lakewood, CO 80228Off Market
- $582,5003 bd2 ba1.4k sqft1791 S Valentine Way, Lakewood, CO 80228Off Market
- $816,3005 bd3 ba3k sqft12322 W New Mexico Ave, Lakewood, CO 80228Off Market
Nearby schools
GreatSchools rating
- 9/10Devinny Elementary SchoolGrades: K-5Distance: 0.2 mi
- 6/10Dunstan Middle SchoolGrades: 6-8Distance: 0.1 mi
- 8/10Green Mountain High SchoolGrades: 9-12Distance: 0.7 mi
Schools provided by the listing agent
- Elementary: Devinny
- Middle: Dunstan
- High: Green Mountain
- District: Jefferson County R-1
Source: REcolorado as distributed by MLS GRID. This data may not be complete. We recommend contacting the local school district to confirm school assignments for this home.
Get a cash offer in 3 minutes
Find out how much your home could sell for in as little as 3 minutes with a no-obligation cash offer.
Estimated market value
$660,500
Get a cash offer in 3 minutes
Find out how much your home could sell for in as little as 3 minutes with a no-obligation cash offer.
Estimated market value
$660,500
- Colorado
- Jefferson County
- Lakewood
- 80228
- Green Mountain Village
- 1781 S Valentine Way
Nearby cities
Nearby neighborhoods
Nearby zip codes
Other Lakewood Topics
