Skip main navigation
Off market
  • $219,800

    1781 S Walnut Ln, Evansville, IN 47714

    3beds
    1,722sqft
    SingleFamily
    Built in 1952
    0.29 Acres Lot
    $219,800 Zestimate®
    $128/sqft
    $1,794 Estimated rent

    Home value

    $219,800

    $202,000 - $235,000

    $1,794/mo

    Zestimate® history
    Loading
    Loading...

    Owner options

    List your home for rent

    $1,794/mo

    Rent Zestimate®

    Find your next renter with Zillow Rental Manager. Plus, with online applications, you can quickly screen prospective tenants – for free.

    Learn more

    $1,794/mo

    Rent Zestimate®

    Refinance and save

    $1,425/mo

    Est. payment

    Refinancing to a lower rate could help reduce your monthly payments and save thousands over the life of the loan.

    See today's rates

    $1,425/mo

    Est. payment

    Explore your selling options

    Work with a Zillow partner agent

    Leverage their expertise and Zillow's premium Showcase listings to get your home seen by more buyers.

    Get started

    List with your own agent

    Get your home in front of millions of buyers by listing it on Zillow.

    Learn how to do it

    Sell it yourself

    Take full control of how buyers see your home on Zillow by listing For Sale by Owner (FSBO).

    List your home

    What's special

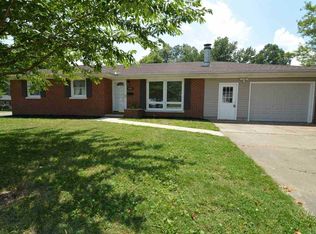
    Welcome home to this classic slice of Americana, the L-shaped Bedford stone Ranch. Large corner lot with ample front and fenced back yard, this home is updated and ready to move in. From the two car attached garage, you enter into the family room with brick hearth fireplace, wood mantle and built-in shelves, and new flooring from 2012. A full bath is off of the family room, which connects to a dining room with a door to a front patio, and French doors to the back yard. From the dining room you enter the kitchen, with large walk-in pantry/laundry room, and freshly painted cabinets. The kitchen is large, flooded with natural light from windows and glass block accents, and has the layout of a workhorse kitchen - many breads and recipes for the Dapper Pig were created and tested in this very space. The kitchen leads to the front living room including a second fire place, with limestone hearth and mantel, and new flooring from 2007. Original hardwood floors are in the 3 bedrooms, as well as cedar closets. Main bath features double vanity and period light fixtures. Updates include: new roof, 200 amp service, breaker box, water heater, kitchen appliances in 2007; and crawl space vapor barrier and sump pump with alarm in 2010. This classic Bedford stone ranch with original details and charm blended well with 21st century updates is ready to be your new home today! All measurements are approximate. It is the responsibility of the buyer/buyerâs agent to confirm square footage.

    This property is off market, which means it's not currently listed for sale or rent on Zillow. This may be different from what's available on other websites or public sources.
    Facts & features

    Interior

    Bedrooms & bathrooms
    • Bedrooms: 3
    • Bathrooms: 2
    • Full bathrooms: 2
    Heating
    • Forced air, Gas
    Cooling
    • Central
    Appliances
    • Included: Dishwasher, Dryer, Freezer, Garbage disposal, Microwave, Range / Oven, Refrigerator, Washer
    Features
    • Flooring: Tile, Hardwood, Laminate, Linoleum / Vinyl
    • Basement: None
    • Has fireplace: Yes
    • Fireplace features: masonry
    Interior area
    • Total interior livable area: 1,722 sqft

    Property

    Parking
    • Parking features: Garage - Attached
    Features
    • Exterior features: Stone, Vinyl
    • Has view: Yes
    • View description: None
    Lot
    • Size: 0.29 Acres
    Details
    • Parcel number: 820635017091008027

    Construction

    Type & style
    • Home type: SingleFamily
    Materials
    • masonry
    • Foundation: Crawl/Raised
    • Roof: Asphalt
    Condition
    • Year built: 1952

    Community & HOA

    Location
    • Region: Evansville

    Financial & listing details

    • Price per square foot: $128/sqft
    • Tax assessed value: $159,100
    • Annual tax amount: $1,546

    Price history

    DateEventPrice
    2/1/2017Sold$114,900$67/sqft
    Source: Agent Provided Report a problem
    11/15/2016Price change$114,900-2.5%$67/sqft
    Source: BERKSHIRE HATHAWAY HOMESERVICES, INDIANA REALTY #201637490 Report a problem
    8/12/2016Listed for sale$117,900$68/sqft
    Source: BERKSHIRE HATHAWAY HOMESERVICES, INDIANA REALTY #201637490 Report a problem

    Public tax history

    YearProperty taxesTax assessment
    2025$1,546 +2.6%$159,100 +9.7%
    2024$1,507 -5.3%$145,000 +3.2%
    2023$1,590 +19.8%$140,500 -4.8%
    2022$1,328 +1.8%$147,600 +20.5%
    2021$1,304 +0.5%$122,500
    2020$1,298 -1%$122,500
    2019$1,311 +0.5%$122,500
    2018$1,304 +4.5%$122,500 +0.9%
    2017$1,248 $121,400 +4.5%
    2016$1,248 +3%$116,200 +11.6%
    2014$1,212 +9.3%$104,100 -0.9%
    2013$1,109 -8%$105,000 -2.2%
    2012$1,205 +3.3%$107,400 -8%
    2011$1,167 +7.2%$116,700
    2010$1,088 +11.5%$116,700
    2009$976 $116,700 -1.2%
    2008-- $118,100 +0.5%
    2007-- $117,500
    2006-- --
    2003-- $37,500
    2001-- $37,500
    Find assessor info on the county website

    Neighborhood: 47714

    Nearby schools

    GreatSchools rating
    Schools provided by the listing agent
    • Elementary: Fairlawn
    • Middle: McGary
    • High: William Henry Harrison
    • District: Evansville-VanDerburgh School Co

    Source: The MLS. This data may not be complete. We recommend contacting the local school district to confirm school assignments for this home.

    Get pre-qualified for a loan
    At Zillow Home Loans, we can pre-qualify you in as little as 5 minutes with no impact to your credit score.

    An equal housing lender. NMLS #10287.

    Sell for more on Zillow
    Get a Zillow Showcase℠ listing at no additional cost and you could sell for .
    $219,800
    2% more
    +$4,396
    With Zillow Showcase(estimated)
    $224,196
