Enjoy expansive golf course views from this beautifully updated paired villa in Pelican Pointe Golf & Country Club! This inviting home offers 2 bedrooms, 2 full baths, and a 2-car garage, combining comfort with practical design. Enjoy peace of mind with a newer roof, updated plumbing, wood-look tile flooring throughout, and beautifully refreshed kitchen and bathrooms. The spacious living room features a skylight and opens to a versatile bonus area separated by a half wall—ideal for a home office, reading nook, or dining space. The kitchen offers a dining area near the courtyard windows, abundant countertops, dining bar with pendant lights, pantry, and cabinet under-mount lighting. Relax on the screened patio and take in the views of the 13th fairway. The eastern exposure brings lovely sunrises and shade in the afternoon. The 2-car garage has two overhead storage racks and is currently configured for one car and a golf cart, plus a storage-workshop room that will be removed, if desired. Pelican Pointe is an award-winning, gated community offering maintenance-free living. The HOA fee includes lawn care, mulch, irrigation, exterior painting, roof power-washing, cable TV, internet, and a social membership with access to the full-service clubhouse featuring a restaurant and bar, heated lap pool, tennis and pickleball courts. Residents enjoy a vibrant social scene—the Women’s Club alone offers over 30 activities! The 27-hole championship golf course winds through scenic preserves and lakes, offering beauty at every turn. No CDD fee and golf membership is optional. As a Links homeowner, you’ll also have access to an additional community pool. Don’t miss this opportunity to own a move-in-ready villa with gorgeous golf course views in one of Venice’s most desirable communities! Most furniture for sale under separate contract.
Sold for $319,000
$319,000
1781 SAN SILVESTRO DRIVE, VENICE, FL 34285
2beds
1,265sqft
Villa
Built in 2000
3,144 Square Feet Lot
$313,800 Zestimate®
$252/sqft
$3,504 Estimated rent
Home value
$313,800
$286,000 - $345,000
$3,504/mo
Zestimate® history
Owner options
List your home for rent
$3,504/mo
Rent Zestimate®
Find your next renter with Zillow Rental Manager. Plus, with online applications, you can quickly screen prospective tenants – for free.
$3,504/mo
Rent Zestimate®
Refinance and save
$2,586/mo
Est. payment
Refinancing to a lower rate could help reduce your monthly payments and save thousands over the life of the loan.
$2,586/mo
Est. payment
Explore your selling options
Work with a Zillow partner agent
Leverage their expertise and Zillow's premium Showcase listings to get your home seen by more buyers.
Get startedList with your own agent
Get your home in front of millions of buyers by listing it on Zillow.
Learn how to do itSell it yourself
Take full control of how buyers see your home on Zillow by listing For Sale by Owner (FSBO).
List your homeWhat's special
Beautifully updated paired villaUpdated plumbingGorgeous golf course viewsExpansive golf course viewsAdditional community poolTennis and pickleball courtsNewer roof
Zillow last checked:
Listing updated:
Listed by:
Chris Shiparski 941-375-1148,
HOMESMART 407-476-0461
Bought with:
Janet Linaburg, 3084286
BERKSHIRE HATHAWAY HOMESERVICES FLORIDA REALTY
Source: Stellar MLS,MLS#: N6141450 Originating MLS: Suncoast Tampa
Originating MLS: Suncoast Tampa
Facts & features
Interior
Bedrooms & bathrooms
- Bedrooms: 2
- Bathrooms: 2
- Full bathrooms: 2
Rooms
- Room types: Den/Library/Office, Utility Room, Storage Rooms
Primary bedroom
- Features: Ceiling Fan(s), En Suite Bathroom, Walk-In Closet(s)
- Level: First
- Area: 195 Square Feet
- Dimensions: 15x13
Bedroom 2
- Features: Ceiling Fan(s), Built-in Closet
- Level: First
- Area: 132 Square Feet
- Dimensions: 12x11
Primary bathroom
- Features: Shower No Tub
- Level: First
Bathroom 2
- Features: Granite Counters, Single Vanity, Tub With Shower
- Level: First
Den
- Features: Ceiling Fan(s)
- Level: First
- Area: 100 Square Feet
- Dimensions: 10x10
Kitchen
- Features: Breakfast Bar, Pantry
- Level: First
- Area: 120 Square Feet
- Dimensions: 12x10
Laundry
- Level: First
Living room
- Features: Ceiling Fan(s)
- Level: First
- Area: 294 Square Feet
- Dimensions: 21x14
Workshop
- Level: First
Heating
- Central, Electric
Cooling
- Central Air
Appliances
- Included: Dishwasher, Disposal, Dryer, Electric Water Heater, Microwave, Range, Refrigerator, Washer
- Laundry: Inside, Laundry Room
Features
- Ceiling Fan(s), Eating Space In Kitchen, Living Room/Dining Room Combo, Open Floorplan, Walk-In Closet(s)
- Flooring: Tile
- Windows: Blinds, Skylight(s), Window Treatments
- Has fireplace: No
Interior area
- Total structure area: 1,787
- Total interior livable area: 1,265 sqft
Property
Parking
- Total spaces: 2
- Parking features: Garage Door Opener, Golf Cart Parking, Workshop in Garage
- Attached garage spaces: 2
Accessibility
- Accessibility features: Grip-Accessible Features
Features
- Levels: One
- Stories: 1
- Patio & porch: Front Porch, Patio, Rear Porch, Screened
- Exterior features: Irrigation System, Lighting
- Has view: Yes
- View description: Golf Course
Lot
- Size: 3,144 Square Feet
- Features: In County, Landscaped, On Golf Course, Sidewalk
- Residential vegetation: Trees/Landscaped
Details
- Parcel number: 0424060008
- Zoning: RSF3
- Special conditions: None
Construction
Type & style
- Home type: SingleFamily
- Property subtype: Villa
- Attached to another structure: Yes
Materials
- Block, Stucco
- Foundation: Slab
- Roof: Tile
Condition
- New construction: No
- Year built: 2000
Utilities & green energy
- Sewer: Public Sewer
- Water: Public
- Utilities for property: BB/HS Internet Available, Cable Connected, Electricity Connected, Phone Available, Public, Sewer Connected, Underground Utilities, Water Connected
Community & HOA
Community
- Features: Clubhouse, Deed Restrictions, Fitness Center, Gated Community - Guard, Golf Carts OK, Golf, Pool, Restaurant, Sidewalks, Tennis Court(s)
- Security: Gated Community, Smoke Detector(s)
- Pet fee: $0 monthly
- Subdivision: PELICAN POINTE GOLF & COUNTRY CLUB
HOA
- Has HOA: Yes
- Amenities included: Cable TV, Clubhouse, Fence Restrictions, Fitness Center, Gated, Golf Course, Pickleball Court(s), Pool, Recreation Facilities, Security, Tennis Court(s), Vehicle Restrictions
- Services included: 24-Hour Guard, Cable TV, Common Area Taxes, Community Pool, Reserve Fund, Internet, Maintenance Grounds, Manager, Recreational Facilities, Security
- HOA fee: $518 monthly
- HOA name: Advanced Mgmt - Erin Plautz
- HOA phone: 941-493-0287
- Second HOA name: Pelican Pointe Golf & Country Club
Location
- Region: Venice
Financial & listing details
- Price per square foot: $252/sqft
- Tax assessed value: $256,900
- Annual tax amount: $2,152
- Date on market: 11/13/2025
- Cumulative days on market: 1 day
- Listing terms: Cash,Conventional
- Ownership: Fee Simple
- Total actual rent: 0
- Electric utility on property: Yes
- Road surface type: Paved
Price history
| Date | Event | Price |
|---|---|---|
| 12/29/2025 | Sold | $319,000-0.3%$252/sqft |
Source:  Stellar MLS #N6141450 Report a problem Stellar MLS #N6141450 Report a problem | ||
| 11/15/2025 | Pending sale | $319,900$253/sqft |
Source: Stellar MLS #N6141450 Report a problem | ||
| 11/13/2025 | Listed for sale | $319,900+155.9%$253/sqft |
Source: Stellar MLS #N6141450 Report a problem | ||
| 12/17/2020 | Sold | $125,000-44.4%$99/sqft |
Source: Public Record Report a problem | ||
| 3/23/2015 | Sold | $225,000-1.7%$178/sqft |
Source: Public Record Report a problem | ||
| 2/1/2015 | Listed for sale | $229,000+27.2%$181/sqft |
Source: Coldwell Banker Residential Real Estate - Venice #N5902608 Report a problem | ||
| 4/3/2012 | Sold | $180,000-5.2%$142/sqft |
Source: Public Record Report a problem | ||
| 2/24/2012 | Price change | $189,900-2.6%$150/sqft |
Source: POINTE OF PALMS REAL ESTATE INC. #N5775349 Report a problem | ||
| 1/20/2012 | Listed for sale | $194,900+14.6%$154/sqft |
Source: POINTE OF PALMS REAL ESTATE INC. #N5775349 Report a problem | ||
| 4/10/2009 | Sold | $170,000-9%$134/sqft |
Source: Public Record Report a problem | ||
| 11/18/2003 | Sold | $186,900+33.5%$148/sqft |
Source: Public Record Report a problem | ||
| 1/5/2001 | Sold | $140,000$111/sqft |
Source: Public Record Report a problem | ||
Public tax history
| Year | Property taxes | Tax assessment |
|---|---|---|
| 2025 | $2,252 +4.6% | $187,153 +2.9% |
| 2024 | $2,152 +5.4% | $181,879 +3% |
| 2023 | $2,043 +1.1% | $176,582 +3% |
| 2022 | $2,020 +1.9% | $171,439 +3% |
| 2021 | $1,983 +11.8% | $166,446 +12.5% |
| 2020 | $1,774 +4.8% | $147,920 +2.3% |
| 2019 | $1,693 +4.2% | $144,594 +1.9% |
| 2018 | $1,625 -0.7% | $141,898 +2.1% |
| 2017 | $1,636 -36.5% | $138,979 -26.9% |
| 2016 | $2,575 +60.1% | $190,000 +11.6% |
| 2015 | $1,608 -13% | $170,300 +15% |
| 2014 | $1,848 +0.2% | $148,100 |
| 2013 | $1,844 -16.4% | $148,100 +5% |
| 2012 | $2,205 -2.3% | $141,000 -4.4% |
| 2011 | $2,257 -4.7% | $147,500 -2.6% |
| 2010 | $2,369 +8.3% | $151,400 -5.6% |
| 2009 | $2,188 | $160,300 -13.3% |
| 2008 | $2,188 -20.8% | $184,900 -15.4% |
| 2007 | $2,763 | $218,500 -10.7% |
| 2006 | -- | $244,600 +36% |
| 2005 | -- | $179,800 +22.5% |
| 2004 | $2,454 +29.9% | $146,800 +13.5% |
| 2003 | $1,889 +1.2% | $129,320 +2.4% |
| 2002 | $1,866 +17.9% | $126,289 +1.6% |
| 2001 | $1,583 +246.2% | $124,300 +303.6% |
| 2000 | $457 | $30,800 |
Find assessor info on the county website
Neighborhood: 34285
Nearby homes
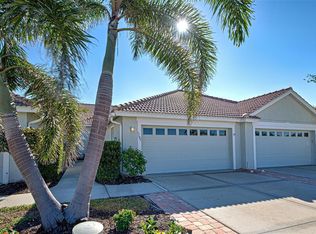
- $375,0002 bd2 ba1.4k sqft1783 San Silvestro Dr, Venice, FL 34285Sold
- $289,5002 bd2 ba1.4k sqft1779 San Silvestro Dr, Venice, FL 34285Sold

- $283,0002 bd2 ba1.1k sqft1777 San Silvestro Dr, Venice, FL 34285Off Market
- $309,6002 bd2 ba1.4k sqft1785 San Silvestro Dr, Venice, FL 34285Off Market

- $420,6003 bd2 ba1.5k sqft1775 San Silvestro Dr, Venice, FL 34285Sold
- $347,0003 bd2 ba1.5k sqft1787 San Silvestro Dr, Venice, FL 34285Off Market
- $297,1002 bd2 ba1.1k sqft1789 San Silvestro Dr, Venice, FL 34285Off Market
- $346,2002 bd2 ba1.4k sqft585 Back 9 Dr, Venice, FL 34285Off Market
Nearby schools
GreatSchools rating
- 6/10Garden Elementary SchoolGrades: K-5Distance: 0.6 mi
- 7/10Venice Middle SchoolGrades: 6-8Distance: 2.6 mi
- 7/10Venice Senior High SchoolGrades: 9-12Distance: 3 mi
Schools provided by the listing agent
- Elementary: Garden Elementary
- Middle: Venice Area Middle
- High: Venice Senior High
Source: Stellar MLS. This data may not be complete. We recommend contacting the local school district to confirm school assignments for this home.
Get a cash offer in 3 minutes
Find out how much your home could sell for in as little as 3 minutes with a no-obligation cash offer.
Estimated market value
$313,800
Get a cash offer in 3 minutes
Find out how much your home could sell for in as little as 3 minutes with a no-obligation cash offer.
Estimated market value
$313,800
- Florida
- Sarasota County
- Venice
- 34285
- 1781 SAN SILVESTRO DRIVE
Nearby cities
Nearby neighborhoods
Nearby zip codes
Other Venice Topics
