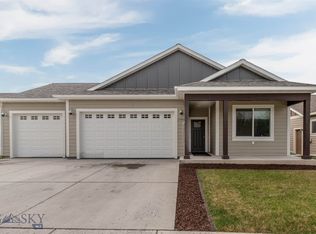
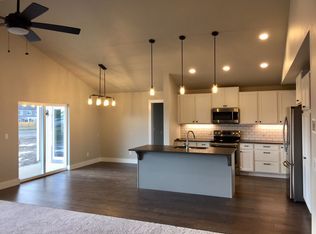
Come home to a centrally located and inviting single-level home near the Regional Park in Bozeman. An open, airy great room anchors the plan with a vaulted ceiling, generous windows, and a stacked-stone gas fireplace—perfect for relaxed gatherings. The kitchen blends function and style with an eat-in bar, ample counter space, and pantry, keeping prep seamless and clutter tucked away. A private primary suite offers a spacious walk-in closet and an ensuite bath with tiled shower, while two additional bedrooms and a full bath sit thoughtfully apart for guests, office, or hobbies. Step outside to a partially-fenced backyard with room to play, garden, or add an outdoor kitchen—your backdrop for summer evenings under big Montana skies. And who doesn't appreciate a three-car garage with rubber mats for easy cleaning? Garage gas heater keeps things temperate during the Montana winters. Move-in ready comfort in a location that makes living and commuting easy—minutes to downtown, trailheads, and everyday conveniences and major shops.
Sold
Price Unknown
1781 Spring View Ct, Bozeman, MT 59715
3beds
1,718sqft
Single Family Residence
Built in 2017
8,106 Square Feet Lot
$729,800 Zestimate®
$--/sqft
$3,268 Estimated rent
Home value
$729,800
$679,000 - $781,000
$3,268/mo
Zestimate® history
Owner options
List your home for rent
$3,268/mo
Rent Zestimate®
Find your next renter with Zillow Rental Manager. Plus, with online applications, you can quickly screen prospective tenants – for free.
$3,268/mo
Rent Zestimate®
Refinance and save
$65/mo
Est. payment
Refinancing to a lower rate could help reduce your monthly payments and save thousands over the life of the loan.
$65/mo
Est. payment
Explore your selling options
Work with a Zillow partner agent
Leverage their expertise and Zillow's premium Showcase listings to get your home seen by more buyers.
Get startedList with your own agent
Get your home in front of millions of buyers by listing it on Zillow.
Learn how to do itSell it yourself
Take full control of how buyers see your home on Zillow by listing For Sale by Owner (FSBO).
List your homeWhat's special
Inviting single-level homeStacked-stone gas fireplaceGarage gas heaterSpacious walk-in closetPrivate primary suitePartially-fenced backyardTwo additional bedrooms
Zillow last checked:
Listing updated:
Listed by:
Dianne Click 406-580-8881,
Bozeman Brokers
Bought with:
Jessica Gustafson, BRO-119361
Bozeman Real Estate Group
Source: Big Sky Country MLS,MLS#: 411907Originating MLS: Big Sky Country MLS
Facts & features
Interior
Bedrooms & bathrooms
- Bedrooms: 3
- Bathrooms: 2
- Full bathrooms: 2
Rooms
- Room types: Three Quarter Bath, Dining Room, Full Bath, Garage, Kitchen, Laundry, Primary Bedroom
Primary bedroom
- Level: Main
Bedroom
- Level: Main
Dining room
- Level: Main
Other
- Level: Main
Garage
- Level: Main
Kitchen
- Level: Main
Laundry
- Level: Main
Other
- Level: Main
Heating
- Forced Air, Natural Gas
Cooling
- Ceiling Fan(s)
Appliances
- Included: Dryer, Dishwasher, Disposal, Range, Refrigerator, Washer
Features
- Fireplace, Walk-In Closet(s), Window Treatments, Bedroom on Main Level, Main Level Primary
- Flooring: Carpet, Engineered Hardwood, Tile
- Windows: Window Coverings
- Has fireplace: Yes
- Fireplace features: Gas
Interior area
- Total structure area: 1,718
- Total interior livable area: 1,718 sqft
- Finished area above ground: 1,718
Property
Parking
- Total spaces: 3
- Parking features: Attached, Garage, Garage Door Opener
- Attached garage spaces: 3
- Has uncovered spaces: Yes
Features
- Levels: One
- Stories: 1
- Patio & porch: Covered, Patio, Porch
- Exterior features: Concrete Driveway, Sprinkler/Irrigation, Landscaping
- Fencing: Log Fence,Split Rail
- Waterfront features: None
Lot
- Size: 8,106 Square Feet
- Features: Lawn, Landscaped, Sprinklers In Ground
Details
- Parcel number: RGG62025
- Zoning description: RB
- Special conditions: Standard
Construction
Type & style
- Home type: SingleFamily
- Architectural style: Ranch
- Property subtype: Single Family Residence
Materials
- Cement Siding, Lap Siding, Wood Siding
- Roof: Asphalt,Shingle
Condition
- New construction: No
- Year built: 2017
Details
- Builder name: Gallatin Valley Homes
Utilities & green energy
- Sewer: Public Sewer
- Water: Public
- Utilities for property: Sewer Available, Water Available
Community & HOA
Community
- Subdivision: West Winds
HOA
- Has HOA: Yes
- Amenities included: Trail(s)
- HOA fee: $65 quarterly
Location
- Region: Bozeman
Financial & listing details
- Tax assessed value: $735,200
- Annual tax amount: $4,431
- Date on market: 7/6/2026
- Cumulative days on market: 38 days
- Listing terms: Cash,1031 Exchange,3rd Party Financing
- Ownership: Full
- Road surface type: Paved
Price history
| Date | Event | Price |
|---|---|---|
| 9/11/2026 | Sold | -- |
Source: Big Sky Country MLS #411907 Report a problem | ||
| 8/13/2026 | Contingent | $749,000$436/sqft |
Source: Big Sky Country MLS #411907 Report a problem | ||
| 7/6/2026 | Listed for sale | $749,000$436/sqft |
Source: Big Sky Country MLS #411907 Report a problem | ||
| 11/13/2017 | Sold | -- |
Source: Big Sky Country MLS #301101 Report a problem | ||
Public tax history
| Year | Property taxes | Tax assessment |
|---|---|---|
| 2025 | $3,753 -23.5% | $735,200 +2.8% |
| 2024 | $4,905 +6.7% | $715,400 |
| 2023 | $4,597 +29.5% | $715,400 +69.4% |
| 2022 | $3,550 +9.7% | $422,200 |
| 2021 | $3,237 +0.2% | $422,200 +13.2% |
| 2020 | $3,229 -7.2% | $372,900 |
| 2019 | $3,482 +10.2% | $372,900 +11.3% |
| 2018 | $3,160 +357% | $335,000 +326.3% |
| 2017 | $692 +13.8% | $78,580 +21.7% |
| 2016 | $608 | $64,548 |
| 2015 | $608 -23.8% | $64,548 +29.6% |
| 2014 | $797 +14.1% | $49,787 +8.6% |
| 2013 | $699 +7.5% | $45,857 +10.1% |
| 2012 | $650 | $41,647 |
Find assessor info on the county website
Neighborhood: 59715
Nearby homes
- $717,0003 bd2 ba1.7k sqft1781 Springview Ct, Bozeman, MT 59718Off Market

- $717,3003 bd2 ba1.7k sqft1773 Spring View Ct, Bozeman, MT 59718Off Market
- $764,6004 bd2 ba1.9k sqft1835 Spring View Ct, Bozeman, MT 59718Off Market
- $713,4003 bd2 ba1.7k sqft1789 Spring View Ct, Bozeman, MT 59718Off Market
- $--4 bd2 ba2.3k sqft3187 Autumn Grove St, Bozeman, MT 59718Sold
- $701,5003 bd2 ba1.7k sqft1797 Spring View Ct, Bozeman, MT 59718Off Market
- $725,9003 bd2 ba1.7k sqft1789 Spring View Ct, Bozeman, MT 59715Off Market
- $838,3003 bd2 ba2.5k sqft3184 Tschache Ln, Bozeman, MT 59718Off Market
Nearby schools
GreatSchools rating
- 8/10Emily Dickinson SchoolGrades: PK-5Distance: 0.8 mi
- 8/10Chief Joseph Middle SchoolGrades: 6-8Distance: 0.8 mi
- NAGallatin High SchoolGrades: 9-12Distance: 1.1 mi
- Montana
- Gallatin County
- Bozeman
- 59715
- 1781 Spring View Ct
