Discover your dream home in Stockbridge Estates within the St. Joseph School District. This custom-built gem on a wooded ravine lot features a two-story great room with a gas fireplace, a gourmet kitchen with Brookhaven cabinets, quartz countertops, and high-end KitchenAid/JennAir appliances. The main level includes a primary suite with coffered ceilings, a spacious walk-in closet, and a spa-like bathroom. Also on the main level are a formal dining room, den, laundry room, and full bathroom. Upstairs has four spacious bedrooms and two full bathrooms. The walkout lower level boasts a large family room with a fireplace, a sixth bedroom, a full bathroom, and an exercise room with a sauna. Recent updates include composite decking, a new furnace, tankless water heater, and upgraded appliances.
Sold
$750,000
1781 Stockbridge Dr, Saint Joseph, MI 49085
6beds
4,778sqft
Single Family Residence
Built in 2004
1.14 Acres Lot
$797,200 Zestimate®
$157/sqft
$5,435 Estimated rent
Home value
$797,200
$757,000 - $837,000
$5,435/mo
Zestimate® history
Owner options
List your home for rent
$5,435/mo
Rent Zestimate®
Find your next renter with Zillow Rental Manager. Plus, with online applications, you can quickly screen prospective tenants – for free.
$5,435/mo
Rent Zestimate®
Refinance and save
$4,979/mo
Est. payment
Refinancing to a lower rate could help reduce your monthly payments and save thousands over the life of the loan.
$4,979/mo
Est. payment
Explore your selling options
Work with a Zillow partner agent
Leverage their expertise and Zillow's premium Showcase listings to get your home seen by more buyers.
Get startedList with your own agent
Get your home in front of millions of buyers by listing it on Zillow.
Learn how to do itSell it yourself
Take full control of how buyers see your home on Zillow by listing For Sale by Owner (FSBO).
List your homeWhat's special
Zillow last checked:
Listing updated:
Listed by:
Chris Marzke 269-208-3635,
@properties Christie's International R.E.
Bought with:
Catherine Waggoner, 6502432278
CK Home Group
Source: MichRIC,MLS#: 24033272
Facts & features
Interior
Bedrooms & bathrooms
- Bedrooms: 6
- Bathrooms: 5
- Full bathrooms: 5
- Main level bedrooms: 1
Primary bedroom
- Level: Main
- Area: 247
- Dimensions: 19.00 x 13.00
Bedroom 2
- Level: Upper
- Area: 221
- Dimensions: 17.00 x 13.00
Bedroom 3
- Level: Upper
- Area: 204
- Dimensions: 17.00 x 12.00
Bedroom 4
- Level: Upper
- Area: 156
- Dimensions: 13.00 x 12.00
Bedroom 5
- Level: Upper
- Area: 272
- Dimensions: 17.00 x 16.00
Primary bathroom
- Level: Main
- Area: 196
- Dimensions: 14.00 x 14.00
Bathroom 2
- Level: Upper
- Area: 72
- Dimensions: 9.00 x 8.00
Bathroom 3
- Level: Upper
- Area: 70
- Dimensions: 10.00 x 7.00
Bathroom 4
- Level: Main
- Area: 40
- Dimensions: 10.00 x 4.00
Bathroom 5
- Level: Lower
- Area: 80
- Dimensions: 10.00 x 8.00
Den
- Description: Listed as bedroom on floor plan
- Level: Main
- Area: 182
- Dimensions: 14.00 x 13.00
Dining area
- Description: Off kitchen
- Level: Main
- Area: 108
- Dimensions: 12.00 x 9.00
Dining room
- Description: Formal
- Level: Main
- Area: 176
- Dimensions: 16.00 x 11.00
Exercise room
- Description: Listed as bedroom
- Level: Lower
- Area: 240
- Dimensions: 20.00 x 12.00
Family room
- Level: Lower
- Area: 357
- Dimensions: 21.00 x 17.00
Kitchen
- Level: Main
- Area: 210
- Dimensions: 15.00 x 14.00
Laundry
- Level: Main
- Area: 35
- Dimensions: 7.00 x 5.00
Living room
- Level: Main
- Area: 336
- Dimensions: 21.00 x 16.00
Other
- Description: 6th Bedroom
- Level: Lower
- Area: 150
- Dimensions: 15.00 x 10.00
Heating
- Heat Pump, Radiant
Cooling
- Central Air
Appliances
- Included: Bar Fridge, Dishwasher, Disposal, Microwave, Oven, Range, Refrigerator
- Laundry: Laundry Room, Main Level
Features
- Ceiling Fan(s), Eat-in Kitchen, Pantry
- Flooring: Ceramic Tile, Tile, Wood
- Windows: Skylight(s), Insulated Windows, Window Treatments
- Basement: Full,Walk-Out Access
- Number of fireplaces: 2
- Fireplace features: Family Room, Gas Log, Living Room
Interior area
- Total structure area: 3,465
- Total interior livable area: 4,778 sqft
- Finished area below ground: 0
Property
Parking
- Parking features: Garage Door Opener
Features
- Stories: 2
Lot
- Size: 1.14 Acres
- Features: Wooded, Ravine, Ground Cover, Shrubs/Hedges
Details
- Parcel number: 111773000005001
Construction
Type & style
- Home type: SingleFamily
- Architectural style: Traditional
- Property subtype: Single Family Residence
Materials
- Brick, HardiPlank Type
- Roof: Composition,Shingle
Condition
- New construction: No
- Year built: 2004
Utilities & green energy
- Sewer: Public Sewer, Storm Sewer
- Water: Public, Extra Well
- Utilities for property: Natural Gas Available, Electricity Available, Cable Available, Natural Gas Connected, Cable Connected
Community & HOA
Community
- Security: Security System
- Subdivision: Stockbridge Estates
HOA
- Has HOA: Yes
- Amenities included: Other
- Services included: Other
- HOA fee: $300 annually
Location
- Region: Saint Joseph
Financial & listing details
- Price per square foot: $157/sqft
- Tax assessed value: $241,200
- Annual tax amount: $5,996
- Date on market: 6/28/2024
- Listing terms: Cash,VA Loan,Conventional
- Electric utility on property: Yes
- Road surface type: Paved
Price history
| Date | Event | Price |
|---|---|---|
| 8/14/2024 | Sold | $750,000-4.5%$157/sqft |
Source:  MichRIC #24033272 Report a problem MichRIC #24033272 Report a problem | ||
| 7/25/2024 | Contingent | $785,000$164/sqft |
Source: MichRIC #24033272 Report a problem | ||
| 6/28/2024 | Listed for sale | $785,000+37.1%$164/sqft |
Source: MichRIC #24033272 Report a problem | ||
| 12/9/2016 | Sold | $572,500-4.4%$120/sqft |
Source: Agent Provided Report a problem | ||
| 7/16/2016 | Listed for sale | $599,000+9.7%$125/sqft |
Source: ERA Network Real Estate #16036504 Report a problem | ||
| 10/3/2014 | Sold | $546,000-9%$114/sqft |
Source: Agent Provided Report a problem | ||
| 7/6/2014 | Price change | $599,900-5.5%$126/sqft |
Source: @properties #14024724 Report a problem | ||
| 6/11/2014 | Price change | $634,900-3.8%$133/sqft |
Source: @properties #14024724 Report a problem | ||
| 5/16/2014 | Listed for sale | $659,900+659.4%$138/sqft |
Source: @properties #14024724 Report a problem | ||
| 11/20/2006 | Sold | $86,900-87.2%$18/sqft |
Source: Public Record Report a problem | ||
| 7/7/2006 | Sold | $681,000+887%$143/sqft |
Source: Public Record Report a problem | ||
| 7/31/2003 | Sold | $69,000$14/sqft |
Source: Agent Provided Report a problem | ||
Public tax history
| Year | Property taxes | Tax assessment |
|---|---|---|
| 2025 | $5,921 -1.2% | $284,600 +18% |
| 2024 | $5,996 | $241,200 -1.2% |
| 2023 | -- | $244,200 -0.2% |
| 2022 | $6,244 | $244,800 -3.7% |
| 2021 | -- | $254,300 -3.3% |
| 2020 | $6,235 -11.9% | $262,900 +2.9% |
| 2019 | $7,074 +1.2% | $255,400 -11.2% |
| 2018 | $6,990 +10.2% | $287,600 +1.2% |
| 2017 | $6,343 +1.8% | $284,200 +1.7% |
| 2016 | $6,232 +61.6% | $279,400 +6.5% |
| 2015 | $3,857 | $262,300 -4.7% |
| 2014 | -- | $275,100 -0.9% |
| 2013 | -- | $277,500 +0.8% |
| 2012 | -- | $275,400 +7.2% |
| 2011 | -- | $256,800 -0.7% |
| 2010 | -- | $258,700 -7.8% |
| 2009 | -- | $280,700 +41% |
| 2008 | -- | $199,100 +17.5% |
| 2007 | -- | $169,500 +3.3% |
| 2006 | -- | $164,100 -2.8% |
| 2005 | -- | $168,900 +291% |
| 2004 | -- | $43,200 +46.9% |
| 2003 | -- | $29,400 |
Find assessor info on the county website
Neighborhood: 49085
Nearby homes
- $584,700-- bd2 ba2.8k sqft1785 Stockbridge Dr, Saint Joseph, MI 49085Off Market
- $927,5005 bd5 ba4.6k sqft1763 Stockbridge Dr, Saint Joseph, MI 49085Off Market
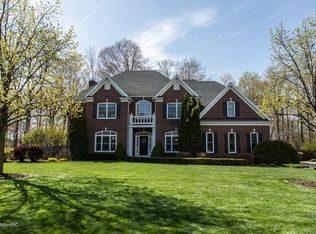
- $813,8526 bd6 ba5.1k sqft1825 Stockbridge Dr, Saint Joseph, MI 49085Sold
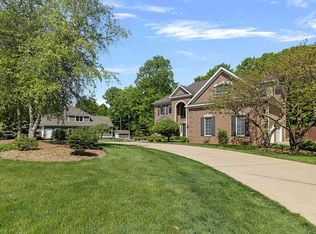
- $906,2004 bd5 ba4.4k sqft1780 Stockbridge Dr, Saint Joseph, MI 49085Off Market

- $715,600-- bd4 ba3.5k sqft1747 Stockbridge Dr, Saint Joseph, MI 49085Off Market
- $789,0004 bd4 ba4k sqft1796 Stockbridge Path, Saint Joseph, MI 49085Sold
- $808,2004 bd4 ba3.9k sqft1717 Stockbridge Dr, Saint Joseph, MI 49085Off Market
- $689,9006 bd5 ba4.4k sqft1762 Stockbridge Path, Saint Joseph, MI 49085Off Market
Nearby schools
GreatSchools rating
- 9/10Clarke SchoolGrades: K-5Distance: 2 mi
- 9/10Upton Middle SchoolGrades: 6-8Distance: 3.4 mi
- 9/10St. Joseph High SchoolGrades: 9-12Distance: 5.8 mi
Get a cash offer in 3 minutes
Find out how much your home could sell for in as little as 3 minutes with a no-obligation cash offer.
Estimated market value
$797,200
Get a cash offer in 3 minutes
Find out how much your home could sell for in as little as 3 minutes with a no-obligation cash offer.
Estimated market value
$797,200
- Michigan
- Berrien County
- Saint Joseph
- 49085
- 1781 Stockbridge Dr
Nearby cities
Nearby zip codes
Other Saint Joseph Topics
