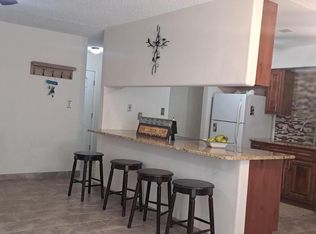
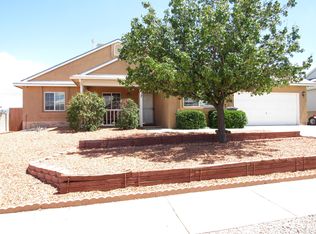
Welcome home to 1781 Strawberry Dr NE in Rio Rancho! This inviting 3-bedroom, 2-bathroom home is bathed in natural light and truly move-in ready. Enjoy brand-new carpet and tile, fresh paint throughout, a new stove, and a professional deep clean--every detail feels crisp and new. Step outside to a spacious, cleared backyard that's a blank canvas, perfect for the garden, patio, or play space you've always dreamed of. With comfortable living spaces and thoughtful updates throughout, this home offers both style and everyday function. Don't miss this opportunity--schedule your showing today and picture yourself living here!
Pending
$300,000
1781 Strawberry Dr NE, Rio Rancho, NM 87144
3beds
1,359sqft
:
Get pre-qualified$1,963/mo
Single Family Residence
Built in 1994
8,712 Square Feet Lot
$301,400 Zestimate®
$221/sqft
$25/mo HOA
What's special
Brand-new carpet and tileFresh paint throughoutThoughtful updates throughoutProfessional deep cleanComfortable living spacesSpacious cleared backyardNew stove
- 32 days |
- 37 |
- 0 |
Zillow last checked:
Listing updated:
Listed by:
Sharla D Parsons 505-506-5579,
ERA Summit 505-296-1500
Source: SWMLS,MLS#: 1106704
Facts & features
Interior
Bedrooms & bathrooms
- Bedrooms: 3
- Bathrooms: 2
- Full bathrooms: 1
- 3/4 bathrooms: 1
Primary bedroom
- Level: Main
- Area: 154
- Dimensions: 11 x 14
Kitchen
- Level: Main
- Area: 108
- Dimensions: 12 x 9
Living room
- Level: Main
- Area: 266
- Dimensions: 14 x 19
Heating
- Forced Air, Natural Gas
Cooling
- Refrigerated
Appliances
- Included: Dryer, Dishwasher, Free-Standing Electric Range, Microwave, Refrigerator, Washer
- Laundry: Electric Dryer Hookup
Features
- Breakfast Area, Ceiling Fan(s), Main Level Primary, Tub Shower
- Flooring: Carpet, Tile
- Windows: Double Pane Windows, Insulated Windows
- Has basement: No
- Has fireplace: No
Interior area
- Total structure area: 1,359
- Total interior livable area: 1,359 sqft
Property
Parking
- Total spaces: 2
- Parking features: Attached, Garage
- Attached garage spaces: 2
Accessibility
- Accessibility features: None
Features
- Levels: One
- Stories: 1
- Patio & porch: Covered, Patio
- Exterior features: Private Yard
- Fencing: Back Yard,Wall
Lot
- Size: 8,712 Square Feet
- Features: Landscaped
Details
- Parcel number: 1011071033495
- Zoning description: R-1
Construction
Type & style
- Home type: SingleFamily
- Architectural style: A-Frame
- Property subtype: Single Family Residence
Materials
- Frame
- Foundation: Permanent
- Roof: Shingle
Condition
- Resale
- New construction: No
- Year built: 1994
Details
- Builder name: Amrep
Utilities & green energy
- Electric: Net Meter
- Sewer: Public Sewer
- Water: Public
- Utilities for property: Cable Available, Electricity Connected, Natural Gas Connected, Phone Available, Sewer Connected, Water Connected
Green energy
- Energy generation: None
Community & HOA
Community
- Security: Smoke Detector(s)
- Subdivision: North Hills 9
HOA
- Has HOA: Yes
- Services included: Maintenance Grounds
- HOA fee: $25 monthly
Location
- Region: Rio Rancho
Financial & listing details
- Price per square foot: $221/sqft
- Tax assessed value: $129,494
- Annual tax amount: $1,555
- Date on market: 7/4/2026
- Listing terms: Conventional,FHA,VA Loan
Estimated market value
$301,400
$286,000 - $316,000
$2,005/mo
Price history
| Date | Event | Price |
|---|---|---|
| 7/6/2026 | Pending sale | $300,000$221/sqft |
Source:  SWMLS #1106704 Report a problem SWMLS #1106704 Report a problem | ||
| 7/6/2026 | Listed for sale | $300,000$221/sqft |
Source: SWMLS #1106704 Report a problem | ||
Public tax history
| Year | Property taxes | Tax assessment |
|---|---|---|
| 2025 | $1,506 -0.3% | $43,165 +3% |
| 2024 | $1,510 +2.6% | $41,908 +3% |
| 2023 | $1,472 +1.9% | $40,687 +3% |
| 2022 | $1,444 +0.8% | $39,502 +3% |
| 2021 | $1,433 +3% | $38,352 +3% |
| 2020 | $1,391 +2.3% | $37,235 +3% |
| 2019 | $1,360 +9.5% | $36,151 +3% |
| 2018 | $1,242 -11.5% | $35,098 |
| 2017 | $1,403 | $35,098 -2.1% |
| 2016 | $1,403 +1.1% | $35,843 -1% |
| 2014 | $1,388 | $36,196 |
| 2013 | $1,388 | $36,196 -66.7% |
| 2011 | -- | $108,589 |
Find assessor info on the county website
Monthly payment
Est. payment
Payment breakdown
Explore the cost of this home by adjusting the details. Changes won't be saved.Climate risks
Neighborhood: North Hills
Nearby schools
GreatSchools rating
- 2/10Colinas Del Norte Elementary SchoolGrades: K-5Distance: 0.8 mi
- 7/10Eagle Ridge Middle SchoolGrades: 6-8Distance: 2 mi
- 7/10V Sue Cleveland High SchoolGrades: 9-12Distance: 3.9 mi
Schools provided by the listing agent
- Elementary: Colinas Del Norte
- Middle: Eagle Ridge
- High: V. Sue Cleveland
Source: SWMLS. This data may not be complete. We recommend contacting the local school district to confirm school assignments for this home.
- $284,7003 bd2 ba1.2k sqft1777 Strawberry Dr NE, Rio Rancho, NM 87144Off Market
- $278,3003 bd2 ba1.1k sqft1768 Blueberry Dr NE, Rio Rancho, NM 87144Off Market
- $292,5003 bd2 ba1.2k sqft1764 Blueberry Dr NE, Rio Rancho, NM 87144Off Market
- $311,8004 bd2 ba1.4k sqft1789 Strawberry Dr NE, Rio Rancho, NM 87144Off Market
- $276,6003 bd2 ba1.1k sqft1780 Strawberry Dr NE, Rio Rancho, NM 87144Off Market
- $297,3003 bd2 ba1.3k sqft1773 Strawberry Dr NE, Rio Rancho, NM 87144Off Market
- $297,2003 bd2 ba1.3k sqft1760 Blueberry Dr NE, Rio Rancho, NM 87144Off Market
- $292,4003 bd2 ba1.3k sqft1772 Blueberry Dr NE, Rio Rancho, NM 87144Off Market
A local agent can set up tours, give advice and negotiate with sellers.
Similar homes
- $317,0004 bd2 ba1.3k sqft2949 Wilder Loop NE, Rio Rancho, NM 87144For Sale
 MLS ID #1106441, Joe Padilla, JP & Associates. SWMLS
 - $298,0003 bd2 ba1.3k sqft785 Arcturus Ave SE, Rio Rancho, NM 87124For Sale
 MLS ID #1107550, Guadalupe L Rimbert, Equity New Mexico. SWMLS
 - $300,0003 bd2 ba1.4k sqft7017 Concord Hills Loop NE, Rio Rancho, NM 87144For Sale
 MLS ID #1107836, Jose O Trujillo, Virtue Real Estate Group. SWMLS
 - $314,0003 bd2 ba1.3k sqft3704 Clear Creek Rd NE, Rio Rancho, NM 87144For Sale
 MLS ID #1106477, Denise D. Hendrick, Coldwell Banker Legacy. SWMLS
 - $359,9904 bd3 ba2k sqft3253 San Ildefonso Loop NE, Rio Rancho, NM 87144For SaleMLS ID #1108187, James L Hepker, Serendipity Realty Inc.. SWMLS
- $328,0003 bd2 ba1.5k sqft3504 Wild Horse Rd NE, Rio Rancho, NM 87144For SaleMLS ID #1107177, Tara Jones, Opendoor Brokerage, LLC. SWMLS
- $260,0003 bd2 ba1.4k sqft908 10th Ave NE, Rio Rancho, NM 87144For SaleMLS ID #1102163, Joshua Calderon Franco, Coldwell Banker Legacy. SWMLS
- $319,9003 bd2 ba1.4k sqft763 Western Hills Dr SE, Rio Rancho, NM 87124For SaleMLS ID #1106225, Celeste M Wells, Coldwell Banker Legacy. SWMLS
- $254,0002 bd2 ba904 sqft1800 Lee Loop NE, Rio Rancho, NM 87144For SaleMLS ID #1100262, Edwin Paul Linson, The Pedroncelli Group Realtors. SWMLS
- $294,9992 bd2 ba1.5k sqft3265 Esplanade Cir SE, Rio Rancho, NM 87124For SaleMLS ID #1108519, Kathleen M Cates, PQuail Realty & Property Mgmt. SWMLS
- $296,0003 bd2 ba1.2k sqft5935 Night Whisper Rd NW, Albuquerque, NM 87114For SaleMLS ID #1108166, Angela Marie Gonzales, AMMRE Real Estate. SWMLS
- $299,9004 bd2 ba1.4k sqft309 10th Ave SW, Rio Rancho, NM 87124For SaleMLS ID #1106328, Patricia A Zamora, Coldwell Banker Legacy. SWMLS
- $319,9003 bd2 ba1.7k sqft4601 Palmas Altas Dr SE, Rio Rancho, NM 87124For SaleMLS ID #1107534, Hector Cruz, Cruz Realty.Org. SWMLS
- $425,0003 bd2 ba2k sqft2417 Manzano Loop NE, Rio Rancho, NM 87144For SaleMLS ID #1108577, Cindy A Chavez, Realty One of New Mexico. SWMLS
- $313,0002 bd2 ba1.6k sqft3291 Esplanade Cir SE, Rio Rancho, NM 87124For Sale By Owner
- $354,9003 bd3 ba1.8k sqft701 Renaissance Loop SE, Rio Rancho, NM 87124For SaleMLS ID #1108126, Todd Kruger, Rio Grande Realty & Invest LLC. SWMLS
- $275,0003 bd1 ba1.2k sqft1142 Calle Palo Verde, Bernalillo, NM 87004For SaleMLS ID #1108390, Madisen Dana Brown, Home Authority. SWMLS
- $298,0003 bd2 ba1.5k sqft10008 Cartagena Ave SW, Albuquerque, NM 87121For SaleMLS ID #1108019, Jared Andrew English, Congress Realty, Inc. SWMLS
- $315,0003 bd2 ba1.6k sqft4709 Wildfire Rd NW, Albuquerque, NM 87114For SaleMLS ID #1099815, Tara Jones, Opendoor Brokerage, LLC. SWMLS
- $322,0004 bd2 ba1.6k sqft10136 High Range Rd SW, Albuquerque, NM 87121For SaleMLS ID #1108682, Jared Andrew English, Congress Realty, Inc. SWMLS
