Skip main navigation
Sold for $675,000
  • $675,000

    1781 Summertime Ct, Tracy, CA 95376

    4beds
    1,872sqft
    Residential, Single Family Residence
    Built in 1989
    5,601.82 Square Feet Lot
    $674,900 Zestimate®
    $361/sqft
    $2,866 Estimated rent

    Home value

    $674,900

    $614,000 - $742,000

    $2,866/mo

    Zestimate® history
    Loading
    Loading...

    Owner options

    List your home for rent

    $2,866/mo

    Rent Zestimate®

    Find your next renter with Zillow Rental Manager. Plus, with online applications, you can quickly screen prospective tenants – for free.

    Learn more

    $2,866/mo

    Rent Zestimate®

    Refinance and save

    $4,227/mo

    Est. payment

    Refinancing to a lower rate could help reduce your monthly payments and save thousands over the life of the loan.

    See today's rates

    $4,227/mo

    Est. payment

    Explore your selling options

    Work with a Zillow partner agent

    Leverage their expertise and Zillow's premium Showcase listings to get your home seen by more buyers.

    Get started

    List with your own agent

    Get your home in front of millions of buyers by listing it on Zillow.

    Learn how to do it

    Sell it yourself

    Take full control of how buyers see your home on Zillow by listing For Sale by Owner (FSBO).

    List your home

    What's special

    Shed for extra space
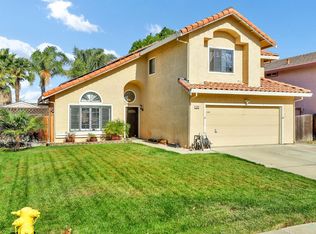
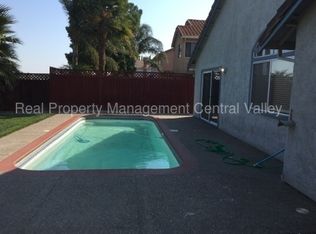
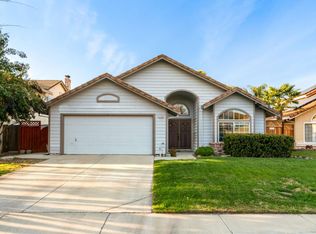
    Welcome to 1781 Summertime Ct, a delightful 4-bedroom, 2.5-bath home in Tracy's welcoming Parkside Estates neighborhood. This cozy gem radiates warmth throughout. Inside, you'll love the inviting flow of the kitchen and family room, a floor-to-ceiling brick fireplace with built-in bookcases and desk, a bright kitchen featuring a gas cooktop and a eat in kitchen. The remodeled main bath offers a relaxing Jacuzzi tub and tiled shower, while the updated downstairs bath has newer vanity. Practical perks include a washer/dryer, extra laundry cabinetry, a whole-house fan for cool comfort. The true magic unfolds in the backyard with no rear neighbors and resort-style oasis: an inground pool and a separate spa. two patios perfect for lounging or entertaining and a shed for extra space. Lastly Solar panels that add eco-friendly efficiency to this sunny retreat.

    Zillow last checked:

    Listing updated:

    Listed by:

    Rhitney Lawrence DRE #02199513 rhitney@larsonrealestate.com,

    Exp Realty Of California, Inc

    Bought with:

    Miguel Alex Simon, DRE #02067940

    Homesmart Pv & Associates

    Source: Bay East AOR,MLS#: 41129387MLS Logo

    Facts & features

    Interior

    Bedrooms & bathrooms
    • Bedrooms: 4
    • Bathrooms: 3
    • Full bathrooms: 2
    • Partial bathrooms: 1
    Kitchen
    • Features: Tile Counters, Dishwasher, Eat-in Kitchen, Disposal, Gas Range/Cooktop, Microwave, Oven Built-in, Refrigerator
    Heating
    • Forced Air
    Cooling
    • Ceiling Fan(s), Central Air, Whole House Fan
    Appliances
    • Included: Dishwasher, Gas Range, Microwave, Oven, Refrigerator, Dryer, Washer
    • Laundry: Laundry Room
    Features
    • Flooring: Hardwood, Tile, Carpet
    • Number of fireplaces: 1
    • Fireplace features: Living Room
    Interior area
    • Total structure area: 1,872
    • Total interior livable area: 1,872 sqft

    Property

    Parking
    • Total spaces: 2
    • Parking features: Attached
    • Has garage: Yes
    Features
    • Levels: Two
    • Stories: 2
    • Exterior features: Private Entrance
    • Has private pool: Yes
    • Pool features: In Ground, Outdoor Pool
    • Fencing: Fenced,Wood
    Lot
    • Size: 5,601 sqft
    • Features: Premium Lot, Back Yard, Front Yard
    Details
    • Additional structures: Shed(s)
    • Parcel number: 242080090000
    • Special conditions: Standard
    • Other equipment: See Remarks

    Construction

    Type & style
    • Home type: SingleFamily
    • Architectural style: Mediterranean
    • Property subtype: Residential, Single Family Residence
    Materials
    • Stucco
    • Roof: Tile
    Condition
    • Existing
    • New construction: No
    • Year built: 1989

    Utilities & green energy

    • Electric: Photovoltaics Seller Owned, Photovoltaics Third-Party Owned
    • Sewer: Public Sewer
    • Water: Public

    Community & neighborhood

    Location
    • Region: Tracy
    • Subdivision: Parkside Estates

    Other

    Other facts
    • Listing agreement: Excl Right
    • Price range: $675K - $675K
    • Listing terms: Cash,Conventional,FHA,VA Loan

    Price history

    DateEventPrice
    6/9/2026Sold$675,000+1.5%$361/sqft
    Source: Bay East AOR #41129387 Report a problem
    5/6/2026Pending sale$665,000$355/sqft
    Source: eXp Realty #41129387 Report a problem
    4/2/2026Listed for sale$665,000+35.7%$355/sqft
    Source: Bay East AOR #41129387 Report a problem
    2/10/2020Sold$490,000$262/sqft
    Source: MetroList Services of CA #19072604 Report a problem

    Public tax history

    Tax history is unavailable.

    Neighborhood: 95376

    Nearby schools

    GreatSchools rating
    Schools provided by the listing agent
    • District: Tracy Joint Unified

    Source: Bay East AOR. This data may not be complete. We recommend contacting the local school district to confirm school assignments for this home.

    Get a cash offer in 3 minutes
    Find out how much your home could sell for in as little as 3 minutes with a no-obligation cash offer.
    Estimated market value
    $674,900
    Get a cash offer in 3 minutes
    Find out how much your home could sell for in as little as 3 minutes with a no-obligation cash offer.
    Estimated market value
    $674,900