Located on a corner lot in the coveted Sunlight neighborhood, this new construction home offers a true sense of community while remaining just moments from the world-class amenities of Steamboat Springs. Enjoy sweeping 270° views from the open main level, which features living, dining, and kitchen areas, a half bath, office, and a spacious primary suite with a 5-piece ensuite bath and walk-in closet. The lower level includes a family room, laundry, and a guest bedroom with its own ensuite bath—ideal for comfort and privacy. Sunlight residents enjoy a grassed common area, small playground, large fenced private dog park, soft walking trail, continuous sidewalks, and unbelievable sunset views. more.
Sold for $2,511,838
$2,511,838
1781 Sunlight Drive, Steamboat Springs, CO 80487
3beds
2,685sqft
Single Family Residence
Built in 2025
8,276 Square Feet Lot
$2,509,300 Zestimate®
$936/sqft
$6,361 Estimated rent
Home value
$2,509,300
$2.28M - $2.76M
$6,361/mo
Zestimate® history
Owner options
List your home for rent
$6,361/mo
Rent Zestimate®
Find your next renter with Zillow Rental Manager. Plus, with online applications, you can quickly screen prospective tenants – for free.
$6,361/mo
Rent Zestimate®
Refinance and save
$14,421/mo
Est. payment
Refinancing to a lower rate could help reduce your monthly payments and save thousands over the life of the loan.
$14,421/mo
Est. payment
Explore your selling options
Work with a Zillow partner agent
Leverage their expertise and Zillow's premium Showcase listings to get your home seen by more buyers.
Get startedList with your own agent
Get your home in front of millions of buyers by listing it on Zillow.
Learn how to do itSell it yourself
Take full control of how buyers see your home on Zillow by listing For Sale by Owner (FSBO).
List your homeWhat's special
Zillow last checked:
Listing updated:
Listed by:
Charis Petty 970-846-0342,
Steamboat Real Estate Professionals, LLC,
Cindy MacGray 970-846-0342,
Steamboat Real Estate Professionals, LLC
Bought with:
Charis Petty, FA100079521
Steamboat Real Estate Professionals, LLC
Source: Altitude Realtors,MLS#: S1062725 Originating MLS: Steamboat Springs Board of Realtors
Originating MLS: Steamboat Springs Board of RealtorsFacts & features
Interior
Bedrooms & bathrooms
- Bedrooms: 3
- Bathrooms: 4
- Full bathrooms: 3
- 1/2 bathrooms: 1
Primary bedroom
- Level: Main
Bedroom
- Description: ensuite to bedroom w/walk-in closet
- Level: Lower
Bedroom
- Level: Main
Dining room
- Level: Main
Family room
- Level: Lower
Half bath
- Level: Main
Kitchen
- Description: Second floor, walk-in pantry
- Level: Main
Laundry
- Level: Lower
Living room
- Description: 9'-16' vaulted ceilings
- Level: Main
Office
- Description: bedroom/den/office/flex
- Level: Main
Other
- Description: w/walk-in closet, tub and shower
- Level: Main
Other
- Description: ensuite to bedroom
- Level: Main
Other
- Level: Lower
Heating
- Natural Gas, Radiant
Appliances
- Included: Dishwasher, Disposal, Microwave, Oven, Range, Refrigerator, Range Hood, Some Electric Appliances, Dryer, Washer
Features
- Ceiling Fan(s), Fireplace, Kitchen Island, Open Floorplan, Pantry, Quartz Counters, Smoke Free, Smart Thermostat, Walk-In Closet(s)
- Flooring: Tile, Vinyl
- Basement: None
- Number of fireplaces: 1
- Fireplace features: Gas
Interior area
- Total interior livable area: 2,685 sqft
Property
Parking
- Total spaces: 2
- Parking features: Attached, Finished Garage, Garage, Lighted
- Garage spaces: 2
Features
- Levels: Two
- Has view: Yes
- View description: Mountain(s), Ski Area, Southern Exposure, Valley
Lot
- Size: 8,276 Square Feet
- Features: Corner Lot, City Lot, Sprinklers In Front, Sloped
Details
- Parcel number: R8180336
- Zoning description: Single Family
Construction
Type & style
- Home type: SingleFamily
- Architectural style: Contemporary,Mountain
- Property subtype: Single Family Residence
Materials
- Frame, Wood Siding
- Roof: Composition,See Remarks
Condition
- New Construction
- New construction: Yes
- Year built: 2025
Utilities & green energy
- Sewer: Connected
- Water: Public
- Utilities for property: Cable Available, Electricity Available, Natural Gas Available, Phone Available, Sewer Connected
Green energy
- Energy efficient items: Appliances, Water Heater
Community & HOA
Community
- Features: See Remarks
- Subdivision: Sunlight Subd
HOA
- Has HOA: Yes
- HOA fee: $150 annually
- HOA name: Sunlight Homeowners Association
Location
- Region: Steamboat Springs
Financial & listing details
- Price per square foot: $936/sqft
- Tax assessed value: $396,000
- Annual tax amount: $8,274
- Date on market: 9/25/2025
- Exclusions: No
- Road surface type: Paved
Price history
| Date | Event | Price |
|---|---|---|
| 7/15/2026 | Sold | $2,511,838+402.4%$936/sqft |
Source:  Altitude Realtors #S1062725 Report a problem Altitude Realtors #S1062725 Report a problem | ||
| 5/12/2025 | Sold | $500,000$186/sqft |
Source: Altitude Realtors #S1052778 Report a problem | ||
| 4/11/2025 | Pending sale | $500,000$186/sqft |
Source: Altitude Realtors #S1052778 Report a problem | ||
| 7/27/2024 | Listed for sale | $500,000+25%$186/sqft |
Source: Altitude Realtors #S1052778 Report a problem | ||
| 6/9/2022 | Sold | $400,000$149/sqft |
Source: Altitude Realtors #SS7014796 Report a problem | ||
Public tax history
| Year | Property taxes | Tax assessment |
|---|---|---|
| 2024 | $8,275 -9.3% | $110,480 -9% |
| 2023 | $9,121 +62.6% | $121,370 +108.3% |
| 2022 | $5,608 +12.4% | $58,280 +4.9% |
| 2021 | $4,989 +20.3% | $55,580 +19.7% |
| 2020 | $4,148 +5.9% | $46,420 +4.2% |
| 2019 | $3,917 | $44,540 |
Find assessor info on the county website
Neighborhood: 80487
Nearby homes
- $--3.11 AcresSunlight Subdivision #LOTS 25-48, Steamboat Springs, CO 80487Off Market
- $1,488,0003 bd3 ba1.7k sqft1959 Indian Trls, Steamboat Springs, CO 80487Off Market

- $1,861,5004 bd4 ba2k sqft1927 Indian Trl, Steamboat Springs, CO 80487Off Market
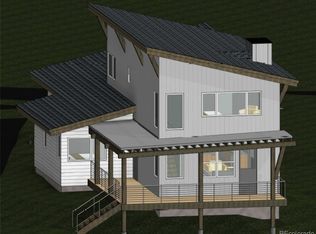
- $1,536,2003 bd3 ba1.7k sqft1951 Indian Trls, Steamboat Springs, CO 80487Off Market

- $1,344,2003 bd3 ba1.5k sqft1955 Indian Trls, Steamboat Springs, CO 80487Off Market
- $1,488,0003 bd3 ba1.7k sqft1943 Indian Trls, Steamboat Springs, CO 80487Off Market
- $1,344,2003 bd3 ba1.5k sqft1947 Indian Trls, Steamboat Springs, CO 80487Off Market
- $1,790,8004 bd4 ba2k sqft1935 Indian Trls, Steamboat Springs, CO 80487Off Market
Nearby schools
GreatSchools rating
- 8/10Soda Creek Elementary SchoolGrades: PK-5Distance: 1 mi
- 8/10Steamboat Springs Middle SchoolGrades: 6-8Distance: 1.5 mi
- 7/10Steamboat Springs High SchoolGrades: 9-12Distance: 1.6 mi
Schools provided by the listing agent
- Elementary: Soda Creek
- Middle: Steamboat Springs
- High: Steamboat Springs
Source: Altitude Realtors. This data may not be complete. We recommend contacting the local school district to confirm school assignments for this home.
- Colorado
- Routt County
- Steamboat Springs
- 80487
- 1781 Sunlight Drive
Nearby cities
Nearby zip codes
Other Steamboat Springs Topics
- Apartments for Rent in 80487
- Houses for Sale in 80487
- Houses for Rent in 80487
- 80487 Real Estate
- Steamboat Springs Condos
- Houses for Sale in Steamboat Springs
- Newest Listings in Steamboat Springs
- Steamboat Springs Home Values
- Steamboat Springs Real Estate Agents
- Steamboat Springs Refinance
- Steamboat Springs Mortgage Rates
