PET-FRIENDLY MASTERPIECE! This extraordinary contemporary treasure was brilliantly designed by the builder and architect with incredible spaces for man's best friend while delivering unforgettable style and function. The magical elevation showcases a unique tilted upper level overlooking a beautifully manicured landscape, creating striking curb appeal. Inside, stunning details surround you at every turn, including accent walls of exquisite stone, tile, and wood cladding throughout the living area, a dramatic two-story wall accented with stone leading up the floor-to-ceiling staircase, and design features that continue into the upstairs hallway. Twenty-five feet of glass line the entire back wall of the living space, flooding the home with natural light and creating a true wow home that leaves family and friends speechless. Your fur babies were not forgotten, with a dedicated pet shower and a custom pet retreat tucked beneath the staircase, giving them spaces of their own. ***Pics are of a similar home***
Sold
Price Unknown
1781 Urijah Pl, El Paso, TX 79928
4beds
2,266sqft
Single Family Residence
Built in 2026
5,662 Square Feet Lot
$428,200 Zestimate®
$--/sqft
$2,450 Estimated rent
Home value
$428,200
$398,000 - $462,000
$2,450/mo
Zestimate® history
Owner options
List your home for rent
$2,450/mo
Rent Zestimate®
Find your next renter with Zillow Rental Manager. Plus, with online applications, you can quickly screen prospective tenants – for free.
$2,450/mo
Rent Zestimate®
Refinance and save
Refinancing to a lower rate could help reduce your monthly payments and save thousands over the life of the loan.
Explore your selling options
Work with a Zillow partner agent
Leverage their expertise and Zillow's premium Showcase listings to get your home seen by more buyers.
Get startedList with your own agent
Get your home in front of millions of buyers by listing it on Zillow.
Learn how to do itSell it yourself
Take full control of how buyers see your home on Zillow by listing For Sale by Owner (FSBO).
List your homeWhat's special
Floor-to-ceiling staircaseBeautifully manicured landscapeStriking curb appealDedicated pet showerUnique tilted upper level
Zillow last checked:
Listing updated:
Listed by:
Pat Candia 0558808 915-449-8514,
Home Pros Real Estate Group,
Jackie Millan 0566202 915-799-8914,
Home Pros Real Estate Group
Bought with:
Annia Portillo, 0822637
Home Pros Real Estate Group
Source: GEPAR,MLS#: 935994
Facts & features
Interior
Bedrooms & bathrooms
- Bedrooms: 4
- Bathrooms: 3
- Full bathrooms: 1
- 3/4 bathrooms: 1
- 1/2 bathrooms: 1
Heating
- Forced Air
Cooling
- Refrigerated, Ceiling Fan(s)
Appliances
- Included: Dishwasher, Disposal, Gas Cooktop, Microwave, Range Hood, Refrigerator
- Laundry: Electric Dryer Hookup, Gas Dryer Hookup, Washer Hookup
Features
- Double Vanity, Ceiling Fan(s), Kitchen Island, Pantry, Walk-In Closet(s)
- Flooring: Tile, Carpet
- Windows: Blinds
- Has fireplace: No
Interior area
- Total structure area: 2,266
- Total interior livable area: 2,266 sqft
Property
Features
- Patio & porch: Covered, Open
- Exterior features: Walled Backyard, Back Yard Access
- Pool features: None
- Fencing: Back Yard
Lot
- Size: 5,662 Square Feet
- Features: Standard Lot
Details
- Additional structures: None
- Parcel number: G195000010H1400
- Zoning: R1
- Special conditions: None
Construction
Type & style
- Home type: SingleFamily
- Architectural style: 2 Story
- Property subtype: Single Family Residence
Materials
- Stone, Stucco
- Roof: Flat
Condition
- Year built: 2026
Details
- Builder name: Indigo Homes
Utilities & green energy
- Water: City
Community & HOA
Community
- Subdivision: Gateway Estates
HOA
- Has HOA: No
- Amenities included: None
- Services included: None
Location
- Region: El Paso
Financial & listing details
- Tax assessed value: $59,951
- Date on market: 1/7/2026
- Cumulative days on market: 60 days
- Listing terms: Cash,Conventional,FHA,VA Loan
Price history
| Date | Event | Price |
|---|---|---|
| 4/17/2026 | Sold | -- |
Source:  GEPAR #935994 Report a problem GEPAR #935994 Report a problem | ||
| 3/9/2026 | Pending sale | $425,800$188/sqft |
Source: GEPAR #935994 Report a problem | ||
| 3/6/2026 | Contingent | $425,800$188/sqft |
Source: GEPAR #935994 Report a problem | ||
| 1/7/2026 | Listed for sale | $425,800$188/sqft |
Source: GEPAR #935994 Report a problem | ||
Public tax history
| Year | Property taxes | Tax assessment |
|---|---|---|
| 2025 | -- | $37,410 +20% |
| 2024 | $596 -11.5% | $31,175 |
| 2023 | $673 | $31,175 |
Find assessor info on the county website
Neighborhood: 79928
Nearby homes
- $--4 bd3 ba2k sqft1776 Urijah Pl, El Paso, TX 79928Sold
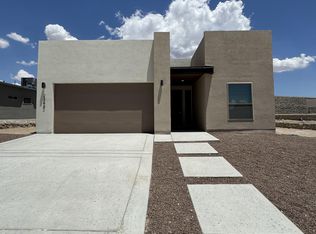
- $--4 bd3 ba2k sqft1777 Urijah Pl, El Paso, TX 79928Sold

- $--4 bd3 ba1.9k sqft1785 Urijah Pl, El Paso, TX 79928Sold

- $--3 bd4 ba1.9k sqft1787 Urijah Pl, El Paso, TX 79928Sold
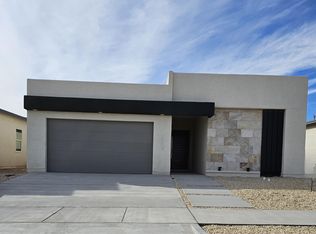
- $--3 bd4 ba1.9k sqft1783 Urijah Pl, El Paso, TX 79928Sold
- $--3 bd2 ba1.6k sqft1780 Urijah Pl, El Paso, TX 79928Sold
- $--4 bd3 ba2k sqft1778 Urijah Pl, El Paso, TX 79928Sold
- $--4 bd2 ba1.8k sqft1782 Urijah Pl, El Paso, TX 79928Sold
Nearby schools
GreatSchools rating
- 7/10Vista Del Sol Elementary SchoolGrades: PK-5Distance: 2.2 mi
- 7/10Capt Walter E Clarke Middle SchoolGrades: 6-8Distance: 1.5 mi
- 6/10Americas High SchoolGrades: 9-12Distance: 1.9 mi
Schools provided by the listing agent
- Elementary: John Drugan
- Middle: John Drugan
- High: Americas
Source: GEPAR. This data may not be complete. We recommend contacting the local school district to confirm school assignments for this home.
Sell for more on Zillow
Get a Zillow Showcase℠ listing at no additional cost and you could sell for .
$428,200
2% more
+$8,564
With Zillow Showcase(estimated)
$436,764
- Texas
- El Paso County
- El Paso
- 79928
- 1781 Urijah Pl
Nearby cities
Nearby neighborhoods
Nearby zip codes
Other El Paso Topics
