Charming Move-In Ready Home with Prime Location and Modern Upgrades. Discover the perfect blend of convenience and comfort in this beautifully updated home, ideally situated just minutes from dining, shopping, and entertainment. With effortless access to major routes 83 and 30, your daily commute is a breeze. Step inside to find a stunning kitchen renovated in 2020, complete with modern appliances, a spacious pantry, and a cozy dining area. The inviting living room features a large angle bay window, flooding the space with natural light. The first-floor bath has been thoughtfully renovated and conveniently opens to the primary suite, offering easy accessibility. The family room is designed for ultimate relaxation and enjoyment, perfect for movie nights, popcorn, and games. Outside, the generous backyard is an entertainer’s dream, ideal for volleyball, corn hole, and other fun activities with family and friends. If location and modern amenities are what you’re looking for, this home is ready for you to move in and start enjoying right away!
Sold for $265,050
$265,050
1781 Valley Vista Dr, York, PA 17406
3beds
1,812sqft
Single Family Residence
Built in 1988
0.4 Acres Lot
$310,200 Zestimate®
$146/sqft
$2,225 Estimated rent
Home value
$310,200
$295,000 - $326,000
$2,225/mo
Zestimate® history
Owner options
List your home for rent
$2,225/mo
Rent Zestimate®
Find your next renter with Zillow Rental Manager. Plus, with online applications, you can quickly screen prospective tenants – for free.
$2,225/mo
Rent Zestimate®
Refinance and save
$1,773/mo
Est. payment
Refinancing to a lower rate could help reduce your monthly payments and save thousands over the life of the loan.
$1,773/mo
Est. payment
Explore your selling options
Work with a Zillow partner agent
Leverage their expertise and Zillow's premium Showcase listings to get your home seen by more buyers.
Get startedList with your own agent
Get your home in front of millions of buyers by listing it on Zillow.
Learn how to do itSell it yourself
Take full control of how buyers see your home on Zillow by listing For Sale by Owner (FSBO).
List your homeWhat's special
Zillow last checked:
Listing updated:
Listed by:
Polly Beckner Lewis 717-880-0928,
Berkshire Hathaway HomeServices Homesale Realty
Bought with:
Dennis Hopper, RS335280
RE/MAX Patriots
Source: Bright MLS,MLS#: PAYK2065802
Facts & features
Interior
Bedrooms & bathrooms
- Bedrooms: 3
- Bathrooms: 2
- Full bathrooms: 2
- Main level bathrooms: 1
- Main level bedrooms: 3
Rooms
- Room types: Living Room, Dining Room, Bedroom 2, Bedroom 3, Kitchen, Family Room, Foyer, Bedroom 1, Laundry, Recreation Room, Full Bath
Basement
- Area: 788
Heating
- Forced Air, Natural Gas
Cooling
- Central Air, Electric
Appliances
- Included: Dishwasher, Dryer, Oven/Range - Gas, Refrigerator, Washer, Gas Water Heater
- Laundry: Lower Level, Laundry Room
Features
- Dining Area, Floor Plan - Traditional, Eat-in Kitchen, Pantry, Bathroom - Tub Shower, Kitchen - Table Space, Dry Wall
- Flooring: Carpet, Luxury Vinyl
- Doors: Sliding Glass, Storm Door(s)
- Windows: Bay/Bow, Double Hung, Insulated Windows
- Basement: Finished,Garage Access,Heated,Improved,Walk-Out Access,Windows
- Has fireplace: No
Interior area
- Total structure area: 1,812
- Total interior livable area: 1,812 sqft
- Finished area above ground: 1,024
- Finished area below ground: 788
Property
Parking
- Total spaces: 3
- Parking features: Built In, Garage Faces Front, Garage Door Opener, Inside Entrance, Driveway, Off Street, Attached
- Attached garage spaces: 1
- Uncovered spaces: 2
Accessibility
- Accessibility features: Doors - Swing In
Features
- Levels: Bi-Level,Split Foyer,Two
- Stories: 2
- Patio & porch: Patio
- Exterior features: Sidewalks
- Pool features: None
- Frontage type: Road Frontage
- Frontage length: Road Frontage: 98
Lot
- Size: 0.4 Acres
- Dimensions: 98 x 181 112 x 194
- Features: Front Yard, Landscaped, Rear Yard, SideYard(s)
Details
- Additional structures: Above Grade, Below Grade
- Parcel number: 460003500030000000
- Zoning: RESIDENTIAL
- Special conditions: Standard
Construction
Type & style
- Home type: SingleFamily
- Property subtype: Single Family Residence
Materials
- Vinyl Siding, Brick
- Foundation: Block, Slab
- Roof: Asphalt
Condition
- Excellent
- New construction: No
- Year built: 1988
Utilities & green energy
- Electric: Circuit Breakers
- Sewer: Public Sewer
- Water: Public
- Utilities for property: Cable Connected, Cable
Community & HOA
Community
- Security: Smoke Detector(s)
- Subdivision: Druck Valley
HOA
- Has HOA: No
Location
- Region: York
- Municipality: SPRINGETTSBURY TWP
Financial & listing details
- Price per square foot: $146/sqft
- Tax assessed value: $105,260
- Annual tax amount: $3,278
- Date on market: 7/31/2024
- Listing agreement: Exclusive Right To Sell
- Listing terms: FHA,Conventional,Cash,VA Loan
- Inclusions: Washer, Dryer, Gas Stove, Refrigerator, Window Treatments, Dishwasher
- Exclusions: Microwave And Stand, Peg Board In Garage, Freezer, Bar Fridge
- Ownership: Fee Simple
- Road surface type: Paved
Price history
| Date | Event | Price |
|---|---|---|
| 9/11/2024 | Sold | $265,050-1.8%$146/sqft |
Source:  Bright MLS #PAYK2065802 Report a problem Bright MLS #PAYK2065802 Report a problem | ||
| 8/1/2024 | Pending sale | $269,900$149/sqft |
Source: Bright MLS #PAYK2065802 Report a problem | ||
| 7/31/2024 | Listed for sale | $269,900$149/sqft |
Source: Bright MLS #PAYK2065802 Report a problem | ||
Public tax history
| Year | Property taxes | Tax assessment |
|---|---|---|
| 2025 | $4,224 +32.6% | $125,080 +18.8% |
| 2024 | $3,186 -0.7% | $105,260 |
| 2023 | $3,207 +9.1% | $105,260 |
| 2022 | $2,940 | $105,260 |
| 2021 | $2,940 | $105,260 |
| 2020 | $2,940 +1.8% | $105,260 |
| 2019 | $2,887 +2.2% | $105,260 |
| 2018 | $2,826 +328.9% | $105,260 |
| 2017 | $659 | $105,260 |
| 2016 | -- | $105,260 |
| 2015 | -- | $105,260 |
| 2014 | -- | $105,260 |
| 2013 | -- | $105,260 |
| 2012 | -- | $105,260 |
| 2011 | -- | $105,260 |
| 2010 | -- | $105,260 |
| 2009 | -- | $105,260 |
| 2008 | -- | $105,260 |
| 2007 | -- | $105,260 |
| 2006 | -- | $105,260 +28.4% |
| 2005 | -- | $81,990 |
| 2004 | -- | $81,990 |
| 2003 | -- | $81,990 |
| 2002 | -- | $81,990 |
| 2000 | -- | $81,990 |
| 1999 | -- | $81,990 |
Find assessor info on the county website
Neighborhood: 17406
Nearby homes
- $325,2003 bd1 ba2k sqft1771 Valley Vista Dr, York, PA 17406Off Market
- $344,6003 bd2 ba1.8k sqft1791 Valley Vista Dr, York, PA 17406Off Market
- $345,0003 bd2 ba1.8k sqft3333 Druck Valley Rd, York, PA 17406Sold
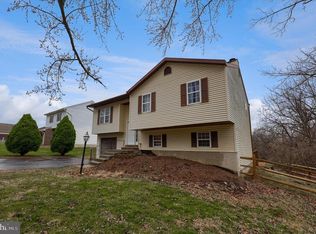
- $292,3002 bd2 ba1.5k sqft1780 Valley Vista Dr, York, PA 17406Off Market
- $286,8003 bd1 ba1.2k sqft1761 Valley Vista Dr, York, PA 17406Off Market
- $352,8003 bd2 ba2.1k sqft3321 Druck Valley Rd, York, PA 17406Off Market
- $308,6003 bd1 ba2.3k sqft1770 Valley Vista Dr, York, PA 17406Off Market
- $292,9003 bd2 ba1.8k sqft1760 Valley Vista Dr, York, PA 17406Sold
Nearby schools
GreatSchools rating
- 6/10North Hills El SchoolGrades: 4-6Distance: 1.9 mi
- 9/10Central York Middle SchoolGrades: 7-8Distance: 1.5 mi
- 9/10Central York High SchoolGrades: 9-12Distance: 1.1 mi
Schools provided by the listing agent
- Elementary: Roundtown
- Middle: Central York
- High: Central York
- District: Central York
Source: Bright MLS. This data may not be complete. We recommend contacting the local school district to confirm school assignments for this home.


Get pre-qualified for a loan
At Zillow Home Loans, we can pre-qualify you in as little as 5 minutes with no impact to your credit score.An equal housing lender. NMLS #10287.
Sell for more on Zillow
Get a Zillow Showcase℠ listing at no additional cost and you could sell for .
$310,200
2% more
+$6,204
With Zillow Showcase(estimated)
$316,404
- Pennsylvania
- York County
- York
- 17406
- 1781 Valley Vista Dr
Nearby cities
Nearby neighborhoods
Nearby zip codes
Other York Topics
