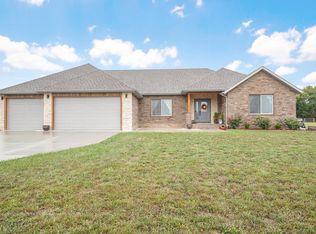
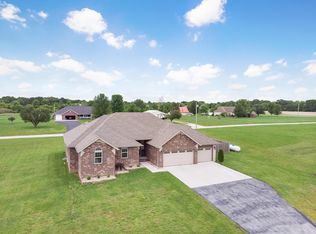
Welcome to 1781 W Riverdale Drive! Set on 3.65 acres, this property has been completely reimagined with a level of detail and finish rarely found. Every element was thoughtfully selected, creating a home that feels both elevated and effortless. Vaulted ceilings and a Modern Flame fireplace anchor the main living space, while wide-plank European white oak flooring extends throughout. The kitchen is both refined and functional, featuring custom Twin Oaks cabinetry, quartz countertops, GE Profile appliances, a Bosch dishwasher, and a walk-in pantry designed for everyday use. The primary suite is private and well-appointed, featuring expansive picture windows, motorized shades, heated tile floors, an oversized 80-gallon soaking tub, and a glass-enclosed shower with Diamon Fusion protection. Clean lines, natural light, and a layout that prioritizes comfort. Two additional oversized bedrooms offer flexibility without compromise. The home's quality extends well beyond the finishes. Andersen windows and doors, R-50 insulation, updated HVAC, a tankless water heater, a water conditioning system, and a fully upgraded well with a new pump and dual pressure tanks reflect a true investment in performance. Outdoor living was designed with the same level of intention. A climate-controlled sunroom, a motorized screened patio, and a gabled entertaining space create a seamless extension of the home. The 32x48 shop mirrors the main residence in both quality and finish. Fully heated and cooled with a finished interior, new doors, and an RV hookup, it offers versatility without sacrificing design. The grounds are equally considered, featuring new landscaping, full irrigation, an arborvitae privacy line, and an existing storm shelter. Located within Nixa Schools and benefiting from Stone County taxes, this is a rare opportunity to own a fully transformed property where quality, privacy, and design have all been carefully aligned.
Closed
Price Unknown
1781 W Riverdale Drive, Nixa, MO 65714
3beds
2,400sqft
Single Family Residence
Built in 2000
3.65 Acres Lot
$867,500 Zestimate®
$--/sqft
$2,722 Estimated rent
Home value
$867,500
$781,000 - $963,000
$2,722/mo
Zestimate® history
Owner options
List your home for rent
$2,722/mo
Rent Zestimate®
Find your next renter with Zillow Rental Manager. Plus, with online applications, you can quickly screen prospective tenants – for free.
$2,722/mo
Rent Zestimate®
Refinance and save
Refinancing to a lower rate could help reduce your monthly payments and save thousands over the life of the loan.
Explore your selling options
Work with a Zillow partner agent
Leverage their expertise and Zillow's premium Showcase listings to get your home seen by more buyers.
Get startedList with your own agent
Get your home in front of millions of buyers by listing it on Zillow.
Learn how to do itSell it yourself
Take full control of how buyers see your home on Zillow by listing For Sale by Owner (FSBO).
List your homeWhat's special
Modern flame fireplaceRv hookupQuartz countertopsTwo additional oversized bedroomsGabled entertaining spaceHeated tile floorsBosch dishwasher
Zillow last checked:
Listing updated:
Listed by:
Ashlynn Blaylock 417-761-2483,
Keller Williams
Bought with:
Patrick J Murney, 1999093539
Murney Associates - Primrose
Source: SOMOMLS as distributed by MLS GRID,MLS#: 60319123
Facts & features
Interior
Bedrooms & bathrooms
- Bedrooms: 3
- Bathrooms: 3
- Full bathrooms: 2
- 1/2 bathrooms: 1
Rooms
- Room types: Pantry, Storm Shelter
Heating
- Forced Air, Propane
Cooling
- Attic Fan, Central Air
Appliances
- Included: Dishwasher, Free-Standing Propane Oven, Propane Water Heater, Instant Hot Water, Exhaust Fan, Microwave, Water Softener Owned, Tankless Water Heater, Refrigerator, Disposal
- Laundry: Main Level
Features
- Quartz Counters, Walk-In Closet(s), Soaking Tub, Vaulted Ceiling(s), High Ceilings, Walk-in Shower, High Speed Internet
- Flooring: Hardwood
- Windows: Double Pane Windows
- Has basement: No
- Attic: Permanent Stairs
- Has fireplace: Yes
- Fireplace features: Bedroom, Electric, Living Room
Interior area
- Total structure area: 2,400
- Total interior livable area: 2,400 sqft
- Finished area above ground: 2,400
- Finished area below ground: 0
Property
Parking
- Total spaces: 7
- Parking features: RV Access/Parking, Private, Driveway
- Attached garage spaces: 7
- Has uncovered spaces: Yes
Features
- Levels: One
- Stories: 1
- Patio & porch: Enclosed, Rear Porch, Covered, Screened, Patio
- Exterior features: Rain Gutters
- Fencing: Partial,Privacy
Lot
- Size: 3.65 Acres
- Features: Sprinklers In Front, Acreage, Sprinklers In Rear, Horses Allowed, Dead End Street, Landscaped
Details
- Additional structures: Shed(s), Storm Shelter
- Parcel number: 012.004000000008.010
- Horses can be raised: Yes
Construction
Type & style
- Home type: SingleFamily
- Architectural style: Ranch
- Property subtype: Single Family Residence
Materials
- Wood Siding
- Foundation: Brick/Mortar, Crawl Space
- Roof: Composition
Condition
- Year built: 2000
Utilities & green energy
- Sewer: Septic Tank
- Water: Shared Well
Green energy
- Energy efficient items: High Efficiency - 90%+
Community & HOA
Community
- Security: Security System, Smoke Detector(s)
- Subdivision: Rancho Maria Estates
Location
- Region: Nixa
Financial & listing details
- Tax assessed value: $165,100
- Annual tax amount: $1,776
- Date on market: 3/26/2026
- Listing terms: Cash,Conventional
Price history
| Date | Event | Price |
|---|---|---|
| 5/8/2026 | Sold | -- |
Source:  SOMOMLS as distributed by MLS GRID #60319123 Report a problem SOMOMLS as distributed by MLS GRID #60319123 Report a problem | ||
| 4/17/2026 | Pending sale | $875,000$365/sqft |
Source: SOMOMLS as distributed by MLS GRID #60319123 Report a problem | ||
| 3/26/2026 | Listed for sale | $875,000+84.2%$365/sqft |
Source: SOMOMLS as distributed by MLS GRID #60319123 Report a problem | ||
| 11/15/2024 | Sold | -- |
Source: SOMOMLS as distributed by MLS GRID #60278586 Report a problem | ||
| 10/23/2024 | Pending sale | $475,000$198/sqft |
Source: SOMOMLS as distributed by MLS GRID #60278586 Report a problem | ||
| 9/25/2024 | Listed for sale | $475,000$198/sqft |
Source: SOMOMLS as distributed by MLS GRID #60278586 Report a problem | ||
Public tax history
| Year | Property taxes | Tax assessment |
|---|---|---|
| 2025 | $1,831 -0.3% | $31,370 |
| 2024 | $1,837 +0.1% | $31,370 |
| 2023 | $1,835 +0.4% | $31,370 |
| 2022 | $1,828 -0.8% | $31,370 |
| 2021 | $1,843 -3.5% | $31,370 |
| 2020 | $1,911 | $31,370 |
| 2019 | -- | $31,370 -2.9% |
| 2018 | -- | $32,300 |
| 2017 | $1,834 +0.8% | $32,300 |
| 2016 | $1,820 +3.5% | $32,300 +1.6% |
| 2015 | $1,758 -0.3% | $31,790 |
| 2014 | $1,763 +1.1% | $31,790 |
| 2012 | $1,743 +0.1% | $31,790 |
| 2011 | $1,741 +0% | $31,790 |
| 2010 | $1,741 | $31,790 |
Find assessor info on the county website
Neighborhood: 65714
Nearby homes
- $474,9004 bd2 ba2.1k sqft1740 W Big Meadows Ln, Nixa, MO 65714Off Market
- $464,6004 bd2 ba2.2k sqft1728 W Big Meadows Ln, Nixa, MO 65714Off Market
- $521,600-- bd-- ba2.4k sqft1810 W Big Meadows Ln, Nixa, MO 65714Off Market
- $412,1002 bd-- ba2.7k sqft1750 W Maria Dr, Nixa, MO 65714Off Market
- $709,3006 bd3 ba4k sqft17 River Ridge Rd, Nixa, MO 65714Off Market
- $245,5002 bd-- ba1.4k sqft1799 W Riverdale Dr, Nixa, MO 65714Off Market
- $491,9005 bd3 ba3.6k sqft1760 W Maria Dr, Nixa, MO 65714Off Market
- $--2.5 AcresLOT 9 W Big Meadows Ln, Nixa, MO 65714Sold
Nearby schools
GreatSchools rating
- 9/10Mathews Elementary SchoolGrades: K-4Distance: 4 mi
- 8/10Nixa Junior High SchoolGrades: 7-8Distance: 5.8 mi
- 10/10Nixa High SchoolGrades: 9-12Distance: 3.7 mi
Schools provided by the listing agent
- Elementary: NX Mathews/Inman
- Middle: Nixa
- High: Nixa
Source: SOMOMLS as distributed by MLS GRID. This data may not be complete. We recommend contacting the local school district to confirm school assignments for this home.
Sell for more on Zillow
Get a Zillow Showcase℠ listing at no additional cost and you could sell for .
$867,500
2% more
+$17,350
With Zillow Showcase(estimated)
$884,850
- Missouri
- Stone County
- Clever
- 65714
- 1781 W Riverdale Drive
Nearby cities
Nearby zip codes
Other Clever Topics
