Sold before processing.
Sold for $610,000
Listed by: TheHomeProZ • Brooklyn Carras • Contact: 818-259-0060
Bought with: TheHomeProZ
$610,000
17810 Devonshire St Unit 5, Northridge, CA 91325
2beds
1,390sqft
Townhouse
Built in 1976
8.58 Acres Lot
$599,200 Zestimate®
$439/sqft
$3,607 Estimated rent
Home value
$599,200
$545,000 - $659,000
$3,607/mo
Zestimate® history
Owner options
List your home for rent
$3,607/mo
Rent Zestimate®
Find your next renter with Zillow Rental Manager. Plus, with online applications, you can quickly screen prospective tenants – for free.
$3,607/mo
Rent Zestimate®
Refinance and save
$4,677/mo
Est. payment
Refinancing to a lower rate could help reduce your monthly payments and save thousands over the life of the loan.
$4,677/mo
Est. payment
Explore your selling options
Work with a Zillow partner agent
Leverage their expertise and Zillow's premium Showcase listings to get your home seen by more buyers.
Get startedList with your own agent
Get your home in front of millions of buyers by listing it on Zillow.
Learn how to do itSell it yourself
Take full control of how buyers see your home on Zillow by listing For Sale by Owner (FSBO).
List your homeWhat's special
Zillow last checked:
Listing updated:
Listed by:
Brooklyn Carras DRE #01996195 818-259-0060,
TheHomeProZ
Bought with:
Brooklyn Carras, DRE #01996195
TheHomeProZ
Source: CRMLS,MLS#: SR26070058 Originating MLS: California Regional MLS
Originating MLS: California Regional MLSFacts & features
Interior
Bedrooms & bathrooms
- Bedrooms: 2
- Bathrooms: 3
- Full bathrooms: 3
- Main level bathrooms: 1
Rooms
- Room types: Bedroom, Entry/Foyer, Family Room, Kitchen, Living Room, Primary Bathroom, Primary Bedroom, Office, Other, Dining Room
Primary bedroom
- Features: Primary Suite
Primary bedroom
- Features: Multiple Primary Suites
Bedroom
- Features: All Bedrooms Up
Bathroom
- Features: Dual Sinks, Separate Shower, Tub Shower
Other
- Features: Walk-In Closet(s)
Heating
- Central
Cooling
- Central Air
Appliances
- Included: Dishwasher, Disposal, Gas Oven, Gas Range, Microwave
- Laundry: Washer Hookup, Gas Dryer Hookup, In Garage
Features
- Ceiling Fan(s), Separate/Formal Dining Room, All Bedrooms Up, Multiple Primary Suites, Primary Suite, Walk-In Closet(s)
- Flooring: Vinyl
- Doors: French Doors, Panel Doors, Sliding Doors
- Windows: Blinds, Double Pane Windows, Screens
- Has fireplace: Yes
- Fireplace features: Gas, Living Room
- Common walls with other units/homes: 2+ Common Walls
Interior area
- Total interior livable area: 1,390 sqft
Property
Parking
- Total spaces: 2
- Parking features: Garage, Guest, On Street
- Garage spaces: 2
Features
- Levels: Two
- Stories: 2
- Entry location: 1
- Patio & porch: Open, Patio
- Pool features: Association
- Has spa: Yes
- Spa features: Association
- Fencing: Stucco Wall
- View description: None
Lot
- Size: 8.58 Acres
Details
- Parcel number: 2734001125
- Zoning: LARD1.5
- Special conditions: Standard,Trust
Construction
Type & style
- Home type: Townhouse
- Architectural style: Contemporary
- Property subtype: Townhouse
- Attached to another structure: Yes
Materials
- Stucco, Copper Plumbing
- Foundation: Slab
- Roof: Common Roof
Condition
- Turnkey
- New construction: No
- Year built: 1976
Utilities & green energy
- Electric: 220 Volts Other, See Remarks
- Sewer: Public Sewer
- Water: Public
- Utilities for property: Cable Connected, Electricity Connected, Natural Gas Connected, Phone Available, Sewer Connected, Water Connected
Community & HOA
Community
- Features: Curbs, Gutter(s)
- Security: Carbon Monoxide Detector(s), Smoke Detector(s)
HOA
- Has HOA: Yes
- Amenities included: Call for Rules, Maintenance Grounds, Insurance, Other, Pool, Spa/Hot Tub, Cable TV, Water
- Services included: Sewer
- HOA fee: $599 monthly
- HOA name: Devonshire Village
- HOA phone: 818-907-6622
Location
- Region: Northridge
Financial & listing details
- Price per square foot: $439/sqft
- Tax assessed value: $478,160
- Date on market: 4/1/2026
- Listing terms: Cash,Cash to New Loan,Conventional,1031 Exchange,VA Loan
- Road surface type: Paved
Price history
| Date | Event | Price |
|---|---|---|
| 4/1/2026 | Sold | $610,000+74.3%$439/sqft |
Source:  CRMLS #SR26070058 Report a problem CRMLS #SR26070058 Report a problem | ||
| 8/22/2008 | Sold | $350,000$252/sqft |
Source: Public Record Report a problem | ||
Public tax history
| Year | Property taxes | Tax assessment |
|---|---|---|
| 2026 | -- | $478,160 +2% |
| 2025 | $5,740 +1.2% | $468,792 +2% |
| 2024 | $5,670 +2% | $459,601 +2% |
| 2023 | $5,560 +4.9% | $450,590 +2% |
| 2022 | $5,301 +1.3% | $441,756 +2% |
| 2021 | $5,231 -0.9% | $433,095 +1% |
| 2020 | $5,281 | $428,655 +2% |
| 2019 | $5,281 +5.3% | $420,251 +2% |
| 2018 | $5,015 | $412,011 +6.1% |
| 2017 | $5,015 +4.5% | $388,346 +9.7% |
| 2016 | $4,801 +10% | $354,000 |
| 2015 | $4,366 +5.4% | $354,000 +8.3% |
| 2014 | $4,141 | $327,000 +42.8% |
| 2012 | -- | $229,000 -20.2% |
| 2011 | -- | $287,000 |
| 2010 | -- | $287,000 -18% |
| 2009 | -- | $350,000 +80.4% |
| 2008 | -- | $194,010 +2% |
| 2007 | -- | $190,206 +2% |
| 2006 | -- | $186,477 |
| 2005 | -- | $186,477 +4% |
| 2004 | -- | $179,238 +1.9% |
| 2003 | -- | $175,954 +2% |
| 2002 | -- | $172,505 +4% |
| 2000 | -- | $165,808 |
Find assessor info on the county website
Neighborhood: Northridge
Nearby homes
- $4,0003 bd3 ba1.4k sqft10220 Zelzah Ave UNIT 1, Northridge, CA 91325For Rent

- $725,0003 bd3 ba1.4k sqft10224 Zelzah Ave UNIT 5, Northridge, CA 91325Sold

- $596,8003 bd3 ba1.3k sqft10224 Zelzah Ave UNIT 3, Northridge, CA 91325Off Market
- $592,5003 bd3 ba1.3k sqft10224 Zelzah Ave UNIT 2, Northridge, CA 91325Off Market
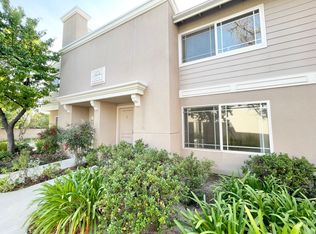
- $598,0003 bd3 ba1.4k sqft10224 Zelzah Ave UNIT 1, Northridge, CA 91325Off Market
- $630,0002 bd3 ba1.3k sqft17734 Devonshire St UNIT 7, Northridge, CA 91325Sold
- $650,0003 bd3 ba1.3k sqft17742 Devonshire St UNIT 3, Northridge, CA 91325Sold
- $690,0003 bd3 ba1.4k sqft17738 Devonshire St UNIT 1, Northridge, CA 91325Sold
- $679,7003 bd3 ba1.4k sqft10241 White Oak Ave UNIT 6, Northridge, CA 91325Off Market
Nearby schools
GreatSchools rating
- 8/10Andasol Avenue Elementary SchoolGrades: K-5Distance: 0.4 mi
- 8/10Patrick Henry Middle SchoolGrades: 6-8Distance: 0.6 mi
- 6/10Northridge Academy HighGrades: 9-12Distance: 0.8 mi
Get a cash offer in 3 minutes
Find out how much your home could sell for in as little as 3 minutes with a no-obligation cash offer.
Estimated market value
$599,200
Get a cash offer in 3 minutes
Find out how much your home could sell for in as little as 3 minutes with a no-obligation cash offer.
Estimated market value
$599,200
- California
- Los Angeles County
- Los Angeles
- 91325
- Northridge
- 17810 Devonshire St Unit 5
