Skip main navigation
Sold for $579,900
  • $579,900

    17810 Hazelcrest Dr, Gaithersburg, MD 20877

    4beds
    2,520sqft
    Single Family Residence
    Built in 1987
    6,783 Square Feet Lot
    $589,600 Zestimate®
    $230/sqft
    $3,065 Estimated rent

    Home value

    $589,600

    $542,000 - $643,000

    $3,065/mo

    Zestimate® history
    Loading
    Loading...

    Owner options

    List your home for rent

    $3,065/mo

    Rent Zestimate®

    Find your next renter with Zillow Rental Manager. Plus, with online applications, you can quickly screen prospective tenants – for free.

    Learn more

    $3,065/mo

    Rent Zestimate®

    Refinance and save

    $3,579/mo

    Est. payment

    Refinancing to a lower rate could help reduce your monthly payments and save thousands over the life of the loan.

    See today's rates

    $3,579/mo

    Est. payment

    Explore your selling options

    Work with a Zillow partner agent

    Leverage their expertise and Zillow's premium Showcase listings to get your home seen by more buyers.

    Get started

    List with your own agent

    Get your home in front of millions of buyers by listing it on Zillow.

    Learn how to do it

    Sell it yourself

    Take full control of how buyers see your home on Zillow by listing For Sale by Owner (FSBO).

    List your home

    What's special

    Sparkling hardwood floors
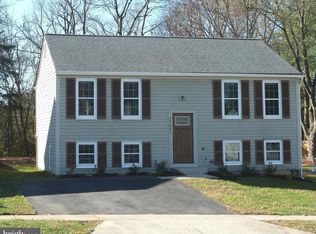
    Almost perfectly maintained and recently updated beautiful single family home rarely available sought after Emory Grove Park subdivision, Magruder HS district. Too many things to describe... Roof & siding replaced in 2022, Kitchen updated in 2022, wall microwave & electric stove/range replaced in August 2025, windows replaced in 2014, HVAC replaced in 2020, hot water heater replaced in 2021, full extended large trex-deck replaced in 2020, all three bathrooms including half bath in main level updated in 2020, sparkling hardwood floors everywhere in this house even in all stairs no carpet at all, fully fenced beautiful flat backyard. You must see this house!!

    Zillow last checked:

    Listing updated:

    Listed by:

    Jae Han 301-758-8699,

    REMAX Platinum Realty

    Bought with:

    Karen Summerfield, 0225255358

    Compass

    Source: Bright MLS,MLS#: MDMC2195992MLS Logo

    Facts & features

    Interior

    Bedrooms & bathrooms
    • Bedrooms: 4
    • Bathrooms: 3
    • Full bathrooms: 2
    • 1/2 bathrooms: 1
    • Main level bathrooms: 1
    Basement
    • Area: 624
    Heating
    • Forced Air, Electric
    Cooling
    • Central Air, Electric
    Appliances
    • Included: Microwave, Dishwasher, Disposal, Dryer, ENERGY STAR Qualified Refrigerator, ENERGY STAR Qualified Dishwasher, Oven/Range - Electric, Refrigerator, Stainless Steel Appliance(s), Washer, Water Heater, Electric Water Heater
    • Laundry: In Basement
    Features
    • Ceiling Fan(s), Open Floorplan, Kitchen - Galley, Kitchen - Gourmet, Upgraded Countertops, Walk-In Closet(s)
    • Flooring: Hardwood, Wood
    • Basement: Finished,Improved
    • Number of fireplaces: 1
    • Fireplace features: Glass Doors, Wood Burning
    Interior area
    • Total structure area: 2,520
    • Total interior livable area: 2,520 sqft
    • Finished area above ground: 1,896
    • Finished area below ground: 624

    Property

    Parking
    • Total spaces: 2
    • Parking features: Asphalt, Driveway, On Street
    • Uncovered spaces: 2
    Accessibility
    • Accessibility features: Other
    Features
    • Levels: Three
    • Stories: 3
    • Patio & porch: Deck
    • Pool features: None
    • Fencing: Full,Back Yard,Wood
    Lot
    • Size: 6,783 sqft
    Details
    • Additional structures: Above Grade, Below Grade
    • Parcel number: 160901913758
    • Zoning: R60
    • Zoning description: Residential
    • Special conditions: Standard

    Construction

    Type & style
    • Home type: SingleFamily
    • Architectural style: Colonial
    • Property subtype: Single Family Residence
    Materials
    • Frame
    • Foundation: Concrete Perimeter
    • Roof: Asphalt,Composition
    Condition
    • Excellent
    • New construction: No
    • Year built: 1987
    Details
    • Builder name: RYLAND

    Utilities & green energy

    • Sewer: Public Sewer
    • Water: Public
    • Utilities for property: Electricity Available, Water Available, Sewer Available, Cable

    Community & neighborhood

    Security
    • Security features: Main Entrance Lock, Smoke Detector(s)
    Location
    • Region: Gaithersburg
    • Subdivision: Emory Grove Park

    HOA & financial

    HOA
    • Has HOA: Yes
    • HOA fee: $88 quarterly
    • Services included: Snow Removal, Trash
    • Association name: GREENFIELD STATION HOA

    Other

    Other facts
    • Listing agreement: Exclusive Right To Sell
    • Listing terms: Cash,Conventional,FHA,VA Loan
    • Ownership: Fee Simple

    Price history

    DateEventPrice
    9/19/2025Sold$579,900$230/sqft
    Source: Bright MLS #MDMC2195992 Report a problem
    9/13/2025Pending sale$579,900$230/sqft
    Source: Bright MLS #MDMC2195992 Report a problem
    8/22/2025Contingent$579,900$230/sqft
    Source: Bright MLS #MDMC2195992 Report a problem
    8/21/2025Listed for sale$579,900+164.8%$230/sqft
    Source: Bright MLS #MDMC2195992 Report a problem
    5/9/2001Sold$219,000+23%$87/sqft
    Source: Public Record Report a problem
    5/9/1996Sold$178,000$71/sqft
    Source: Public Record Report a problem

    Public tax history

    YearProperty taxesTax assessment
    2025$5,472 +18.6%$428,900 +7%
    2024$4,614 +7.4%$400,800 +7.5%
    2023$4,294 +8%$372,700 +3.5%
    2022$3,975 +3.7%$360,233 +3.6%
    2021$3,834 +3.7%$347,767 +3.7%
    2020$3,699 +2.7%$335,300
    2019$3,602 -0.2%$335,300 +2.7%
    2018$3,608 -2.1%$326,633 +1.3%
    2017$3,686 -2.3%$322,300 +1.7%
    2016$3,774 $316,767 +1.8%
    2015$3,774 $311,233 +1.8%
    2014$3,774 $305,700
    2013-- $305,700
    2012-- $305,700 -21.7%
    2011-- $390,420
    2010-- $390,420
    2009-- $390,420 -8.9%
    2008-- $428,600 +15.1%
    2007-- $372,306 +17.8%
    2006-- $316,013 +21.7%
    2005-- $259,720 +13.4%
    2004-- $228,970
    2003-- $228,970 +36.7%
    2002-- $167,470
    2001-- $167,470

    Find assessor info on the county website

    Neighborhood: 20877

    Nearby schools

    GreatSchools rating
    Schools provided by the listing agent
    • Elementary: Judith A. Resnik
    • Middle: Redland
    • High: Col. Zadok Magruder
    • District: Montgomery County Public Schools

    Source: Bright MLS. This data may not be complete. We recommend contacting the local school district to confirm school assignments for this home.

    Get a cash offer in 3 minutes
    Find out how much your home could sell for in as little as 3 minutes with a no-obligation cash offer.
    Estimated market value
    $589,600
    Get a cash offer in 3 minutes
    Find out how much your home could sell for in as little as 3 minutes with a no-obligation cash offer.
    Estimated market value
    $589,600